
11710 Old Georgetown Rd #1423, North Bethesda, MD 20852
Local realty services provided by:Mountain Realty ERA Powered
11710 Old Georgetown Rd #1423,North Bethesda, MD 20852
$463,000
- 2 Beds
- 2 Baths
- - sq. ft.
- Condominium
- Sold
Listed by: robert j chew, cynthia e press
Office: samson properties
MLS#:MDMC2231328
Source:BRIGHTMLS
Sorry, we are unable to map this address
Price summary
- Price:$463,000
About this home
This transitional-style penthouse condominium at 11710 Old Georgetown Rd #1423 offers a well-designed layout with two bedrooms and two full bathrooms. The split floor plan provides added privacy, with bedrooms positioned on opposite sides of the unit. The interior features hardwood flooring throughout, granite countertops, and newer stainless steel appliances, creating a modern and functional living space. While the kitchen would benefit from some updating, it offers a great opportunity for the next owner to personalize the space and make it their own.
Enjoy expansive views from the large private balcony—perfect for relaxing or entertaining. Community amenities include a fitness center, game room, outdoor play area, and a community pool, offering a variety of options for recreation and leisure. Premium parking space and two storage units included.
Ideally located just moments from the North Bethesda Metro and the vibrant Pike & Rose district, with convenient access to shopping, dining, and entertainment....
Contact an agent
Home facts
- Year built:2001
- Subdivision & Development:GALLERY AT WHITE FLINT
- Listing ID #:MDMC2231328
- Added:152 day(s) ago
- Updated:October 01, 2026 at 10:57 AM
Rooms and interior
- Bedrooms:2
- Total bathrooms:2
- Full bathrooms:2
- Flooring:Hardwood
- Dining Description:Dining Area
- Kitchen Description:Built-In Microwave, Dishwasher, Disposal, Exhaust Fan, Oven - Self Cleaning, Oven/Range - Gas, Refrigerator, Stainless Steel Appliances, Upgraded Countertops
- Bedroom Description:Walk In Closet(s)
Heating and cooling
- Cooling:Central A/C, Heat Pump(s)
- Heating:Electric, Heat Pump(s)
Structure and exterior
- Year built:2001
- Architectural Style:Transitional
- Construction Materials:Brick
- Exterior Features:Balcony, Play Area, Secure Storage, Sidewalks
- Levels:1 Story
Utilities
- Water:Public
- Sewer:Public Sewer
Finances and disclosures
- Price:$463,000
- Tax amount:$5,667 (2025)
Features and amenities
- Laundry features:Dryer, Dryer In Unit, Washer, Washer In Unit
- Amenities:Elevator
Parking
- Parking description:Additional Storage Area, Assigned, Garage - Side Entry, Parking Garage, Underground
- Garage:Yes
- Garage spaces:1
New listings near 11710 Old Georgetown Rd #1423
- Coming SoonOpen Sat, 12 to 2pm
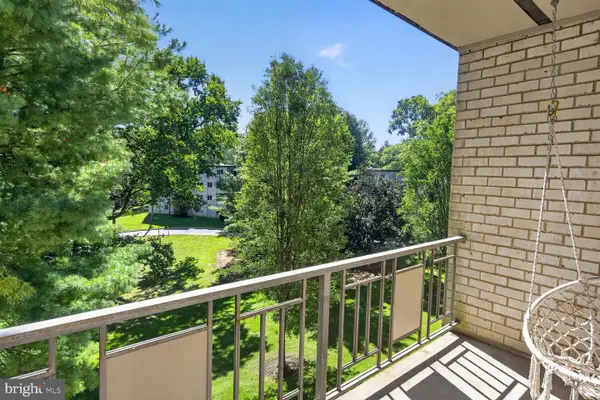 $225,000Coming Soon2 beds 1 baths1,036 sq. ft.
12307 Braxfield Ct #423, ROCKVILLE, MD 20852
MLS# MDMC2258040Listed by: LONG & FOSTER REAL ESTATE, INC. - Coming Soon
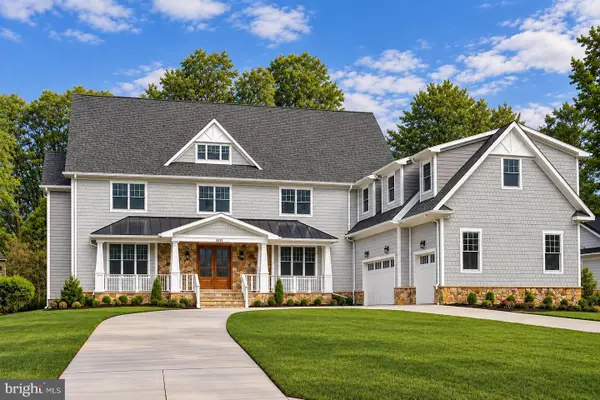 $2,999,999Coming Soon6 beds 8 baths9,794 sq. ft.
6111 Roseland, ROCKVILLE, MD 20852
MLS# MDMC2249580Listed by: REALTY OF AMERICA LLC - Open Sun, 2 to 4pmNew
 $1,224,750Active4 beds 5 baths2,714 sq. ft.
6617 Eames Way, BETHESDA, MD 20817
MLS# MDMC2258338Listed by: TTR SOTHEBY'S INTERNATIONAL REALTY - New
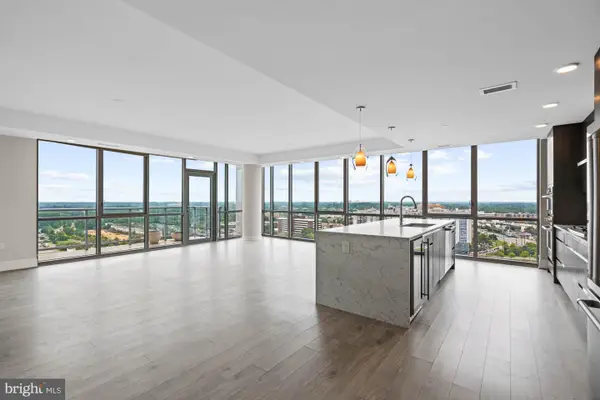 $1,448,000Active3 beds 3 baths2,429 sq. ft.
930 Rose Ave #2002, ROCKVILLE, MD 20852
MLS# MDMC2255324Listed by: COMPASS  $1,199,900Active3 beds 3 baths2,788 sq. ft.
2215 Hillpark Ln St, ROCKVILLE, MD 20852
MLS# MDMC2252124Listed by: URBAN PACE POLARIS, INC.- New
 $999,900Active3 beds 3 baths2,788 sq. ft.
2217 Hillpark Ln St, ROCKVILLE, MD 20852
MLS# MDMC2258196Listed by: URBAN PACE POLARIS, INC. - New
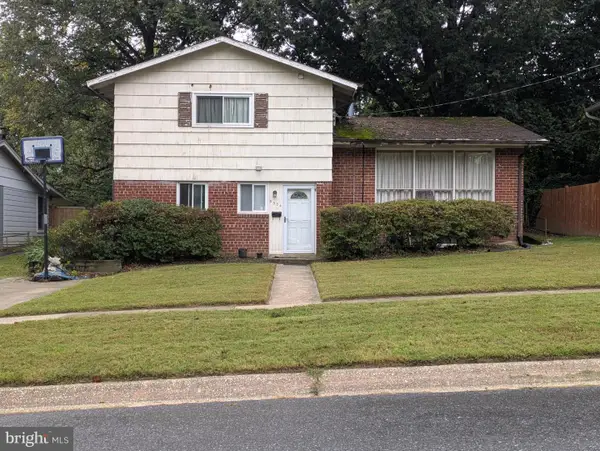 $745,000Active3 beds 2 baths1,465 sq. ft.
5304 Bangor Dr, KENSINGTON, MD 20895
MLS# MDMC2258104Listed by: HOMECOIN.COM - Open Sun, 1 to 4pmNew
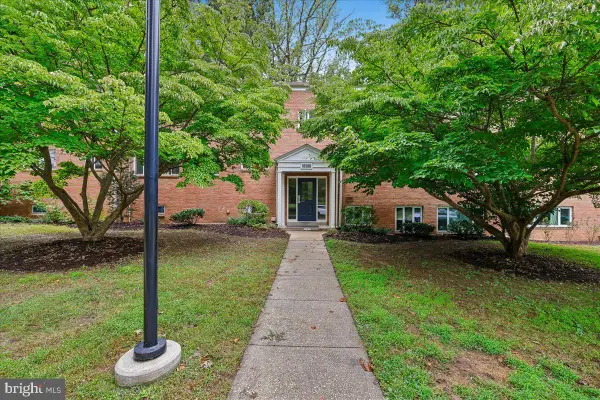 $325,000Active3 beds 1 baths1,061 sq. ft.
10500 Montrose Ave #202, BETHESDA, MD 20814
MLS# MDMC2257138Listed by: LONG & FOSTER REAL ESTATE, INC. - Open Sat, 2 to 4pmNew
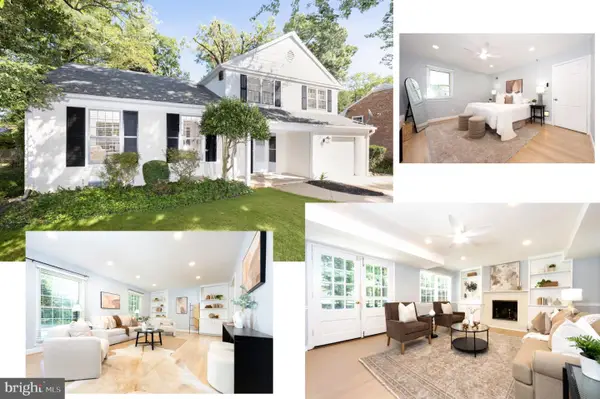 $1,045,000Active3 beds 4 baths2,802 sq. ft.
12017 Hitching Post Ln, NORTH BETHESDA, MD 20852
MLS# MDMC2255182Listed by: REALTY PROS - New
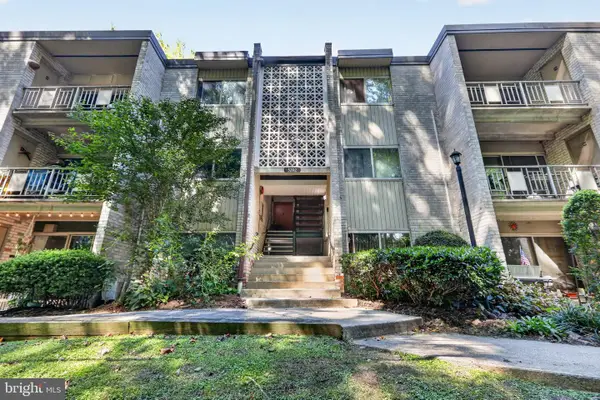 $179,000Active1 beds 1 baths794 sq. ft.
5202 Crossfield Ct #126, ROCKVILLE, MD 20852
MLS# MDMC2257344Listed by: EXP REALTY, LLC


Protect your home and budget from life's surprises with an Assurant Home Warranty, backed by a partner that supports you through every step of homeownership. Explore Plans.
© 2023 - 2026 ERA Franchise Systems LLC. All rights reserved. ERA Franchise Systems LLC fully supports the principles of the Fair Housing Act and the Equal Opportunity Act. ERA, ERA Real Estate powered, and their respective logos are registered service marks of ERA Franchise Systems LLC. Each office is independently owned and operated.