
10500 Montrose Ave #202, Bethesda, MD 20814
Local realty services provided by:ERA OakCrest Realty, Inc.
10500 Montrose Ave #202,Bethesda, MD 20814
$325,000
- 3 Beds
- 1 Baths
- 1,061 sq. ft.
- Condominium
- Active
Upcoming open houses
- Sun, Oct 0401:00 pm - 04:00 pm
Listed by: lauren m hatten, susan tendall
Office: long & foster real estate, inc.
MLS#:MDMC2257138
Source:BRIGHTMLS
Price summary
- Price:$325,000
- Price per sq. ft.:$306.31
About this home
Open House- Sunday, October 4th 1-4pm. Sunny and light-filled, this rarely available 3-bedroom, 1-bath top-floor condo offers 1,061 square feet of comfortable living space in the sought-after Parkside community of Bethesda. Freshly painted throughout with brand-new carpet, 4 new ceiling fans, newer windows, an updated bath, and much more. The inviting floor plan features a generous living and dining area, three well-proportioned bedrooms, and a kitchen with ample cabinetry and workspace. The home backs to mature trees and abundant green space, creating a peaceful setting with easy access to walking, jogging, and biking trails.
Parkside offers an exceptional combination of value, amenities, and convenience. The condo fee includes all utilities, parking, storage, on-site management, plus access to a swimming pool, tennis courts, clubhouse, community garden, playground, and beautifully landscaped grounds. Easy Access to Grosvenor Metro and Strathmore Music Center, or enjoy easy access to the MARC station in nearby Garrett Park. Convenient to NIH, Walter Reed National Military Medical Center, the Capital Beltway, I-270, shopping, dining, and entertainment. Parkside is approved for FHA, VA, and conventional financing. One of Bethesda's most affordable communities—don't miss this wonderful opportunity to enjoy space, community, and convenience in a beautiful park-like setting....
Contact an agent
Home facts
- Year built:1960
- Subdivision & Development:PARKSIDE CONDOMINIUMS
- Listing ID #:MDMC2257138
- Added:1 day(s) ago
- Updated:October 01, 2026 at 03:01 PM
Rooms and interior
- Bedrooms:3
- Total bathrooms:1
- Full bathrooms:1
- Flooring:Carpet, Hardwood
- Dining Description:Combination Dining/Living
- Kitchen Description:Cooktop, Dishwasher, Disposal, Exhaust Fan, Oven - Single, Refrigerator
- Living area:1,061 sq. ft.
Heating and cooling
- Cooling:Central A/C
- Heating:Central, Electric
Structure and exterior
- Year built:1960
- Building area:1,061 sq. ft.
- Architectural Style:Traditional
- Construction Materials:Brick
- Exterior Features:Play Area, Secure Storage, Sidewalks, Street Lights, Tennis Court(s)
- Levels:1 Story
Utilities
- Water:Public
- Sewer:Public Sewer
Finances and disclosures
- Price:$325,000
- Price per sq. ft.:$306.31
- Tax amount:$3,375 (2026)
Features and amenities
- Amenities:Cable TV Available, Ceiling Fan(s), Electric Available, Natural Gas Available
Parking
- Parking description:Off Street, On Street, Parking Lot, Permit Included, Unassigned
New listings near 10500 Montrose Ave #202
- Coming Soon
 $1,050,000Coming Soon3 beds 3 baths1,870 sq. ft.
4308 Locust Ln, BETHESDA, MD 20816
MLS# MDMC2258340Listed by: NETREALTYNOW.COM, LLC - Coming SoonOpen Sat, 1 to 3pm
 $2,850,000Coming Soon5 beds 7 baths6,325 sq. ft.
6508 Kenhill Rd, BETHESDA, MD 20817
MLS# MDMC2257996Listed by: COMPASS - Coming Soon
 $214,800Coming Soon1 beds 1 baths731 sq. ft.
10320 Westlake Dr #e301, BETHESDA, MD 20817
MLS# MDMC2258080Listed by: DEAUSEN REALTY - Coming SoonOpen Sun, 2 to 4pm
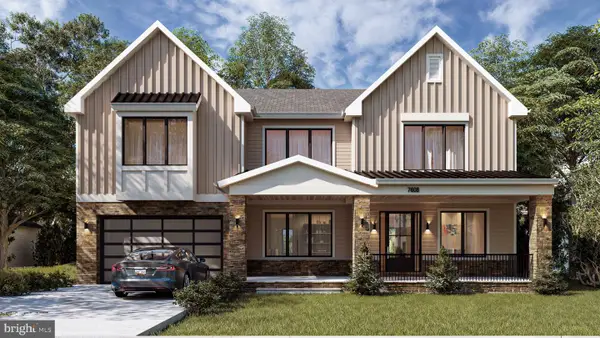 $2,999,900Coming Soon6 beds 7 baths6,200 sq. ft.
7608 Elmore Ln, BETHESDA, MD 20817
MLS# MDMC2257820Listed by: RE/MAX REALTY SERVICES - Coming SoonOpen Sun, 2 to 4pm
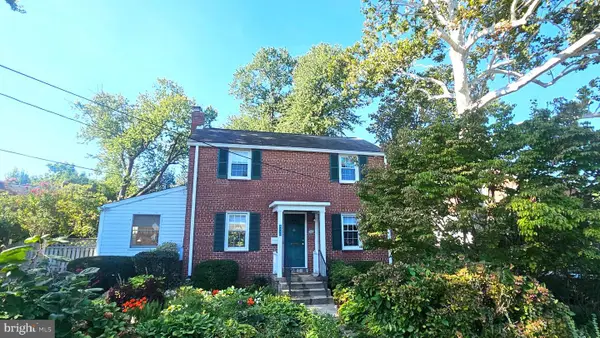 $850,000Coming Soon3 beds 2 baths1,336 sq. ft.
8616 Lynbrook Dr, BETHESDA, MD 20814
MLS# MDMC2256346Listed by: LONG & FOSTER REAL ESTATE, INC. - Coming Soon
 $2,649,000Coming Soon6 beds 6 baths5,242 sq. ft.
4506 Cortland Rd, CHEVY CHASE, MD 20815
MLS# MDMC2256326Listed by: RLAH @PROPERTIES - Coming Soon
 $4,195,000Coming Soon6 beds 7 baths6,976 sq. ft.
7200 Millwood Rd, BETHESDA, MD 20817
MLS# MDMC2255818Listed by: RORY S. COAKLEY REALTY, INC. - Coming Soon
 $4,795,000Coming Soon7 beds 9 baths6,370 sq. ft.
4819 Morgan Dr, CHEVY CHASE, MD 20815
MLS# MDMC2251690Listed by: TTR SOTHEBY'S INTERNATIONAL REALTY - Coming Soon
 $1,650,000Coming Soon4 beds 5 baths3,039 sq. ft.
5401 Massachusetts Ave, BETHESDA, MD 20816
MLS# MDMC2251916Listed by: TTR SOTHEBY'S INTERNATIONAL REALTY - Coming Soon
 $2,599,000Coming Soon5 beds 5 baths4,533 sq. ft.
4408 Maple Ave, BETHESDA, MD 20814
MLS# MDMC2247014Listed by: TTR SOTHEBY'S INTERNATIONAL REALTY


Protect your home and budget from life's surprises with an Assurant Home Warranty, backed by a partner that supports you through every step of homeownership. Explore Plans.
© 2023 - 2026 ERA Franchise Systems LLC. All rights reserved. ERA Franchise Systems LLC fully supports the principles of the Fair Housing Act and the Equal Opportunity Act. ERA, ERA Real Estate powered, and their respective logos are registered service marks of ERA Franchise Systems LLC. Each office is independently owned and operated.