
11710 Old Georgetown Rd #225, North Bethesda, MD 20852
Local realty services provided by:ERA Byrne Realty
11710 Old Georgetown Rd #225,North Bethesda, MD 20852
$349,900
- 1 Beds
- 1 Baths
- 797 sq. ft.
- Condominium
- Active
Listed by: ashton a vessali
Office: compass
MLS#:MDMC2236770
Source:BRIGHTMLS
Price summary
- Price:$349,900
- Price per sq. ft.:$439.02
About this home
Must-See 1BR/1BA Condo in The Gallery – Resort-Style Living! Beautiful 2nd-floor unit featuring a private balcony/patio, in-unit washer and dryer, spacious living and dining areas, and elegant recessed lighting throughout. Includes 1 covered garage parking space conveniently located beneath the building. Enjoy exceptional luxury amenities, including: Outdoor pool, Elegant community lounge with bar and piano, Dining room with full kitchen, Library and co-working spaces, 24-hour fitness center, Billiards room, 24-hour theater room, 24-hour concierge service, Convenience shop located in the building Grilling area and beautifully landscaped gardens, Perfectly located just minutes from Bethesda, Rockville, Walter Reed, NIH, and Washington, DC. Directly across from Pike & Rose shopping, dining, and entertainment, as well as Harris Teeter, and only steps to the White Flint Metro.
Contact an agent
Home facts
- Year built:2001
- Listing ID #:MDMC2236770
- Added:1 day(s) ago
- Updated:May 25, 2026 at 01:42 PM
Rooms and interior
- Bedrooms:1
- Total bathrooms:1
- Full bathrooms:1
- Flooring:Carpet, Ceramic Tile
- Kitchen Description:Built-In Microwave, Carpet, Dishwasher, Disposal, Exhaust Fan, Icemaker, Oven/Range - Gas, Refrigerator, Stove
- Bedroom Description:Carpet
- Living area:797 sq. ft.
Heating and cooling
- Cooling:Central A/C
- Heating:Central, Natural Gas
Structure and exterior
- Year built:2001
- Building area:797 sq. ft.
- Architectural Style:Colonial
- Construction Materials:Brick, Concrete
- Levels:1 Story
Schools
- High school:WALTER JOHNSON
- Middle school:TILDEN
- Elementary school:LUXMANOR
Utilities
- Water:Public
- Sewer:Public Sewer
Finances and disclosures
- Price:$349,900
- Price per sq. ft.:$439.02
- Tax amount:$3,924 (2025)
Features and amenities
- Laundry features:Dryer - Electric, Dryer In Unit, Washer, Washer In Unit
- Amenities:Carpet, Double Pane Windows, Window Treatments
Parking
- Parking description:Parking Garage, Underground
- Garage:Yes
- Garage spaces:1
New listings near 11710 Old Georgetown Rd #225
- Coming SoonOpen Sat, 1 to 3pm
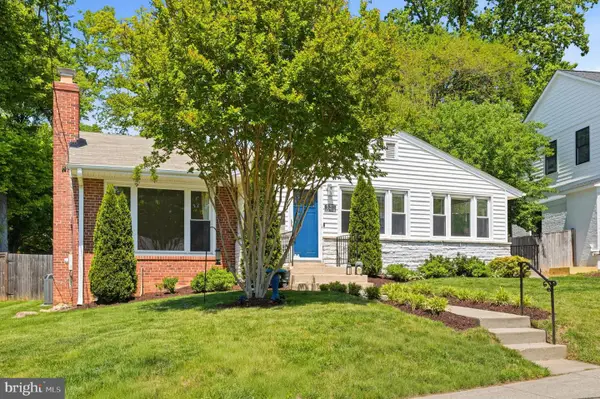 $899,000Coming Soon4 beds 2 baths
5211 Flanders Ave, KENSINGTON, MD 20895
MLS# MDMC2231108Listed by: LONG & FOSTER REAL ESTATE, INC. - New
 $260,000Active2 beds 2 baths1,072 sq. ft.
10401 Grosvenor Pl #406, ROCKVILLE, MD 20852
MLS# MDMC2236764Listed by: REMAX PLATINUM REALTY  $200,000Pending2 beds 2 baths1,096 sq. ft.
10500 Rockville Pik #627, ROCKVILLE, MD 20852
MLS# MDMC2236736Listed by: RLAH @PROPERTIES- New
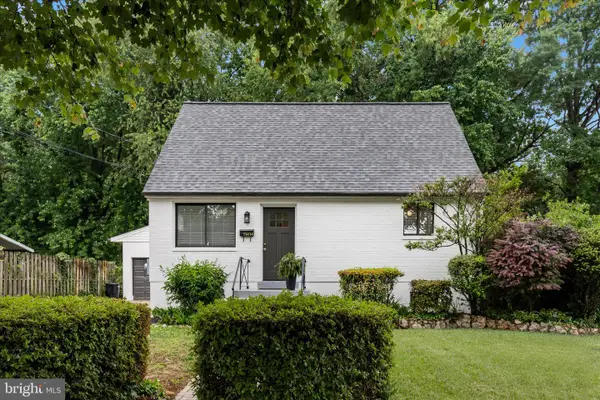 $675,000Active4 beds 2 baths1,080 sq. ft.
11414 Schuylkill Rd, ROCKVILLE, MD 20852
MLS# MDMC2236500Listed by: SAMSON PROPERTIES - New
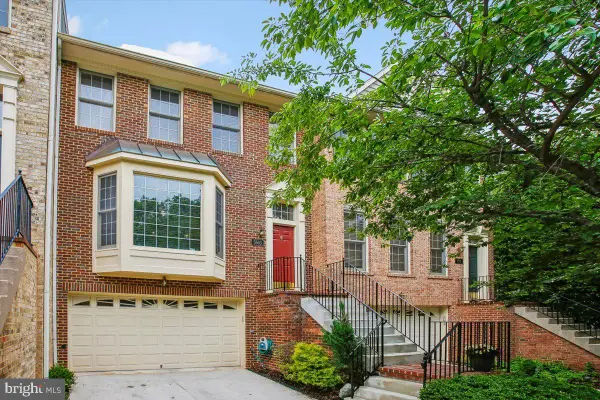 $1,049,000Active3 beds 4 baths2,438 sq. ft.
5603 Whitney Mill Way, ROCKVILLE, MD 20852
MLS# MDMC2235948Listed by: COMPASS - New
 $800,000Active4 beds 4 baths1,672 sq. ft.
5013 Cloister Dr, ROCKVILLE, MD 20852
MLS# MDMC2227710Listed by: EXP REALTY, LLC - New
 $450,000Active2 beds 2 baths1,333 sq. ft.
11750 Old Georgetown #2136, NORTH BETHESDA, MD 20852
MLS# MDMC2235952Listed by: COMPASS - Coming Soon
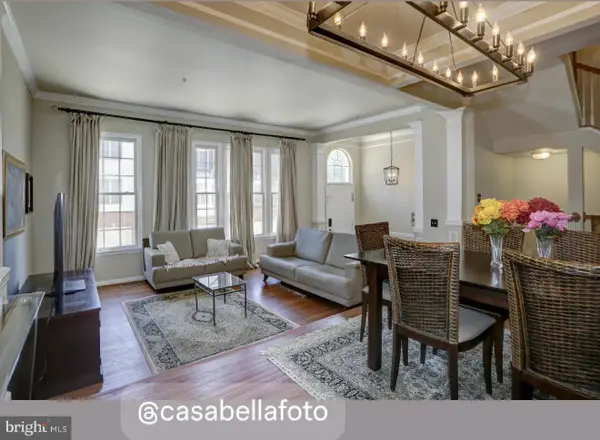 $1,095,000Coming Soon3 beds 4 baths
11906 Castlegate Ct #45, ROCKVILLE, MD 20852
MLS# MDMC2236574Listed by: FAIRFAX REALTY OF TYSONS - Coming Soon
 $749,990Coming Soon3 beds 4 baths
10617 Pine Haven Ter, NORTH BETHESDA, MD 20852
MLS# MDMC2236262Listed by: SAMSON PROPERTIES


Protect your home and budget from life's surprises with an Assurant Home Warranty, backed by a partner that supports you through every step of homeownership. Explore Plans.
© 2023 - 2026 ERA Franchise Systems LLC. All rights reserved. ERA Franchise Systems LLC fully supports the principles of the Fair Housing Act and the Equal Opportunity Act. ERA, ERA Real Estate powered, and their respective logos are registered service marks of ERA Franchise Systems LLC. Each office is independently owned and operated.