
11750 Old Georgetown #2136, North Bethesda, MD 20852
Local realty services provided by:ERA Central Realty Group
11750 Old Georgetown #2136,North Bethesda, MD 20852
$450,000
- 2 Beds
- 2 Baths
- 1,333 sq. ft.
- Condominium
- Active
Listed by: adam chasen, georgia paulding chasen
Office: compass
MLS#:MDMC2235952
Source:BRIGHTMLS
Price summary
- Price:$450,000
- Price per sq. ft.:$337.58
About this home
Welcome to one of the most sought-after residences in the desirable 11750 building at White Flint Station. This beautifully updated 2-bedroom, 2-bath garden-style condominium offers the perfect blend of comfort, accessibility, convenience, and walkable urban living in the heart of North Bethesda.
Boasting 1,333 square feet of thoughtfully designed living space, this ground-level home provides rare handicap accessibility and easy everyday living — all within one of the area’s most desirable pet-friendly communities. Unlike many neighboring high-rise buildings, White Flint Station is known for its charming garden-style setting, landscaped courtyards, and more intimate residential feel.
The home has been meticulously maintained and upgraded throughout, featuring KitchenAid stainless steel appliances, upgraded countertops throughout, cherry cabinetry, upgraded flooring, additional kitchen lighting, ceiling fans, fresh paint, new carpet in the primary bedroom, and a spacious laundry room with upgraded cabinetry.
The oversized primary suite includes a beautiful en-suite bath with upgraded granite and generous closet space, while the second bedroom and full bath offer flexibility for guests, a home office, or additional living needs.
A truly rare feature of this home is the exceptional parking and storage package: TWO assigned covered garage parking spaces convey, including a handicap/van-accessible space, along with a private storage unit — amenities not commonly included with many units in the community.
Even more appealing, much of the existing furniture may convey at no additional cost, creating a unique turnkey, move-in-ready opportunity for the next owner.
White Flint Station offers resort-style amenities including an outdoor pool, fitness center, concierge, party room, business center, grilling stations, bike storage, secure access, and beautifully landscaped common areas and on-site management.
Location simply cannot be beat — directly adjacent to the North Bethesda Metro Red Line station and just steps from Pike & Rose, Whole Foods, Wegmans, Trader Joe’s, dining, entertainment, shopping, and everything the area has to offer.
Rarely available, highly accessible, exceptionally located, and loaded with valuable extras — this is North Bethesda living at its best....
Contact an agent
Home facts
- Year built:1999
- Listing ID #:MDMC2235952
- Added:2 day(s) ago
- Updated:May 25, 2026 at 01:42 PM
Rooms and interior
- Bedrooms:2
- Total bathrooms:2
- Full bathrooms:2
- Living area:1,333 sq. ft.
Heating and cooling
- Cooling:Ceiling Fan(s), Central A/C, Programmable Thermostat
- Heating:Central, Natural Gas
Structure and exterior
- Year built:1999
- Building area:1,333 sq. ft.
- Lot Features:Suburban
- Architectural Style:Contemporary
- Construction Materials:Block, Brick, Combination
- Exterior Features:BBQ Grill, Extensive Hardscape, Exterior Lighting, Secure Storage, Sidewalks, Street Lights
- Levels:1 Story
Schools
- High school:WALTER JOHNSON
- Middle school:TILDEN
- Elementary school:LUXMANOR
Utilities
- Water:Public
- Sewer:Shared Sewer
Finances and disclosures
- Price:$450,000
- Price per sq. ft.:$337.58
- Tax amount:$4,639 (2025)
Features and amenities
- Laundry features:Dryer In Unit, Washer In Unit
- Amenities:Carbon Monoxide Detector(s), Desk in Lobby, Electric Alarm, Fire Detection System, Main Entrance Lock, Resident Manager, Security Gate, Smoke Detector
Parking
- Parking description:Covered Parking, Garage Door Opener, Handicap Parking, Parking Garage, Parking Space Conveys, Secure Parking
- Garage:Yes
- Garage spaces:2
New listings near 11750 Old Georgetown #2136
- Coming SoonOpen Sat, 1 to 3pm
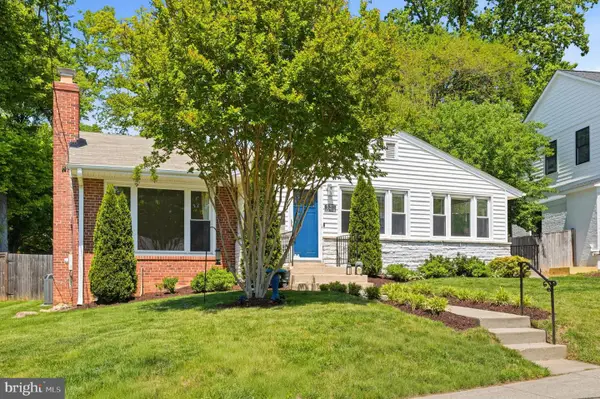 $899,000Coming Soon4 beds 2 baths
5211 Flanders Ave, KENSINGTON, MD 20895
MLS# MDMC2231108Listed by: LONG & FOSTER REAL ESTATE, INC. - New
 $349,900Active1 beds 1 baths797 sq. ft.
11710 Old Georgetown Rd #225, NORTH BETHESDA, MD 20852
MLS# MDMC2236770Listed by: COMPASS - New
 $260,000Active2 beds 2 baths1,072 sq. ft.
10401 Grosvenor Pl #406, ROCKVILLE, MD 20852
MLS# MDMC2236764Listed by: REMAX PLATINUM REALTY  $200,000Pending2 beds 2 baths1,096 sq. ft.
10500 Rockville Pik #627, ROCKVILLE, MD 20852
MLS# MDMC2236736Listed by: RLAH @PROPERTIES- New
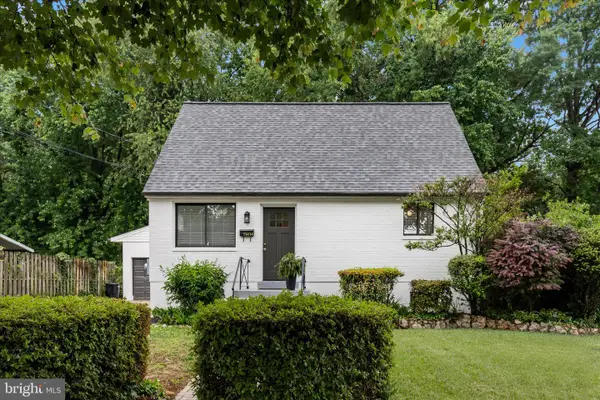 $675,000Active4 beds 2 baths1,080 sq. ft.
11414 Schuylkill Rd, ROCKVILLE, MD 20852
MLS# MDMC2236500Listed by: SAMSON PROPERTIES - New
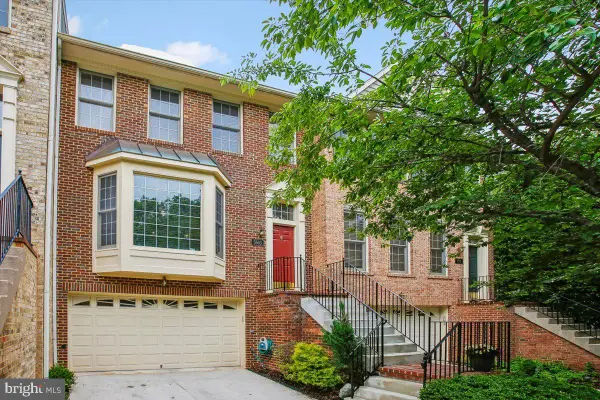 $1,049,000Active3 beds 4 baths2,438 sq. ft.
5603 Whitney Mill Way, ROCKVILLE, MD 20852
MLS# MDMC2235948Listed by: COMPASS - New
 $800,000Active4 beds 4 baths1,672 sq. ft.
5013 Cloister Dr, ROCKVILLE, MD 20852
MLS# MDMC2227710Listed by: EXP REALTY, LLC - Coming Soon
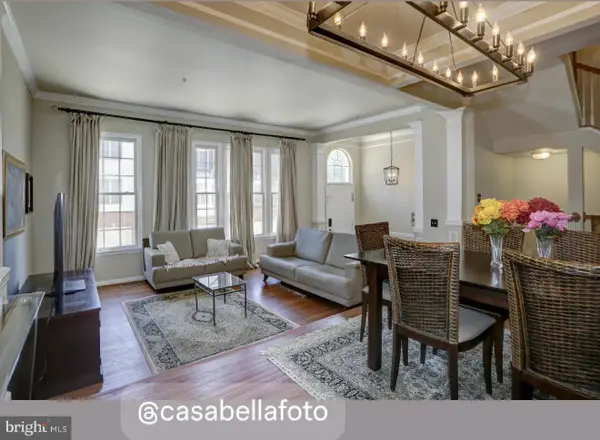 $1,095,000Coming Soon3 beds 4 baths
11906 Castlegate Ct #45, ROCKVILLE, MD 20852
MLS# MDMC2236574Listed by: FAIRFAX REALTY OF TYSONS - Coming Soon
 $749,990Coming Soon3 beds 4 baths
10617 Pine Haven Ter, NORTH BETHESDA, MD 20852
MLS# MDMC2236262Listed by: SAMSON PROPERTIES


Protect your home and budget from life's surprises with an Assurant Home Warranty, backed by a partner that supports you through every step of homeownership. Explore Plans.
© 2023 - 2026 ERA Franchise Systems LLC. All rights reserved. ERA Franchise Systems LLC fully supports the principles of the Fair Housing Act and the Equal Opportunity Act. ERA, ERA Real Estate powered, and their respective logos are registered service marks of ERA Franchise Systems LLC. Each office is independently owned and operated.