
5013 Cloister Dr, Rockville, MD 20852
Local realty services provided by:ERA OakCrest Realty, Inc.
Listed by: ivana pelikan
Office: exp realty, llc.
MLS#:MDMC2227710
Source:BRIGHTMLS
Price summary
- Price:$800,000
- Price per sq. ft.:$478.47
- Monthly HOA dues:$265
About this home
**Discover the Charm of Stoneybrook in North Bethesda!**
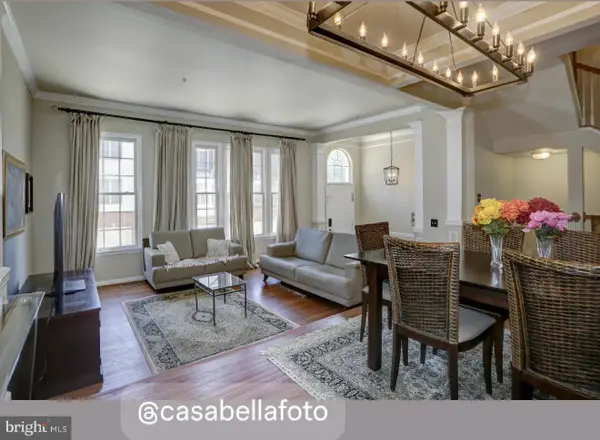
This lovely brick home sprawls across three levels, featuring four bedrooms and 3.5 bathrooms, all bathed in natural light from fantastic ANDERSON windows. The inviting living area welcomes you with WARM OAK wood floors throughout the main level. You'll love the beautifully RENOVATED kitchen, complete with a bright EAT-IN area that opens to a SECLUDED DECK shaded by a blooming cherry tree. Highlights of the main level include a spacious coat closet, a SEPARATE dining area, and a delightful powder room.
Upstairs, experience elegance with NEWLY installed luxury flooring and updated bathrooms. The expansive owner's suite boasts a BRIGHT, generous bathroom, while two additional bedrooms and a guest bathroom provide perfect flexibility for an office, guest room, or children's rooms.
The lower level features an IMMPRRESIVELY large, fully finished rec room, complete with a cozy wood-burning fireplace—ideal for workouts, playtime, or movie nights! An additional FOURTH bedroom with a full bathroom rounds out this welcoming home. Notable upgrades include a new roof (2022) with attic insulation, plus a brand new HVAC system and furnace, updated kitchens and bathrooms, flooring, deck, and fence, totaling over $140K in improvements.
Conveniently located just a seven-minute walk to the Grosvenor Metro station and a five-minute stroll to the Strathmore Music Center, celebrated for its outstanding performances. Enjoy a variety of DINING options, from casual eateries to fine dining, as well as shopping in Bethesda and Pike & Rose. Plus, you’ll have easy access to major roads, public transportation, and a highly sought-after school pyramid.
**Welcome home!**...
Contact an agent
Home facts
- Year built:1982
- Listing ID #:MDMC2227710
- Added:2 day(s) ago
- Updated:May 25, 2026 at 01:42 PM
Rooms and interior
- Bedrooms:4
- Total bathrooms:4
- Full bathrooms:3
- Half bathrooms:1
- Kitchen Description:Dishwasher, Disposal, Microwave, Refrigerator, Stove
- Basement:Yes
- Living area:1,672 sq. ft.
Heating and cooling
- Heating:90% Forced Air, Electric
Structure and exterior
- Year built:1982
- Building area:1,672 sq. ft.
- Lot area:0.04 Acres
- Architectural Style:Traditional
- Construction Materials:Brick
- Exterior Features:Deck(s), Patio(s)
- Foundation Description:Block
- Levels:3 Story
Schools
- High school:WALTER JOHNSON
- Middle school:TILDEN
- Elementary school:GARRETT PARK
Utilities
- Water:Public
- Sewer:Public Sewer
Finances and disclosures
- Price:$800,000
- Price per sq. ft.:$478.47
- Tax amount:$8,053 (2025)
Features and amenities
- Laundry features:Dryer, Washer
- Amenities:Ceiling Fan(s), Electric Available, Humidifer, Window Treatments
Parking
- Parking description:Parking Lot, Paved Parking, Unassigned
New listings near 5013 Cloister Dr
- Coming Soon
 $1,995,000Coming Soon6 beds 6 baths
13101 Ridge Dr, ROCKVILLE, MD 20850
MLS# MDMC2236774Listed by: COMPASS - Coming SoonOpen Sun, 1 to 3pm
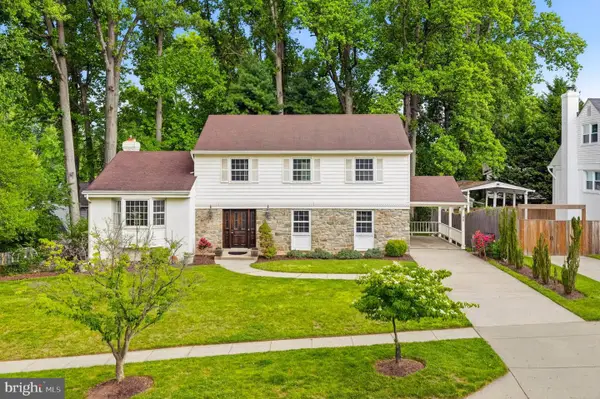 $899,000Coming Soon4 beds 3 baths
797 Princeton Pl, ROCKVILLE, MD 20850
MLS# MDMC2218516Listed by: LONG & FOSTER REAL ESTATE, INC. - Coming Soon
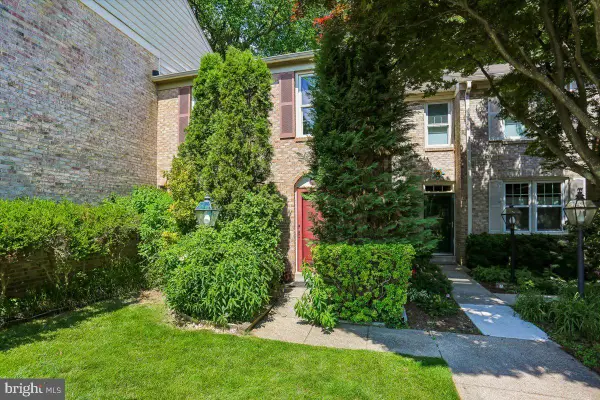 $665,000Coming Soon3 beds 4 baths
2459 Mccormick Rd, ROCKVILLE, MD 20850
MLS# MDMC2236074Listed by: ALLIED REALTY - New
 $260,000Active2 beds 2 baths1,072 sq. ft.
10401 Grosvenor Pl #406, ROCKVILLE, MD 20852
MLS# MDMC2236764Listed by: REMAX PLATINUM REALTY  $200,000Pending2 beds 2 baths1,096 sq. ft.
10500 Rockville Pik #627, ROCKVILLE, MD 20852
MLS# MDMC2236736Listed by: RLAH @PROPERTIES- Coming SoonOpen Sun, 1 to 3pm
 $700,000Coming Soon4 beds 3 baths
5401 Amberwood Ln, ROCKVILLE, MD 20853
MLS# MDMC2230854Listed by: LONG & FOSTER REAL ESTATE, INC. - New
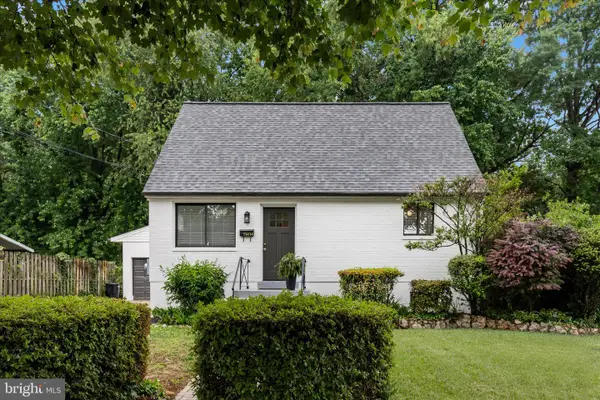 $675,000Active4 beds 2 baths1,080 sq. ft.
11414 Schuylkill Rd, ROCKVILLE, MD 20852
MLS# MDMC2236500Listed by: SAMSON PROPERTIES - New
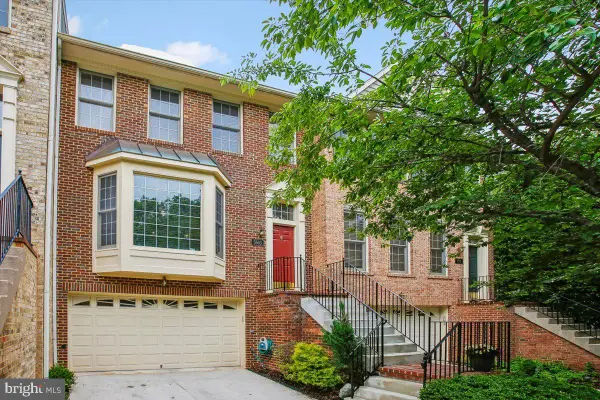 $1,049,000Active3 beds 4 baths2,438 sq. ft.
5603 Whitney Mill Way, ROCKVILLE, MD 20852
MLS# MDMC2235948Listed by: COMPASS - Coming Soon
 $1,095,000Coming Soon3 beds 4 baths
11906 Castlegate Ct #45, ROCKVILLE, MD 20852
MLS# MDMC2236574Listed by: FAIRFAX REALTY OF TYSONS


Protect your home and budget from life's surprises with an Assurant Home Warranty, backed by a partner that supports you through every step of homeownership. Explore Plans.
© 2023 - 2026 ERA Franchise Systems LLC. All rights reserved. ERA Franchise Systems LLC fully supports the principles of the Fair Housing Act and the Equal Opportunity Act. ERA, ERA Real Estate powered, and their respective logos are registered service marks of ERA Franchise Systems LLC. Each office is independently owned and operated.