
11832 Danville Dr, North Bethesda, MD 20852
Local realty services provided by:ERA Byrne Realty
Listed by: meaghan t0bin miller
Office: ttr sotheby's international realty
MLS#:MDMC2246492
Source:BRIGHTMLS
Price summary
- Price:$1,625,000
- Price per sq. ft.:$379.67
About this home
Custom-built by Sandy Spring Builders as the builder's own residence, this exceptional 5 Bedroom 4.5 Bathroom Colonial reflects a level of craftsmanship, thoughtful design, and quality construction rarely found today. Nestled on a beautifully landscaped 0.35-acre lot in the highly sought-after Luxmanor neighborhood, this meticulously maintained home combines timeless architecture, generous living spaces, custom built-ins throughout, and quality updates. Offering an ideal floor plan for both everyday living and elegant entertaining, it presents a rare opportunity in one of the area's most desirable communities.
A gracious foyer welcomes you inside, opening to a library with custom built-ins on the left and an elegant formal living room on the right. The formal dining room provides the perfect setting for holiday gatherings, dinner parties, and special celebrations. The spacious kitchen features a sunny breakfast area overlooking the beautifully landscaped backyard and offers seamless access to the expansive deck, ideal for outdoor dining, relaxing, and entertaining. Just beyond, the inviting family room showcases a striking stone fireplace and custom built-ins, creating a warm and comfortable gathering space. Throughout the home, thoughtfully designed built-ins add both timeless character and abundant storage. A convenient main-level laundry room and attached oversized two-car garage complete the first floor.
The upper level offers four spacious bedrooms and three full baths. The luxurious primary suite serves as a private retreat with a beautifully renovated spa-inspired bath featuring dual vanities, a soaking tub, a glass-enclosed shower, and a custom walk-in closet. The second bedroom with a newly renovated en suite provides exceptional comfort and privacy for family members or guests, while two additional generously sized bedrooms share a updated Jack-and-Jill bath.
The expansive walk-out lower level offers remarkable flexibility with a large recreation room, a separate bedroom, a private office, and a full bath ideal for overnight guests, working from home, hobbies, or extended family living.
Ideally located, the home is just minutes from the shopping, dining, and entertainment destinations like Cabin John Village, Park Potomac, Wildwood Shopping Center, Westfield Montgomery, and Georgetown Square. It's just a few minute walk to Pike & Rose. Residents of Luxmanor enjoy a vibrant, community-oriented lifestyle with year-round neighborhood events and exceptional amenities, including two community pools with active swim teams, tennis and paddleball courts, a neighborhood park, and scenic hiking trails. Commuters will appreciate easy access to I-270, I-495, and both the White Flint and Grosvenor–Strathmore Metro stations....
Contact an agent
Home facts
- Year built:1984
- Subdivision & Development:LUXMANOR
- Listing ID #:MDMC2246492
- Added:16 day(s) ago
- Updated:September 06, 2026 at 01:49 PM
Rooms and interior
- Bedrooms:5
- Total bathrooms:5
- Full bathrooms:4
- Half bathrooms:1
- Flooring:Carpet, Hardwood
- Dining Description:Dining Room, Formal/Separate Dining Room
- Bathrooms Description:Primary Bath(s)
- Kitchen Description:Breakfast Area, Built-Ins, Carpet, Cooktop, Dishwasher, Disposal, Oven - Wall, Recessed Lighting, Refrigerator
- Bedroom Description:Carpet, Walk In Closet(s)
- Basement:Yes
- Basement Description:Connecting Stairway, Fully Finished, Walkout Level
- Living area:4,280 sq. ft.
Heating and cooling
- Cooling:Central A/C
- Heating:90% Forced Air, Natural Gas
Structure and exterior
- Year built:1984
- Building area:4,280 sq. ft.
- Lot area:0.35 Acres
- Architectural Style:Colonial
- Construction Materials:Frame
- Exterior Features:Deck(s)
- Levels:3 Story
Schools
- High school:WALTER JOHNSON
- Middle school:TILDEN
- Elementary school:LUXMANOR
Utilities
- Water:Public
- Sewer:Public Sewer
Finances and disclosures
- Price:$1,625,000
- Price per sq. ft.:$379.67
- Tax amount:$16,085 (2026)
Features and amenities
- Laundry features:Dryer, Laundry, Washer
- Amenities:Built-Ins, Carpet, Recessed Lighting, Window Treatments
Parking
- Parking description:Attached Garage, Inside Access, Oversized
- Garage:Yes
- Garage spaces:2
New listings near 11832 Danville Dr
- Coming SoonOpen Sun, 2 to 4pm
 $1,249,000Coming Soon4 beds 5 baths2,714 sq. ft.
6617 Eames Way, BETHESDA, MD 20817
MLS# MDMC2252894Listed by: TTR SOTHEBY'S INTERNATIONAL REALTY - Coming SoonOpen Sat, 1 to 3pm
 $1,424,900Coming Soon4 beds 4 baths2,644 sq. ft.
170 Winsome Cir, BETHESDA, MD 20814
MLS# MDMC2253992Listed by: REDFIN CORP - Coming SoonOpen Sat, 10am to 12pm
 $1,345,000Coming Soon4 beds 4 baths4,408 sq. ft.
5613 Sugarbush Ln, ROCKVILLE, MD 20852
MLS# MDMC2254350Listed by: RE/MAX EXECUTIVE - Coming Soon
 $600,000Coming Soon2 beds 2 baths1,290 sq. ft.
5802 Nicholson #2-706, NORTH BETHESDA, MD 20852
MLS# MDMC2246620Listed by: RLAH @PROPERTIES - Coming Soon
 $1,285,000Coming Soon5 beds 4 baths3,808 sq. ft.
11904 Renwood Ln, NORTH BETHESDA, MD 20852
MLS# MDMC2251534Listed by: WEICHERT, REALTORS - Coming Soon
 $680,000Coming Soon2 beds 2 baths1,215 sq. ft.
5802 Nicholson Ln #2-1203, ROCKVILLE, MD 20852
MLS# MDMC2249568Listed by: LONG & FOSTER REAL ESTATE, INC. - Coming Soon
 $700,000Coming Soon3 beds 4 baths1,980 sq. ft.
19 Shagbark Ct, ROCKVILLE, MD 20852
MLS# MDMC2254176Listed by: JASON MITCHELL GROUP - Coming Soon
 $309,999Coming Soon2 beds 1 baths963 sq. ft.
10101 Grosvenor Pl #701, ROCKVILLE, MD 20852
MLS# MDMC2254086Listed by: KELLER WILLIAMS CAPITAL PROPERTIES - Coming Soon
 $875,000Coming Soon4 beds 4 baths2,596 sq. ft.
10823 Brewer House Rd, ROCKVILLE, MD 20852
MLS# MDMC2253724Listed by: EXP REALTY, LLC - Coming Soon
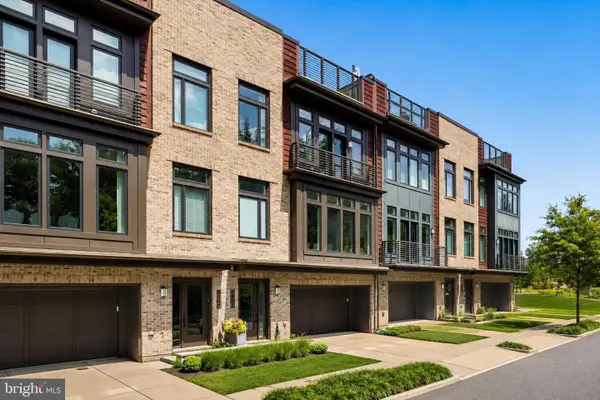 $1,599,000Coming Soon3 beds 4 baths3,102 sq. ft.
5445 Merriam St, BETHESDA, MD 20814
MLS# MDMC2252758Listed by: REALTY OF AMERICA LLC


Protect your home and budget from life's surprises with an Assurant Home Warranty, backed by a partner that supports you through every step of homeownership. Explore Plans.
© 2023 - 2026 ERA Franchise Systems LLC. All rights reserved. ERA Franchise Systems LLC fully supports the principles of the Fair Housing Act and the Equal Opportunity Act. ERA, ERA Real Estate powered, and their respective logos are registered service marks of ERA Franchise Systems LLC. Each office is independently owned and operated.