
11949 Bargate Ct, North Bethesda, MD 20852
Local realty services provided by:O'BRIEN REALTY ERA POWERED
11949 Bargate Ct,North Bethesda, MD 20852
$699,900
- 4 Beds
- 4 Baths
- 1,662 sq. ft.
- Townhouse
- Active
Listed by: doris d shapiro
Office: quality realty
MLS#:MDMC2248772
Source:BRIGHTMLS
Price summary
- Price:$699,900
- Price per sq. ft.:$421.12
About this home
Rarely available 4 Bedroom 3.5 bath updated townhouse in Montrose Woods. Convenient access to Twinbrook and North Bethesda metro stations, I270, The CAPITAL Beltway and public transportation. Close to shopping and dining venues such as Park Potomac, Congressional Plaza, Pike and Rose, Montgomery Mall, Wegmans, Whole Foods, etc. and located in a highly rated school district.
Enjoy the house amenities as well as its ideal location. The renovated kitchen has added prep and storage space, granite countertops, newer appliances and newer cabinetry. The open concept living area on the main level has recessed lighting, hardwood flooring and an updated powder room. It opens to a deck that has steps allowing exit to the common area. Upstairs are 3 bedrooms and 2 full updated baths. The lower level is fully finished with wood plank flooring, an updated 4th bedroom (or ez flex space that could be used as a den or office), a cozy family room, a full updated bath with tub, and A laundry room with a full size washer and dryer. The newer energy efficient HVAC system (heat pump) was installed in 2021 and the electric HWH in 2023.
The low condo fee includes water, sewer, common grounds maintenance, trash removal and snow removal. And The condo fee includes taking care of the roof and gutters as well as the exterior maintenance! All for just $335 per month. All you pay is electric....
Contact an agent
Home facts
- Year built:1978
- Subdivision & Development:MONTROSE WOODS CODM
- Listing ID #:MDMC2248772
- Added:18 day(s) ago
- Updated:August 17, 2026 at 02:05 PM
Rooms and interior
- Bedrooms:4
- Total bathrooms:4
- Full bathrooms:3
- Half bathrooms:1
- Rooms Total:8
- Flooring:Carpet, Ceramic Tile, Hardwood, Laminate Plank
- Dining Description:Combination Dining/Living, Dining Room
- Bathrooms Description:Primary Bath(s)
- Kitchen Description:Carpet, Dishwasher, Disposal, Oven/Range - Electric, Recessed Lighting, Refrigerator, Stainless Steel Appliances, Upgraded Countertops
- Bedroom Description:Carpet
- Basement:Yes
- Basement Description:Daylight, Fully Finished, Heated, Partial, Windows
- Living area:1,662 sq. ft.
Heating and cooling
- Cooling:Central A/C, Heat Pump(s)
- Heating:Electric, Heat Pump - Electric BackUp
Structure and exterior
- Roof:Asphalt
- Year built:1978
- Building area:1,662 sq. ft.
- Lot Features:Suburban
- Architectural Style:Contemporary, Traditional
- Construction Materials:Brick Front
- Exterior Features:Exterior Lighting, Sidewalks, Tennis Court(s)
- Foundation Description:Permanent
- Levels:3 Story
Schools
- High school:WALTER JOHNSON
- Middle school:TILDEN
- Elementary school:LUXMANOR
Utilities
- Water:Public
- Sewer:Public Sewer
Finances and disclosures
- Price:$699,900
- Price per sq. ft.:$421.12
- Tax amount:$7,316 (2026)
Features and amenities
- Amenities:200+ Amp Service, Cable TV Available, Carpet, Desk in Lobby, Electric Available, Recessed Lighting, Smoke Detector, Window Treatments
Parking
- Parking description:Off Street, Parking Lot, Permit Included
New listings near 11949 Bargate Ct
- New
 $1,279,000Active5 beds 3 baths3,515 sq. ft.
11412 Rolling House Rd, NORTH BETHESDA, MD 20852
MLS# MDMC2251290Listed by: REALTY USA - Open Sun, 1 to 3pmNew
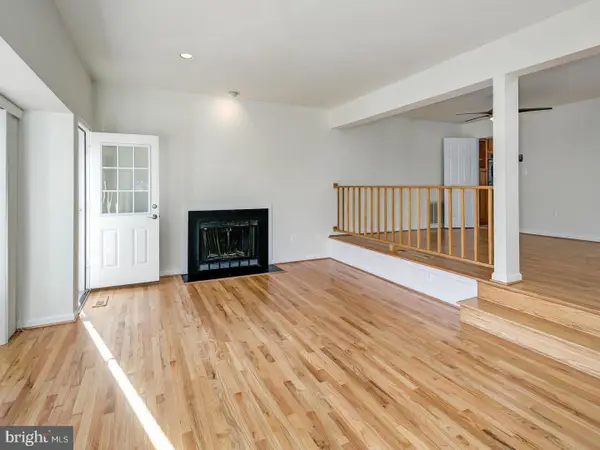 $999,000Active3 beds 4 baths3,030 sq. ft.
10723 Gloxinia, ROCKVILLE, MD 20852
MLS# MDMC2251366Listed by: TRADEMARK REALTY, INC - New
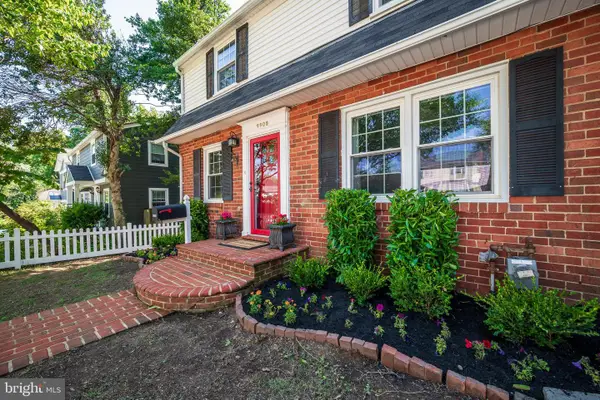 $899,000Active4 beds 2 baths1,960 sq. ft.
9908 Dickens Ave, BETHESDA, MD 20814
MLS# MDMC2251300Listed by: SAMSON PROPERTIES - New
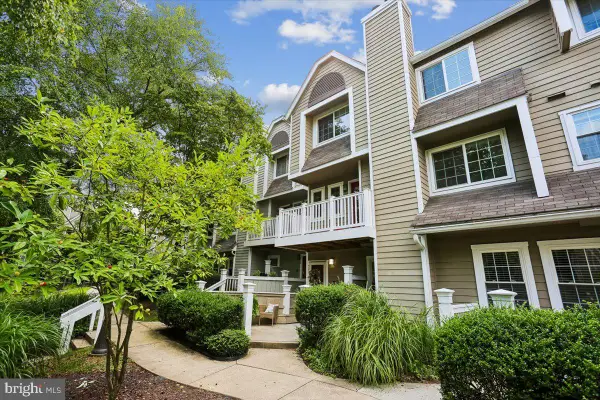 $469,000Active2 beds 3 baths1,083 sq. ft.
10827 Hampton Mill Ter #360, ROCKVILLE, MD 20852
MLS# MDMC2244778Listed by: COMPASS - New
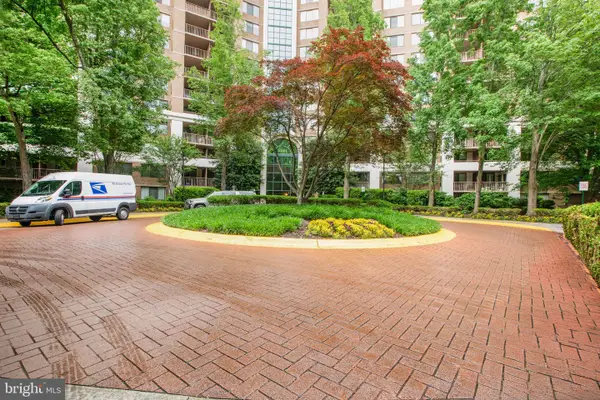 $414,900Active2 beds 2 baths1,200 sq. ft.
10101 Grosvenor Place #2006, NORTH BETHESDA, MD 20852
MLS# MDMC2251090Listed by: SAMSON PROPERTIES - New
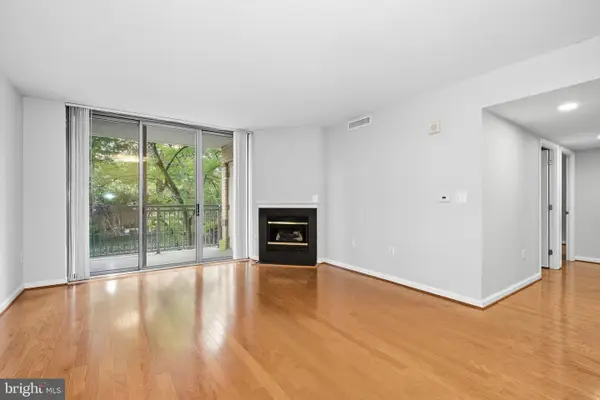 $515,000Active2 beds 2 baths1,130 sq. ft.
11710 Old Georgetown #227, NORTH BETHESDA, MD 20852
MLS# MDMC2251248Listed by: SAMSON PROPERTIES - New
 $525,000Active2 beds 2 baths1,432 sq. ft.
10703 Kings Riding Way N #301-13, ROCKVILLE, MD 20852
MLS# MDMC2250760Listed by: REALTY OF AMERICA LLC - New
 $564,995Active2 beds 2 baths1,421 sq. ft.
5750 Bou Ave #812, ROCKVILLE, MD 20852
MLS# MDMC2250812Listed by: LPT REALTY, LLC - New
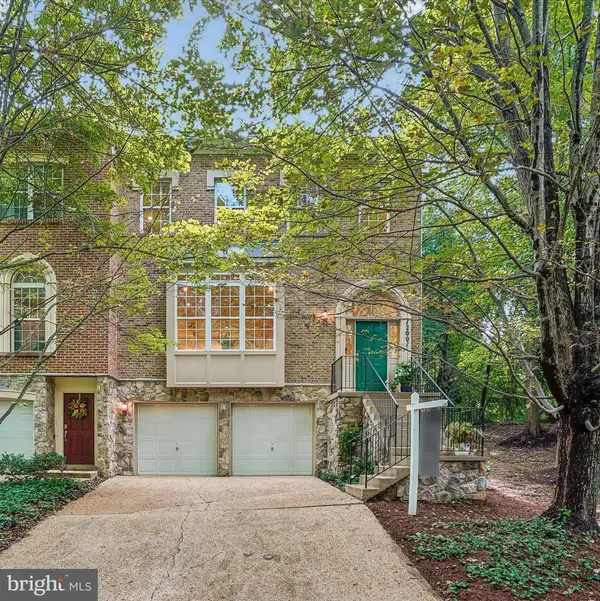 $949,000Active3 beds 4 baths2,810 sq. ft.
12001 Treeline Way, ROCKVILLE, MD 20852
MLS# MDMC2248438Listed by: TTR SOTHEBY'S INTERNATIONAL REALTY - New
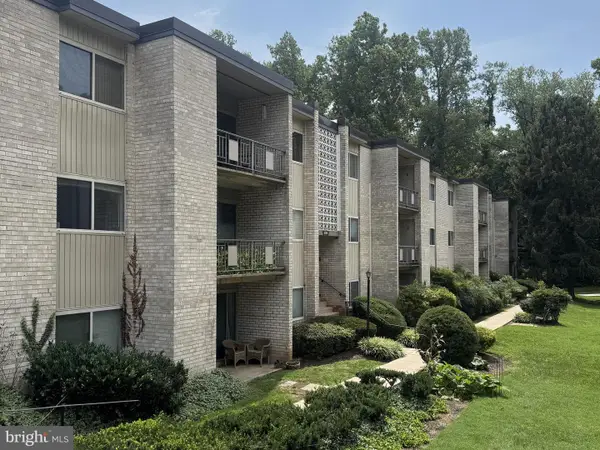 $189,990Active2 beds 1 baths1,007 sq. ft.
12205 Braxfield Ct #40, ROCKVILLE, MD 20852
MLS# MDMC2251046Listed by: YOUR WAY REALTY LLC


Protect your home and budget from life's surprises with an Assurant Home Warranty, backed by a partner that supports you through every step of homeownership. Explore Plans.
© 2023 - 2026 ERA Franchise Systems LLC. All rights reserved. ERA Franchise Systems LLC fully supports the principles of the Fair Housing Act and the Equal Opportunity Act. ERA, ERA Real Estate powered, and their respective logos are registered service marks of ERA Franchise Systems LLC. Each office is independently owned and operated.