
35 Valerian Ct, North Bethesda, MD 20852
Local realty services provided by:ERA Central Realty Group
35 Valerian Ct,North Bethesda, MD 20852
$825,000
- 3 Beds
- 4 Baths
- 2,931 sq. ft.
- Townhouse
- Active
Upcoming open houses
- Sun, Oct 2501:00 pm - 03:00 pm
Listed by: josie bulitt
Office: ttr sotheby's international realty
MLS#:MDMC2257394
Source:BRIGHTMLS
Price summary
- Price:$825,000
- Price per sq. ft.:$281.47
- Monthly HOA dues:$155
About this home
Welcome to Timberlawn, a desirable North Bethesda community, where this brick-front 3-bedroom, 3.5-bath townhome stands out with its rare detached two-car garage and numerous recent updates. The home received significant exterior improvements in 2025, including a brand-new composite cedar shake roof with a transferable lifetime warranty, HardiePlank siding, and all new windows. Freshly painted throughout in 2026, the interior features hand-scraped bamboo flooring on the main level and hardwood floors throughout the upper level.
The main level offers an inviting living area filled with natural light and anchored by a gas fireplace, along with a separate dining room and an eat-in kitchen featuring an upgraded range, a wine refrigerator, and a microwave hood vented to the exterior. Upstairs, the spacious primary suite impresses with a soaring vaulted ceiling, walk-in closet, and dual bathrooms. Two additional bedrooms and a full bath complete the upper level.
The expansive lower-level recreation room provides additional living and entertaining space, complete with a second gas fireplace, full bathroom, and flexible bonus room ideal for a home office, gym, or hobby space. Outside, enjoy a fenced flagstone patio that leads to the detached two-car garage, with an EV charger adding everyday convenience.
Timberlawn residents enjoy access to a private community tennis court, while nearby Timberlawn Local Park offers playgrounds and soccer fields. The Bethesda Trolley Trail is also close by for walking, running, and biking. Conveniently located near I-495, I-270, Grosvenor-Strathmore Metro, Wildwood Shopping Center, Pike & Rose, Montgomery Mall, and an array of parks, dining, and shopping options, this home offers a wonderful combination of space, updates, and accessibility in a sought-after North Bethesda location....
Contact an agent
Home facts
- Year built:1985
- Subdivision & Development:THE CLOISTERS
- Listing ID #:MDMC2257394
- Added:1 day(s) ago
- Updated:October 24, 2026 at 12:33 PM
Rooms and interior
- Bedrooms:3
- Total bathrooms:4
- Full bathrooms:3
- Half bathrooms:1
- Flooring:Bamboo, Hardwood
- Dining Description:Dining Area, Dining Room
- Bathrooms Description:Primary Bath(s), Primary Bathroom
- Kitchen Description:Built-In Microwave, Cooktop, Crown Moldings, Dishwasher, Disposal, Extra Refrigerator/Freezer, Icemaker, Kitchen - Eat-In, Kitchen - Island, Microwave, Oven - Double, Recessed Lighting, Water Heater
- Bedroom Description:Primary Bedroom
- Basement:Yes
- Basement Description:Daylight, Full, Fully Finished, Garage Access, Rear Entrance, Walkout Level, Windows
- Living area:2,931 sq. ft.
Heating and cooling
- Cooling:Central A/C
- Heating:Forced Air, Natural Gas
Structure and exterior
- Roof:Composite, Shake
- Year built:1985
- Building area:2,931 sq. ft.
- Lot area:0.06 Acres
- Architectural Style:Colonial
- Construction Materials:Brick, Brick Front, Combination, HardiPlank Type
- Exterior Features:Patio(s), Sidewalks, Street Lights, Tennis Court(s)
- Foundation Description:Concrete Perimeter
- Levels:3 Story
Schools
- High school:WALTER JOHNSON
- Middle school:TILDEN
- Elementary school:GARRETT PARK
Utilities
- Water:Public
- Sewer:Public Sewer
Finances and disclosures
- Price:$825,000
- Price per sq. ft.:$281.47
- Tax amount:$9,399 (2026)
Features and amenities
- Laundry features:Dryer, Laundry, Washer
- Amenities:Atrium Windows, Bay/Bow Windows, Ceiling Fan(s), Crown Moldings, Double Hung Windows, Recessed Lighting, Window Treatments
Parking
- Parking description:Additional Storage Area, Covered Parking, Detached Garage, Garage - Rear Entry, Garage Door Opener, Oversized, Parking Lot
- Garage:Yes
- Garage spaces:2
New listings near 35 Valerian Ct
- Coming Soon
 $1,010,000Coming Soon3 beds 5 baths2,341 sq. ft.
5503 Edson Ln, ROCKVILLE, MD 20852
MLS# MDMC2254648Listed by: SIGNATURE HOME REALTY LLC - Open Sat, 1 to 3pmNew
 $549,000Active2 beds 2 baths1,483 sq. ft.
11400 Strand Dr #307, ROCKVILLE, MD 20852
MLS# MDMC2257080Listed by: WEICHERT, REALTORS - New
 $1,679,000Active5 beds 5 baths3,925 sq. ft.
4915 Bangor Dr, KENSINGTON, MD 20895
MLS# MDMC2260312Listed by: COMPASS - New
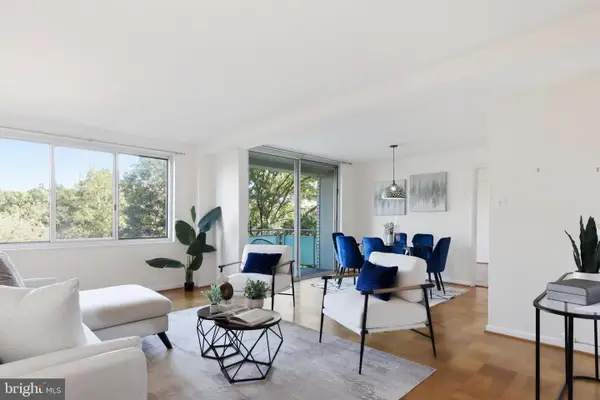 $234,900Active2 beds 1 baths1,059 sq. ft.
10201 Grosvenor Pl #418, ROCKVILLE, MD 20852
MLS# MDMC2261402Listed by: SAMSON PROPERTIES - Open Sat, 12 to 2pmNew
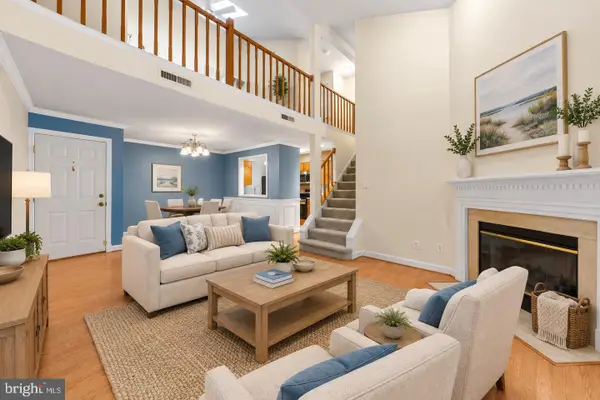 $469,000Active2 beds 3 baths1,278 sq. ft.
5907 Barbados Pl #203, ROCKVILLE, MD 20852
MLS# MDMC2261158Listed by: STUART & MAURY, INC. - New
 $300,000Active2 beds 1 baths974 sq. ft.
10412 Montrose Ave #104, BETHESDA, MD 20814
MLS# MDMC2261340Listed by: CHARIS REALTY GROUP - Open Sun, 12:30 to 3pmNew
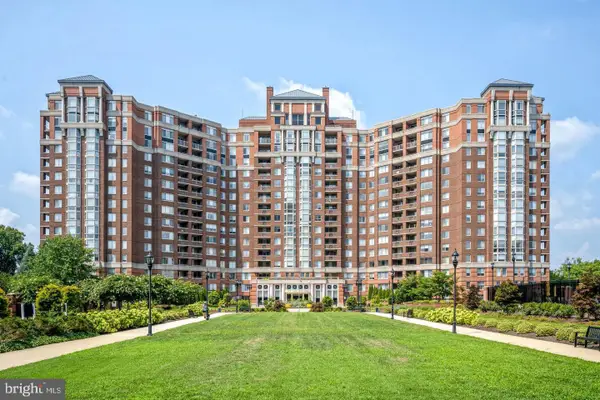 $475,000Active2 beds 2 baths975 sq. ft.
5809 Nicholson Ln #604, ROCKVILLE, MD 20852
MLS# MDMC2261156Listed by: EXP REALTY, LLC - Open Sun, 12 to 2pmNew
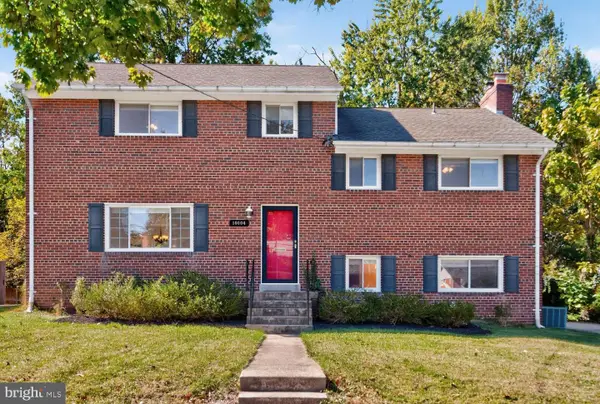 $995,000Active4 beds 3 baths2,468 sq. ft.
10004 Belhaven Rd, BETHESDA, MD 20817
MLS# MDMC2252086Listed by: CORCORAN MCENEARNEY - New
 $268,000Active2 beds 1 baths1,102 sq. ft.
10507 Weymouth St #w2, BETHESDA, MD 20814
MLS# MDMC2260058Listed by: NEXTHOME ENVISION


Protect your home and budget from life's surprises with an Assurant Home Warranty, backed by a partner that supports you through every step of homeownership. Explore Plans.
© 2023 - 2026 ERA Franchise Systems LLC. All rights reserved. ERA Franchise Systems LLC fully supports the principles of the Fair Housing Act and the Equal Opportunity Act. ERA, ERA Real Estate powered, and their respective logos are registered service marks of ERA Franchise Systems LLC. Each office is independently owned and operated.