
122 Augustine Rd, North East, MD 21901
Local realty services provided by:Mountain Realty ERA Powered
Listed by: lindsey cooke
Office: real broker llc.
MLS#:MDCC2023352
Source:BRIGHTMLS
Price summary
- Price:$325,000
- Price per sq. ft.:$171.05
- Monthly HOA dues:$73
About this home
Welcome to 122 Augustine Road in North East, MD! This well-maintained three-level townhome offers 4 bedrooms, or 3 bedrooms with a home office, 2 full bathrooms, 2 half bathrooms, and a 1-car garage. With a flexible floor plan and plenty of living space, this home has a lot to offer!
As you enter, you'll find a versatile room that can be used as a fourth bedroom, home office, or additional living space, depending on your needs. The main living level features a spacious living room with plenty of natural light and room to spread out.
The kitchen offers plenty of cabinet and counter space, a center island, black appliances, and a dining area with sliding glass doors leading to the rear deck. Whether you're enjoying your morning coffee or having friends over for a cookout, the deck provides a great space to relax and entertain.
Upstairs, you'll find comfortable bedrooms with neutral finishes and plenty of natural light. With two full bathrooms and two half bathrooms throughout the home, there's plenty of convenience for everyday living.
The attached one-car garage provides additional parking and storage, while the beautifully landscaped front entrance adds to the home's curb appeal.
Located in North East, you'll enjoy being just a short drive from local restaurants, shopping, marinas, parks, and everything the Chesapeake Bay area has to offer. With convenient access to Route 40 and I-95, this location makes commuting and exploring the surrounding areas easy.
If you've been looking for a home that offers space, flexibility, and a great location, 122 Augustine Road is definitely worth a look. Schedule your showing and come see everything this home has to offer!...
Contact an agent
Home facts
- Year built:2013
- Subdivision & Development:CHARLESTOWN CROSSING
- Listing ID #:MDCC2023352
- Added:14 day(s) ago
- Updated:October 23, 2026 at 02:00 PM
Rooms and interior
- Bedrooms:4
- Total bathrooms:4
- Full bathrooms:2
- Half bathrooms:2
- Rooms Total:7
- Flooring:Carpet, Hardwood
- Dining Description:Combination Kitchen/Dining
- Kitchen Description:Breakfast Area, Built-In Microwave, Carpet, Dishwasher, Disposal, Oven/Range - Electric, Refrigerator, Water Heater
- Bedroom Description:Carpet
- Basement:Yes
- Basement Description:Front Entrance, Garage Access, Walkout Level
- Living area:1,900 sq. ft.
Heating and cooling
- Heating:Electric, Heat Pump(s)
Structure and exterior
- Roof:Architectural Shingle
- Year built:2013
- Building area:1,900 sq. ft.
- Lot area:0.04 Acres
- Architectural Style:Colonial
- Construction Materials:Brick Front, Vinyl Siding
- Exterior Features:Deck(s)
- Foundation Description:Slab
- Levels:3 Story
Utilities
- Water:Public
- Sewer:Public Septic
Finances and disclosures
- Price:$325,000
- Price per sq. ft.:$171.05
- Tax amount:$2,561 (2026)
Features and amenities
- Laundry features:Dryer, Washer
- Amenities:Carpet, Ceiling Fan(s)
Parking
- Parking description:Attached Garage, Garage Door Opener, Inside Access, Parking Lot
- Garage:Yes
- Garage spaces:1
New listings near 122 Augustine Rd
- Coming Soon
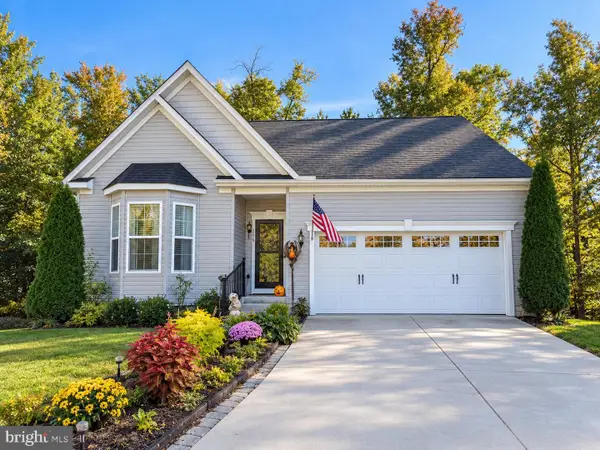 $435,000Coming Soon3 beds 3 baths3,277 sq. ft.
706 Claiborne Rd, NORTH EAST, MD 21901
MLS# MDCC2023544Listed by: EXP REALTY, LLC - Coming Soon
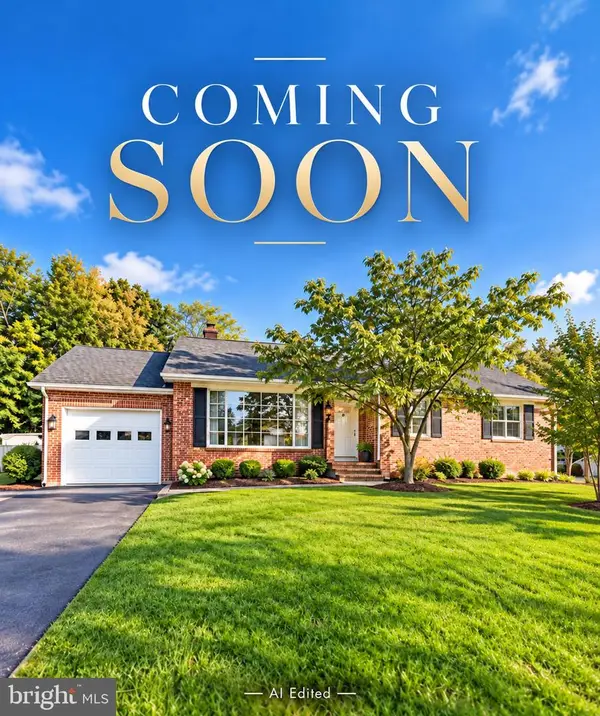 $335,900Coming Soon3 beds 2 baths2,380 sq. ft.
112 Mechanics Valley Rd, NORTH EAST, MD 21901
MLS# MDCC2023446Listed by: REALTY PLUS ASSOCIATES - New
 $975,000Active3 beds 4 baths2,360 sq. ft.
32 Wood Farm Ln, NORTH EAST, MD 21901
MLS# MDCC2023582Listed by: PATTERSON-SCHWARTZ-NEWARK - New
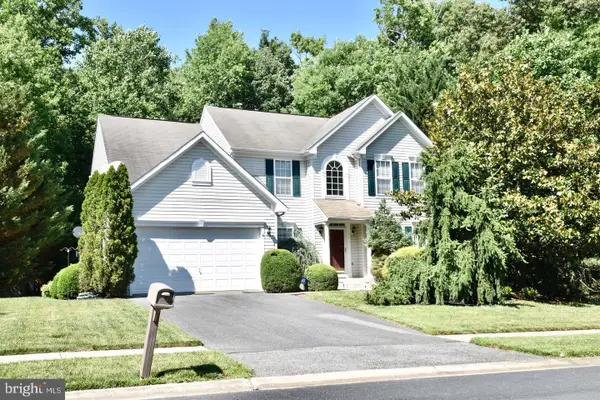 $490,000Active4 beds 2 baths3,768 sq. ft.
57 Forge Ct, NORTH EAST, MD 21901
MLS# MDCC2023530Listed by: RE/MAX ASSOCIATES - NEWARK - New
 $349,000Active4 beds 2 baths1,948 sq. ft.
319 E Cecil Ave E, NORTH EAST, MD 21901
MLS# MDCC2023342Listed by: INTEGRITY REAL ESTATE - New
 $750,000Active26.98 Acres
Address Withheld By Seller, NORTH EAST, MD 21901
MLS# MDCC2023340Listed by: INTEGRITY REAL ESTATE - New
 $434,990Active4 beds 3 baths2,050 sq. ft.
11 Sequoia Pl, ELKTON, MD 21921
MLS# MDCC2023136Listed by: RE/MAX TOWN CENTER - New
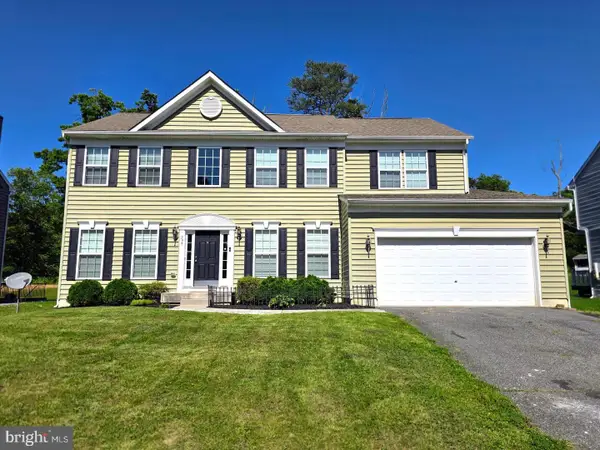 $474,000Active4 beds 4 baths3,752 sq. ft.
297 Bay Club Pkwy, NORTH EAST, MD 21901
MLS# MDCC2023474Listed by: INTEGRITY REAL ESTATE - New
 $469,000Active4 beds 3 baths2,853 sq. ft.
76 Watson Way, NORTH EAST, MD 21901
MLS# MDCC2023480Listed by: INTEGRITY REAL ESTATE


Protect your home and budget from life's surprises with an Assurant Home Warranty, backed by a partner that supports you through every step of homeownership. Explore Plans.
© 2023 - 2026 ERA Franchise Systems LLC. All rights reserved. ERA Franchise Systems LLC fully supports the principles of the Fair Housing Act and the Equal Opportunity Act. ERA, ERA Real Estate powered, and their respective logos are registered service marks of ERA Franchise Systems LLC. Each office is independently owned and operated.