
706 Claiborne Rd, North East, MD 21901
Local realty services provided by:ERA OakCrest Realty, Inc.
706 Claiborne Rd,North East, MD 21901
$435,000
- 3 Beds
- 3 Baths
- 3,277 sq. ft.
- Single family
- Coming Soon
Listed by: lee r. tessier, lisa vonakis
Office: exp realty, llc.
MLS#:MDCC2023544
Source:BRIGHTMLS
Price summary
- Price:$435,000
- Price per sq. ft.:$132.74
- Monthly HOA dues:$83
About this home
Welcome to 706 Claiborne Road in Charlestown Crossing, a 2019 Bob Ward–built Lilac model on a premium lot that backs to woods and a stream for privacy. Lush landscaping and a covered entry make a great first impression. The main level was built to be wheelchair accessible. Inside, the spacious open main level is designed for easy living, with level entry and a main-level owner’s suite with its own full bath. The huge kitchen has granite countertops, a gas range, and a sunny breakfast area, and it flows into the adjoining family room. From there, a slider opens to a composite deck overlooking the private wooded view, ideal for morning coffee or evening entertaining. Upstairs, two more bedrooms share a full bath. The full lower level is ready for you to finish however you like. It already has a full bathroom rough-in, with brand-new fixtures included and ready to install, an egress window, and walkout stairs to the outside. A leaf-guard gutter system and a whole-house water softener add peace of mind, and the attached two-car garage rounds it out. Conveniently located near Route 40 and I-95....
Contact an agent
Home facts
- Year built:2019
- Subdivision & Development:CHARLESTOWN CROSSING
- Listing ID #:MDCC2023544
- Updated:October 23, 2026 at 01:40 PM
Rooms and interior
- Bedrooms:3
- Total bathrooms:3
- Full bathrooms:2
- Half bathrooms:1
- Flooring:Carpet, Luxury Vinyl Plank
- Bathrooms Description:Primary Bath(s)
- Kitchen Description:Breakfast Area, Carpet, Dishwasher, Disposal, Exhaust Fan, Microwave, Oven/Range - Gas, Refrigerator, Upgraded Countertops, Water Heater
- Bedroom Description:Carpet, Entry Level Bedroom
- Basement:Yes
- Basement Description:Full, Interior Access, Outside Entrance, Rough Bath Plumb, Unfinished, Walkout Stairs
- Living area:3,277 sq. ft.
Heating and cooling
- Cooling:Ceiling Fan(s), Central A/C
- Heating:Forced Air, Propane - Metered
Structure and exterior
- Roof:Architectural Shingle
- Year built:2019
- Building area:3,277 sq. ft.
- Lot area:0.15 Acres
- Lot Features:Backs to Trees, Front Yard, Rear Yard, Stream/Creek, Suburban
- Architectural Style:Colonial
- Construction Materials:Vinyl Siding
- Exterior Features:Deck(s), Gutter System
- Foundation Description:Permanent
- Levels:3 Story
Utilities
- Water:Conditioner, Public
- Sewer:Public Sewer
Finances and disclosures
- Price:$435,000
- Price per sq. ft.:$132.74
- Tax amount:$4,687 (2026)
Features and amenities
- Laundry features:Dryer, Washer
- Amenities:Carpet, Ceiling Fan(s), Water Treat System, Window Treatments
Parking
- Parking description:Attached Garage, Garage - Front Entry, Garage Door Opener
- Garage:Yes
- Garage spaces:2
New listings near 706 Claiborne Rd
- Coming Soon
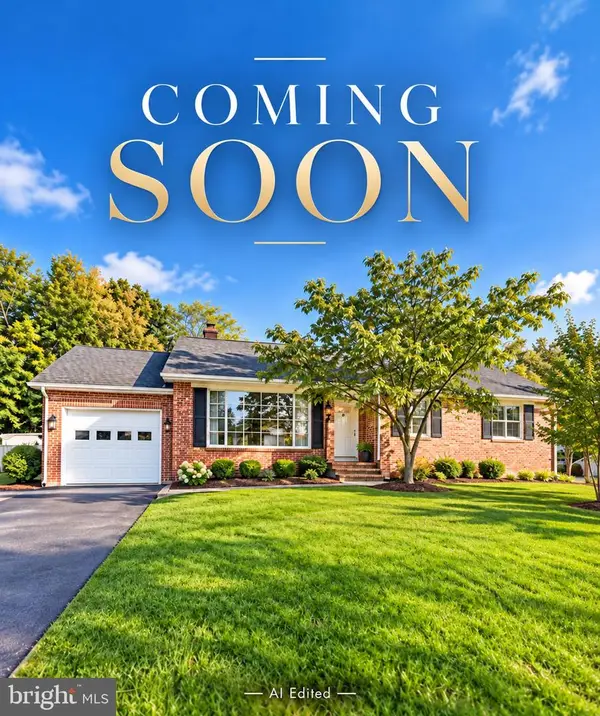 $335,900Coming Soon3 beds 2 baths2,380 sq. ft.
112 Mechanics Valley Rd, NORTH EAST, MD 21901
MLS# MDCC2023446Listed by: REALTY PLUS ASSOCIATES - New
 $975,000Active3 beds 4 baths2,360 sq. ft.
32 Wood Farm Ln, NORTH EAST, MD 21901
MLS# MDCC2023582Listed by: PATTERSON-SCHWARTZ-NEWARK - New
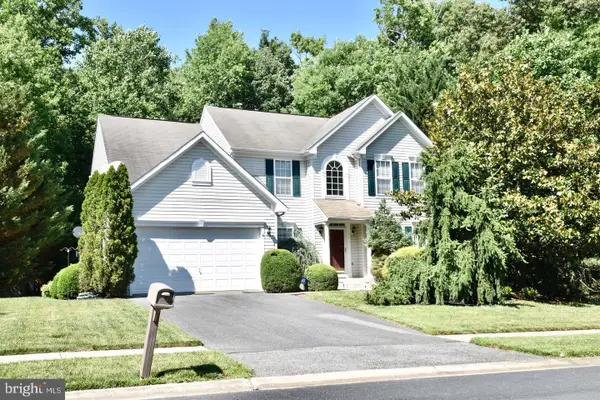 $490,000Active4 beds 2 baths3,768 sq. ft.
57 Forge Ct, NORTH EAST, MD 21901
MLS# MDCC2023530Listed by: RE/MAX ASSOCIATES - NEWARK - New
 $349,000Active4 beds 2 baths1,948 sq. ft.
319 E Cecil Ave E, NORTH EAST, MD 21901
MLS# MDCC2023342Listed by: INTEGRITY REAL ESTATE - New
 $750,000Active26.98 Acres
Address Withheld By Seller, NORTH EAST, MD 21901
MLS# MDCC2023340Listed by: INTEGRITY REAL ESTATE - New
 $434,990Active4 beds 3 baths2,050 sq. ft.
11 Sequoia Pl, ELKTON, MD 21921
MLS# MDCC2023136Listed by: RE/MAX TOWN CENTER - New
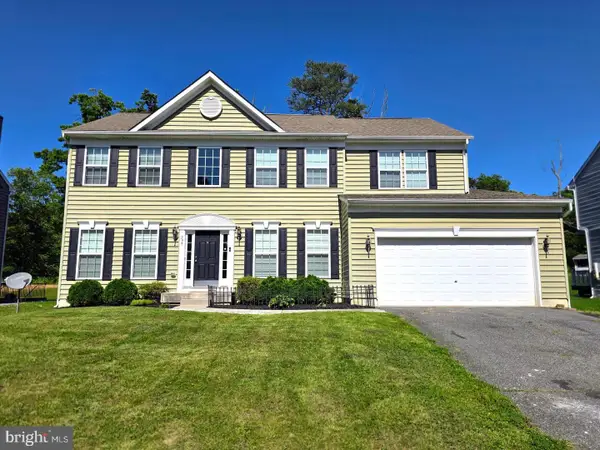 $474,000Active4 beds 4 baths3,752 sq. ft.
297 Bay Club Pkwy, NORTH EAST, MD 21901
MLS# MDCC2023474Listed by: INTEGRITY REAL ESTATE - New
 $469,000Active4 beds 3 baths2,853 sq. ft.
76 Watson Way, NORTH EAST, MD 21901
MLS# MDCC2023480Listed by: INTEGRITY REAL ESTATE 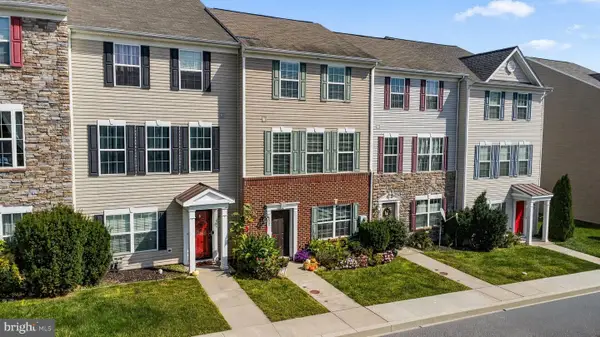 $325,000Active4 beds 4 baths1,900 sq. ft.
122 Augustine Rd, NORTH EAST, MD 21901
MLS# MDCC2023352Listed by: REAL BROKER LLC


Protect your home and budget from life's surprises with an Assurant Home Warranty, backed by a partner that supports you through every step of homeownership. Explore Plans.
© 2023 - 2026 ERA Franchise Systems LLC. All rights reserved. ERA Franchise Systems LLC fully supports the principles of the Fair Housing Act and the Equal Opportunity Act. ERA, ERA Real Estate powered, and their respective logos are registered service marks of ERA Franchise Systems LLC. Each office is independently owned and operated.