
128 Bay Club Pkwy, North East, MD 21901
Local realty services provided by:ERA OakCrest Realty, Inc.
128 Bay Club Pkwy,North East, MD 21901
$499,900
- 4 Beds
- 4 Baths
- 4,089 sq. ft.
- Single family
- Active
Listed by: jim bim, grant bim
Office: winning edge
MLS#:MDCC2020800
Source:BRIGHTMLS
Price summary
- Price:$499,900
- Price per sq. ft.:$122.25
- Monthly HOA dues:$40
About this home
Welcome to this exceptional Waterford model offering over 4,800 square feet of total living space on a beautifully landscaped 0.32-acre lot backing to protected woods for outstanding privacy and peaceful views. This impressive 4-bedroom, 3.5-bath Colonial with a 2-car attached garage combines spacious living, elegant architectural details, and endless possibilities for future expansion.
Step inside to a welcoming 2 story foyer highlighted by beautiful hardwood flooring that flows throughout much of the main level. The thoughtfully designed floor plan features formal living and dining rooms, a private home office, and an expansive family room accented by architectural columns, a cozy gas fireplace, and a spacious bump-out that creates the perfect gathering space for family and friends.
The gourmet kitchen is designed for both everyday living and entertaining, offering abundant cabinetry, generous counter space, and a bright breakfast area and sunroom that opens seamlessly onto a rear deck overlooking the large, level backyard and tranquil wooded backdrop. An ideal setting for outdoor dining, relaxing, or entertaining.
Upstairs, the luxurious primary suite serves as a private retreat featuring a spacious sitting room, elegant tray ceiling, oversized walk-in closet, and a spa-inspired bath. Three additional generously sized bedrooms, a full hall bath, and the convenience of an upper-level laundry room complete the second floor.
The walk-out lower level provides incredible flexibility with a finished recreation room, full bath, abundant storage, and multiple framed rooms with windows already in place, offering outstanding potential to create up to two additional bedrooms, a media room, fitness area, hobby space, or multi-generational living.
Additional highlights include a brick-front exterior, owned propane tank (no lease), zoned heating and cooling, public water and sewer, and an attached two-car garage.
Located in the desirable Chesapeake Club Fairway Links community, residents enjoy a quiet neighborhood setting with easy access to Chesapeake Bay marinas, golf, waterfront dining, shopping, and major commuter routes, making travel to Delaware, Pennsylvania, and the Baltimore metropolitan area convenient. Combining exceptional space, quality construction, and a private wooded setting, this remarkable home offers an outstanding opportunity to enjoy comfortable everyday living with room to grow for years to come....
Contact an agent
Home facts
- Year built:2007
- Subdivision & Development:CHESAPEAKE CLUB
- Listing ID #:MDCC2020800
- Added:191 day(s) ago
- Updated:October 01, 2026 at 03:01 PM
Rooms and interior
- Bedrooms:4
- Total bathrooms:4
- Full bathrooms:3
- Half bathrooms:1
- Flooring:Ceramic Tile, Hardwood, Partially Carpeted
- Dining Description:Combination Dining/Living, Combination Kitchen/Dining, Dining Area, Dining Room, Formal/Separate Dining Room
- Bathrooms Description:Full Bath, Primary Bath(s), Primary Bathroom
- Kitchen Description:Breakfast Area, Built-In Microwave, Carpet, Combination Kitchen/Living, Cooktop, Crown Moldings, Dishwasher, Freezer, Kitchen - Eat-In, Kitchen - Gourmet, Kitchen - Island, Kitchen - Table Space, Oven - Double, Oven - Self Cleaning, Pantry, Recessed Lighting, Refrigerator, Stainless Steel Appliances, Upgraded Countertops
- Bedroom Description:Carpet, Primary Bedroom, Walk In Closet(s)
- Basement:Yes
- Basement Description:Connecting Stairway, Improved, Interior Access, Outside Entrance, Rear Entrance, Walkout Level, Windows
- Living area:4,089 sq. ft.
Heating and cooling
- Cooling:Central A/C
- Heating:Central, Forced Air, Propane - Owned, Zoned
Structure and exterior
- Roof:Asphalt
- Year built:2007
- Building area:4,089 sq. ft.
- Lot area:0.32 Acres
- Lot Features:Backs to Trees, No Thru Street
- Architectural Style:Colonial
- Construction Materials:Brick, Vinyl Siding
- Exterior Features:Bump-outs, Deck(s), Patio(s)
- Foundation Description:Permanent
- Levels:3 Story
Schools
- High school:NORTH EAST
- Middle school:NORTH EAST
- Elementary school:ELK NECK
Utilities
- Water:Public
- Sewer:Public Sewer
Finances and disclosures
- Price:$499,900
- Price per sq. ft.:$122.25
- Tax amount:$4,459 (2026)
Features and amenities
- Laundry features:Has Laundry, Laundry
- Amenities:Carpet, Ceiling Fan(s), Chair Railings, Crown Moldings, Recessed Lighting
Parking
- Parking description:Asphalt Driveway, Attached Garage, Garage - Front Entry, Garage Door Opener, Off Street
- Garage:Yes
- Garage spaces:2
New listings near 128 Bay Club Pkwy
- Coming SoonOpen Sat, 11am to 1pm
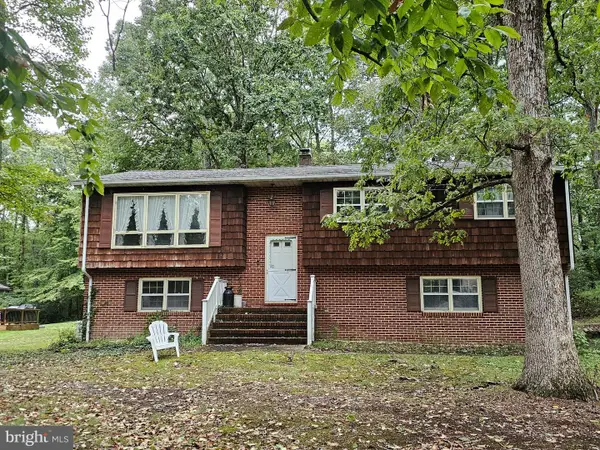 $310,000Coming Soon3 beds 3 baths1,236 sq. ft.
26 Colonial Cir, NORTH EAST, MD 21901
MLS# MDCC2023176Listed by: EMPOWER REAL ESTATE, LLC - Coming Soon
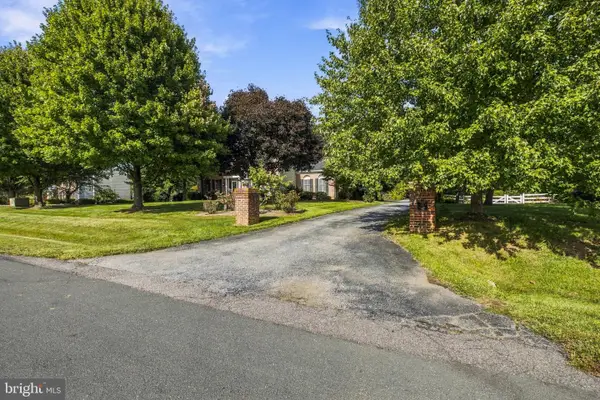 $700,000Coming Soon6 beds 4 baths5,247 sq. ft.
27 Steeple Chase Ln, NORTH EAST, MD 21901
MLS# MDCC2023284Listed by: CENTURY 21 GOLD KEY REALTY - Coming Soon
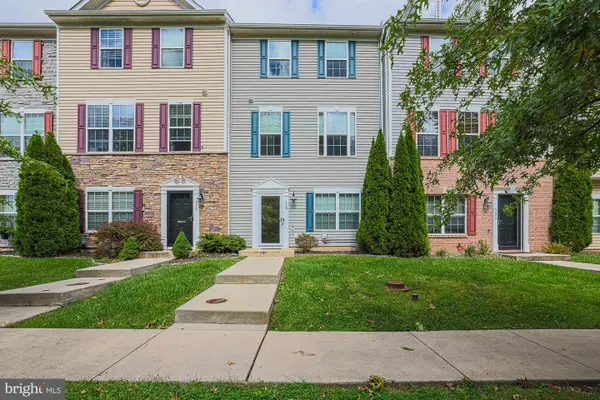 $315,000Coming Soon4 beds 4 baths2,080 sq. ft.
119 Hopewell Dr, NORTH EAST, MD 21901
MLS# MDCC2023124Listed by: EXP REALTY, LLC - New
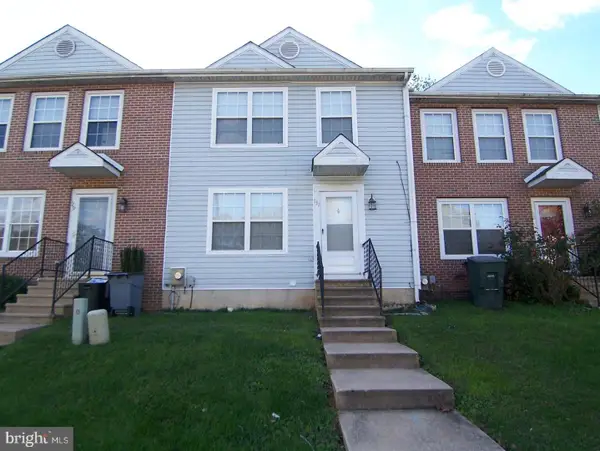 $229,900Active2 beds 2 baths1,120 sq. ft.
131 Mahogany Dr, NORTH EAST, MD 21901
MLS# MDCC2023282Listed by: BOYLE & KAHOE REAL ESTATE - New
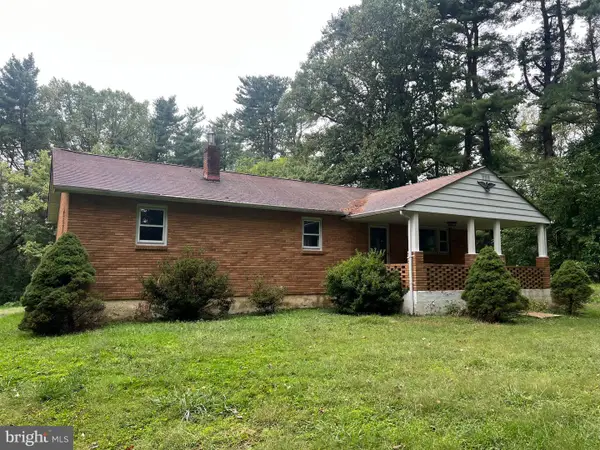 $275,000Active3 beds 1 baths1,152 sq. ft.
2608 Joseph Biggs Memorial Hwy, NORTH EAST, MD 21901
MLS# MDCC2023268Listed by: CUMMINGS & CO. REALTORS - New
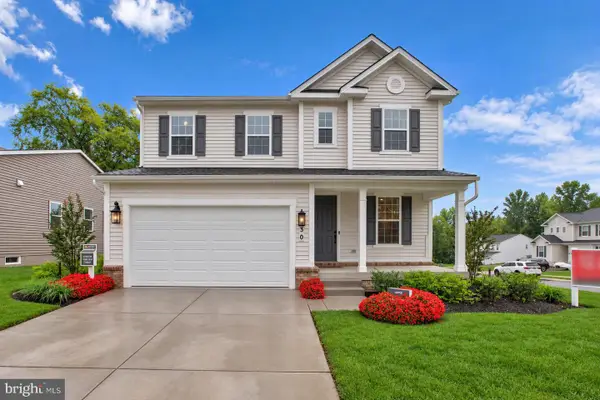 $574,999Active3 beds 3 baths2,180 sq. ft.
30 Aspen Dr, NORTH EAST, MD 21901
MLS# MDCC2023264Listed by: LPT REALTY, LLC - New
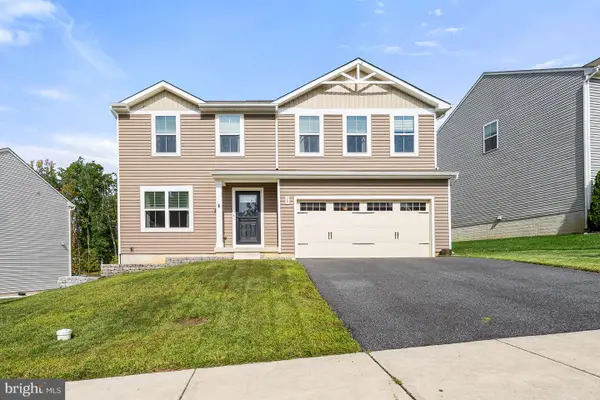 $449,995Active4 beds 3 baths1,900 sq. ft.
19 Blue Spruce Way, ELKTON, MD 21921
MLS# MDCC2023244Listed by: PATTERSON-SCHWARTZ-NEWARK - New
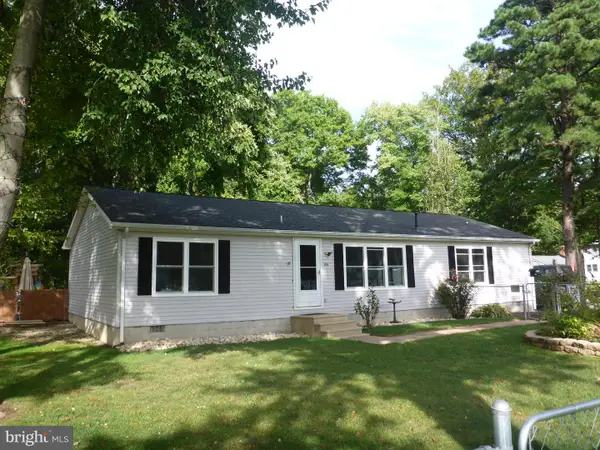 $349,900Active3 beds 2 baths1,568 sq. ft.
106 Edgewater Ave, NORTH EAST, MD 21901
MLS# MDCC2023216Listed by: KEY REALTY, INCORPORATED 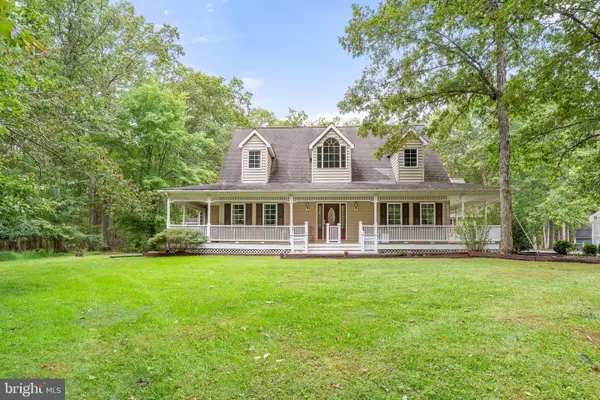 $499,000Pending4 beds 4 baths2,676 sq. ft.
70 Timberlane Dr, NORTH EAST, MD 21901
MLS# MDCC2023212Listed by: PATTERSON-SCHWARTZ-NEWARK- New
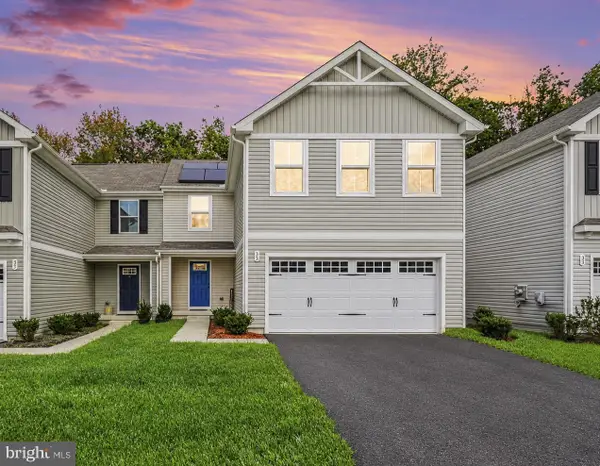 $374,990Active4 beds 3 baths1,660 sq. ft.
35 Teatree Ln, ELKTON, MD 21921
MLS# MDCC2023206Listed by: COLDWELL BANKER REALTY


Protect your home and budget from life's surprises with an Assurant Home Warranty, backed by a partner that supports you through every step of homeownership. Explore Plans.
© 2023 - 2026 ERA Franchise Systems LLC. All rights reserved. ERA Franchise Systems LLC fully supports the principles of the Fair Housing Act and the Equal Opportunity Act. ERA, ERA Real Estate powered, and their respective logos are registered service marks of ERA Franchise Systems LLC. Each office is independently owned and operated.