
2608 Joseph Biggs Memorial Hwy, North East, MD 21901
Local realty services provided by:ERA OakCrest Realty, Inc.
2608 Joseph Biggs Memorial Hwy,North East, MD 21901
$275,000
- 3 Beds
- 1 Baths
- 1,152 sq. ft.
- Single family
- Active
Listed by: darren t. mcshane
Office: cummings & co. realtors
MLS#:MDCC2023268
Source:BRIGHTMLS
Price summary
- Price:$275,000
- Price per sq. ft.:$238.72
About this home
Situated on a picturesque wooded lot back a long drive, you'll find this charming rancher waiting to be rejuvenated. Main floor is a traditional layout with living room, dining room and kitchen as well as 3 ample bedrooms and 1 full. bath. Basement is a blank slate waiting for your creative touches. The property has an oversized 2 car garage with attached covered storage as well as a storage shed at the back of the property. All of this on a lot thats just under 4 acres! Come check this one out today! HUD homes are sold strictly as-is.
Contact an agent
Home facts
- Year built:1975
- Subdivision & Development:NONE AVAILABLE
- Listing ID #:MDCC2023268
- Added:1 day(s) ago
- Updated:September 30, 2026 at 11:46 AM
Rooms and interior
- Bedrooms:3
- Total bathrooms:1
- Full bathrooms:1
- Basement:Yes
- Living area:1,152 sq. ft.
Heating and cooling
- Heating:Baseboard - Electric
Structure and exterior
- Year built:1975
- Building area:1,152 sq. ft.
- Lot area:3.93 Acres
- Architectural Style:Ranch/Rambler
- Construction Materials:Brick
- Foundation Description:Block
- Levels:2 Stories
Utilities
- Water:Private, Well
- Sewer:Private Septic Tank
Finances and disclosures
- Price:$275,000
- Price per sq. ft.:$238.72
- Tax amount:$3,126 (2026)
Parking
- Parking description:Additional Storage Area, Detached Garage, Garage - Front Entry
- Garage:Yes
- Garage spaces:2
New listings near 2608 Joseph Biggs Memorial Hwy
- Coming Soon
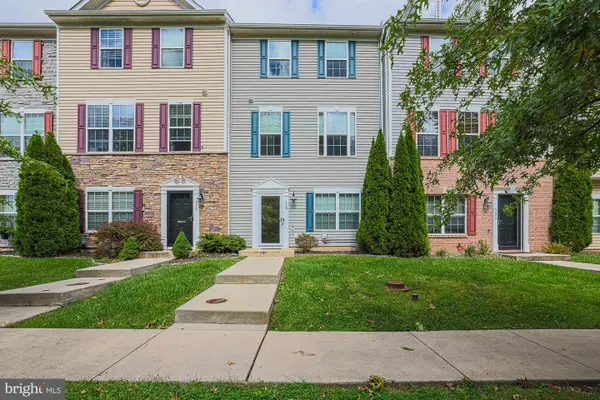 $315,000Coming Soon4 beds 4 baths2,080 sq. ft.
119 Hopewell Dr, NORTH EAST, MD 21901
MLS# MDCC2023124Listed by: EXP REALTY, LLC - New
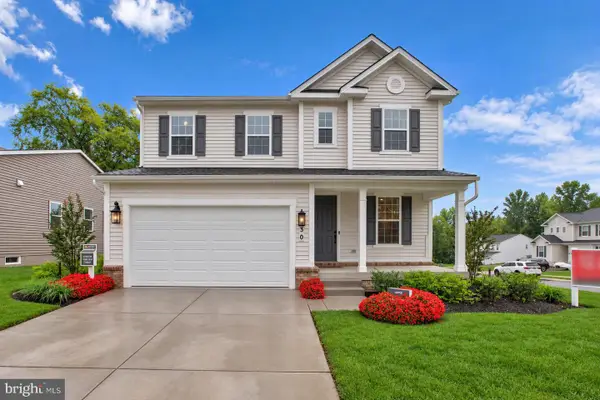 $574,999Active3 beds 3 baths2,180 sq. ft.
30 Aspen Dr, NORTH EAST, MD 21901
MLS# MDCC2023264Listed by: LPT REALTY, LLC - New
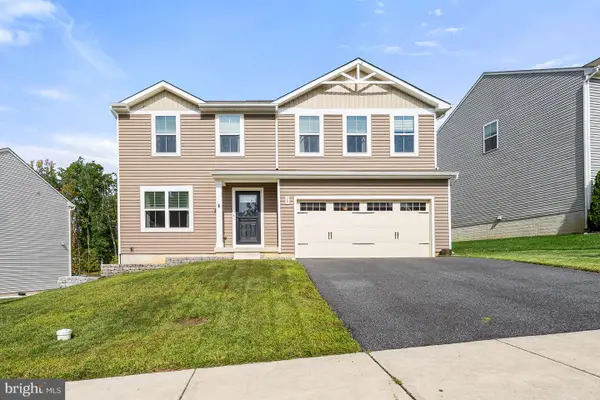 $449,995Active4 beds 3 baths1,900 sq. ft.
19 Blue Spruce Way, ELKTON, MD 21921
MLS# MDCC2023244Listed by: PATTERSON-SCHWARTZ-NEWARK - New
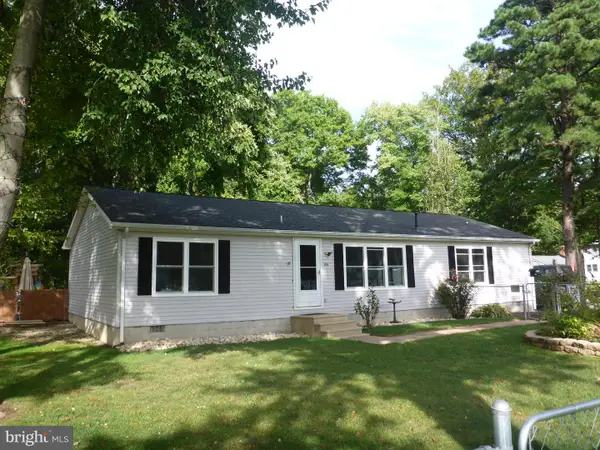 $349,900Active3 beds 2 baths1,568 sq. ft.
106 Edgewater Ave, NORTH EAST, MD 21901
MLS# MDCC2023216Listed by: KEY REALTY, INCORPORATED - New
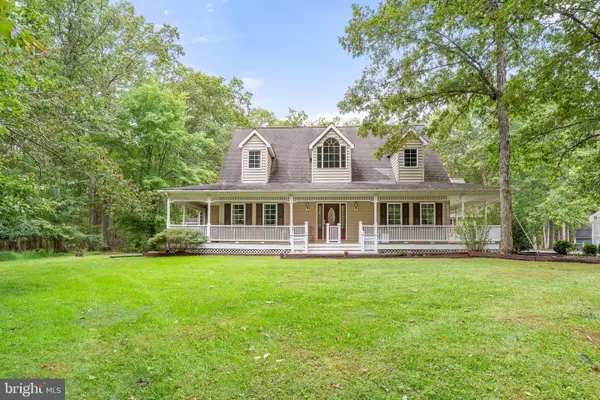 $499,000Active4 beds 4 baths2,676 sq. ft.
70 Timberlane Dr, NORTH EAST, MD 21901
MLS# MDCC2023212Listed by: PATTERSON-SCHWARTZ-NEWARK - New
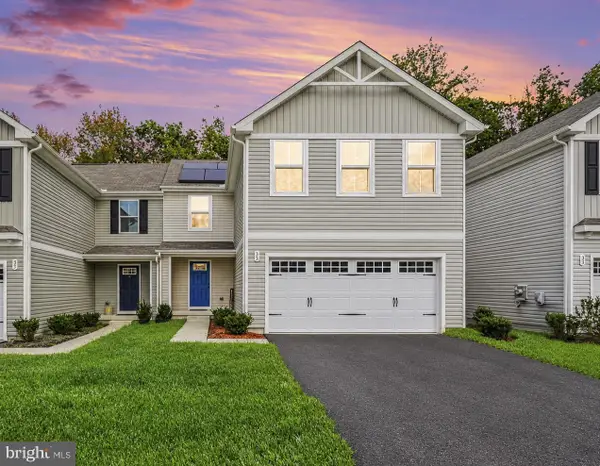 $374,990Active4 beds 3 baths1,660 sq. ft.
35 Teatree Ln, ELKTON, MD 21921
MLS# MDCC2023206Listed by: COLDWELL BANKER REALTY - New
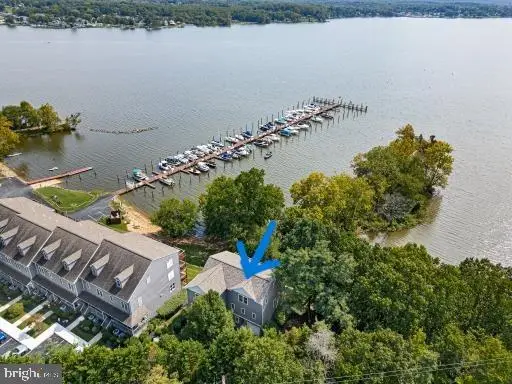 $597,000Active3 beds 2 baths1,700 sq. ft.
11 Ne 11 Ne Isle Drive Dr, NORTH EAST, MD 21901
MLS# MDCC2023064Listed by: BEILER-CAMPBELL REALTORS-OXFORD 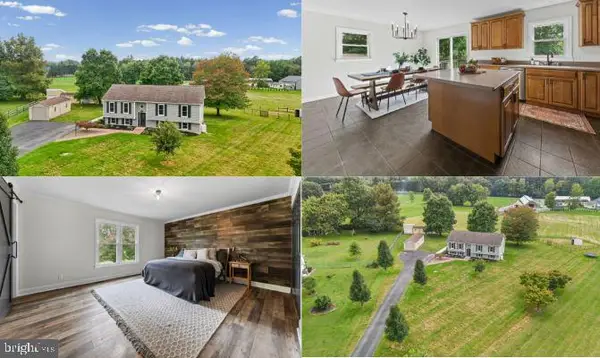 $479,900Pending4 beds 2 baths2,051 sq. ft.
71 Dora Mcmillan Ln, NORTH EAST, MD 21901
MLS# MDCC2023194Listed by: FSBO BROKER- New
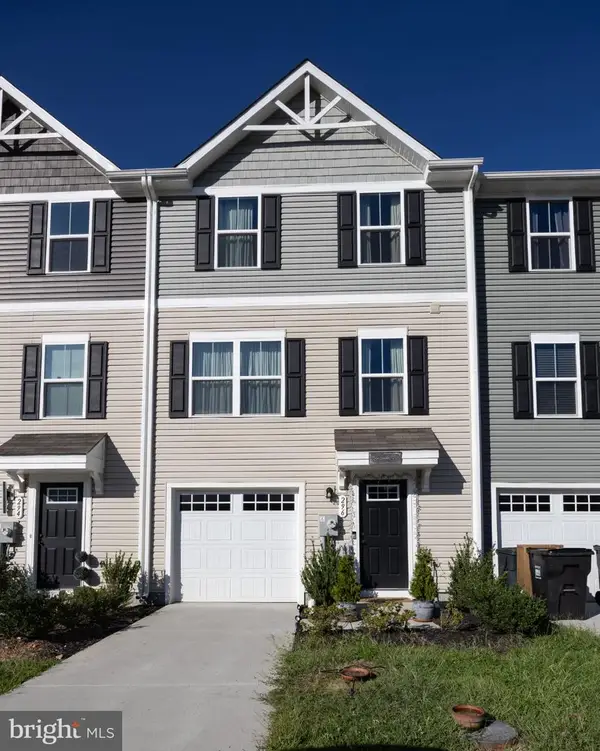 $330,000Active3 beds 3 baths1,800 sq. ft.
296 Tournament Cir, NORTH EAST, MD 21901
MLS# MDCC2023088Listed by: BHHS FOX & ROACH-CHRISTIANA


Protect your home and budget from life's surprises with an Assurant Home Warranty, backed by a partner that supports you through every step of homeownership. Explore Plans.
© 2023 - 2026 ERA Franchise Systems LLC. All rights reserved. ERA Franchise Systems LLC fully supports the principles of the Fair Housing Act and the Equal Opportunity Act. ERA, ERA Real Estate powered, and their respective logos are registered service marks of ERA Franchise Systems LLC. Each office is independently owned and operated.