
36 Hickory Dr, North East, MD 21901
Local realty services provided by:O'BRIEN REALTY ERA POWERED
36 Hickory Dr,North East, MD 21901
$199,990
- 2 Beds
- 2 Baths
- 1,520 sq. ft.
- Townhouse
- Pending
Listed by: kristin n lewis
Office: integrity real estate
MLS#:MDCC2023874
Source:BRIGHTMLS
Price summary
- Price:$199,990
- Price per sq. ft.:$131.57
- Monthly HOA dues:$26
About this home
There's no place like home. Located in the Timberbrook community, this end-unit townhome features a large eat-in kitchen with access to a rear deck overlooking the tree-lined backyard. Upstairs, two generously sized bedrooms each offer double closets and share a full bathroom with a separate shower and soaking tub. The primary bedroom also features its own deck. The partially finished lower level provides flexible space for an additional bedroom or family room, with sliding glass doors leading to the patio. Outside, enjoy the side and rear yards. Conveniently located near the quaint town of North East, with easy access to Routes 40 and I-95. Schedule your tour today!
Contact an agent
Home facts
- Year built:2003
- Subdivision & Development:TIMBERBROOK
- Listing ID #:MDCC2023874
- Added:2 day(s) ago
- Updated:November 19, 2026 at 09:35 AM
Rooms and interior
- Bedrooms:2
- Total bathrooms:2
- Full bathrooms:1
- Half bathrooms:1
- Basement:Yes
- Basement Description:Connecting Stairway, Outside Entrance, Rear Entrance, Walkout Level
- Living area:1,520 sq. ft.
Heating and cooling
- Cooling:Central A/C
- Heating:Forced Air, Propane - Metered
Structure and exterior
- Year built:2003
- Building area:1,520 sq. ft.
- Lot area:0.07 Acres
- Lot Features:Backs to Trees, Suburban
- Architectural Style:Colonial
- Construction Materials:Vinyl Siding
- Foundation Description:Permanent
- Levels:2 Stories
Utilities
- Water:Public
- Sewer:Public Sewer
Finances and disclosures
- Price:$199,990
- Price per sq. ft.:$131.57
- Tax amount:$2,632 (2026)
Parking
- Parking description:Parking Lot
New listings near 36 Hickory Dr
- New
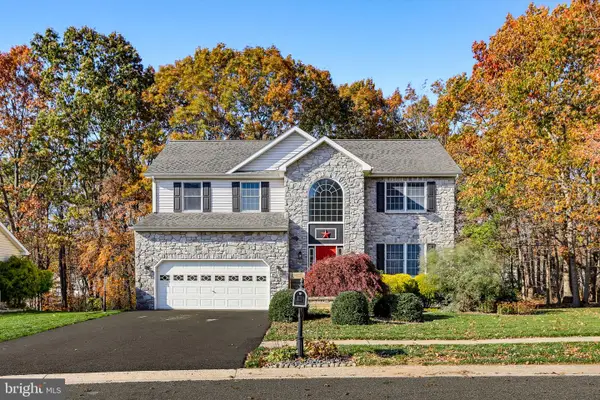 $489,000Active4 beds 3 baths2,587 sq. ft.
29 Whitaker Ave, NORTH EAST, MD 21901
MLS# MDCC2023836Listed by: THE KW COLLECTIVE - New
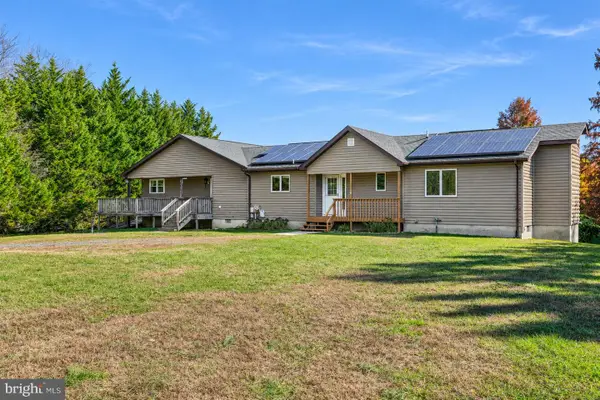 $625,000Active5 beds 5 baths3,035 sq. ft.
540 Hances Point Rd, NORTH EAST, MD 21901
MLS# MDCC2023896Listed by: REALTY PLUS ASSOCIATES - Open Sat, 11am to 1pmNew
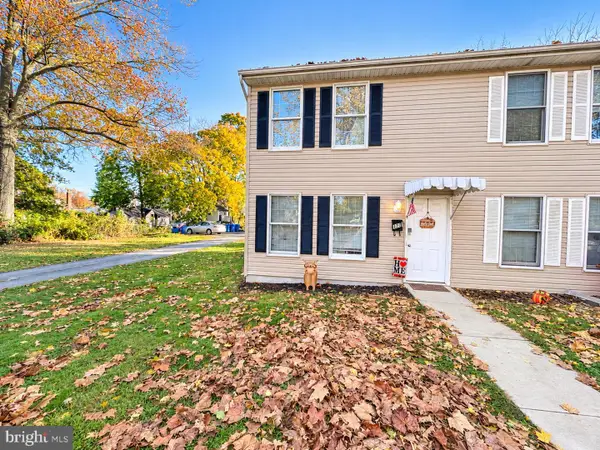 $209,900Active2 beds 2 baths1,008 sq. ft.
136 Jethro St, NORTH EAST, MD 21901
MLS# MDCC2023856Listed by: COLDWELL BANKER REALTY - New
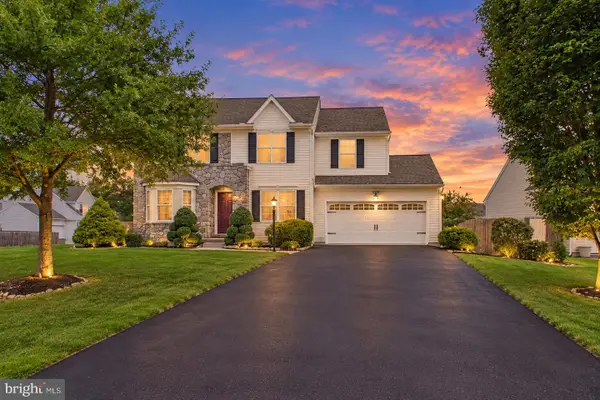 $475,000Active4 beds 3 baths2,284 sq. ft.
289 Flintstone Dr, NORTH EAST, MD 21901
MLS# MDCC2023844Listed by: COMPASS PENNSYLVANIA, LLC - Open Sat, 10am to 12pmNew
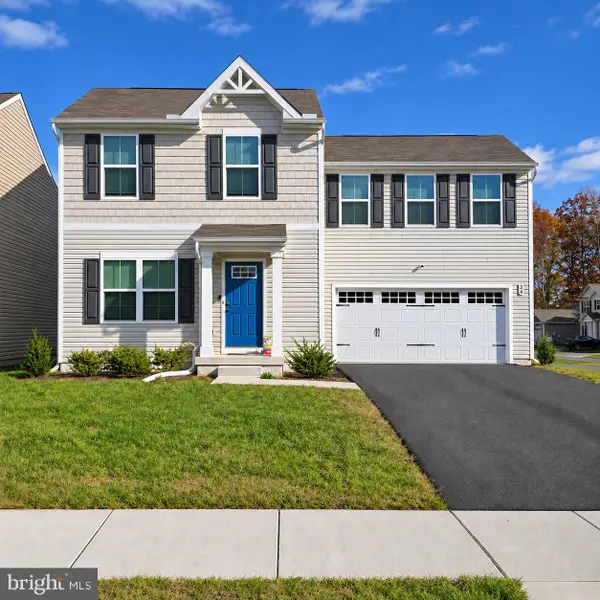 $420,000Active4 beds 3 baths1,678 sq. ft.
34 Goldspire Dr, ELKTON, MD 21921
MLS# MDCC2023792Listed by: INTEGRITY REAL ESTATE - New
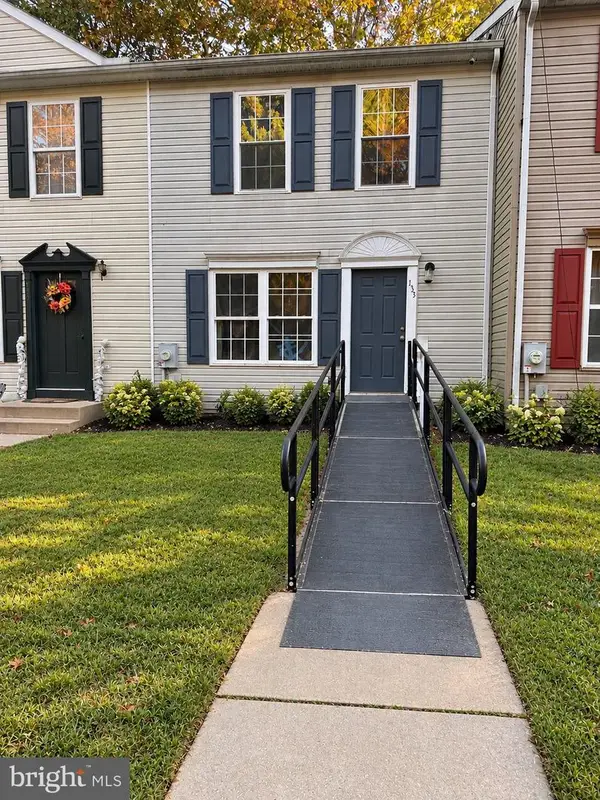 $210,000Active3 beds 2 baths1,188 sq. ft.
135 Sycamore Dr, NORTH EAST, MD 21901
MLS# MDCC2023716Listed by: NEXT STEP REALTY - New
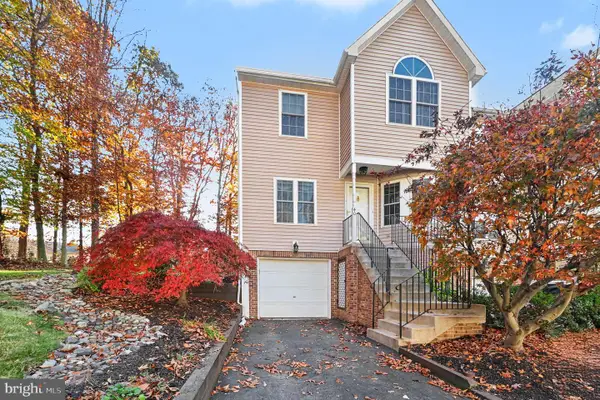 $339,900Active3 beds 3 baths1,814 sq. ft.
40 Ginty Dr, NORTH EAST, MD 21901
MLS# MDCC2006916Listed by: RE/MAX CHESAPEAKE - New
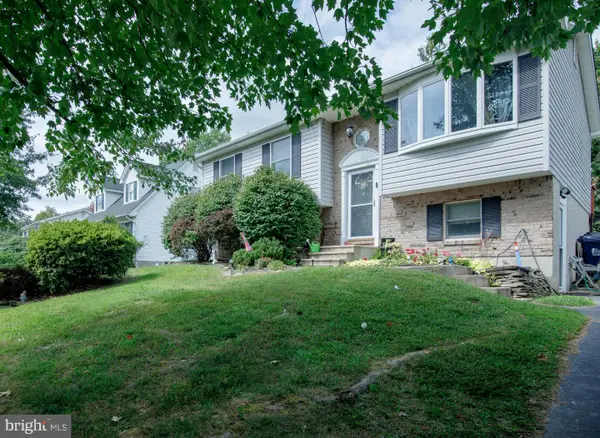 $300,000Active2 beds 2 baths900 sq. ft.
19 White Birch Dr, NORTH EAST, MD 21901
MLS# MDCC2023772Listed by: INTEGRITY REAL ESTATE  $269,900Active3 beds 1 baths1,260 sq. ft.
486 Bailiff Rd, NORTH EAST, MD 21901
MLS# MDCC2023728Listed by: RE/MAX DISTINCTIVE REAL ESTATE, INC.


Protect your home and budget from life's surprises with an Assurant Home Warranty, backed by a partner that supports you through every step of homeownership. Explore Plans.
© 2023 - 2026 ERA Franchise Systems LLC. All rights reserved. ERA Franchise Systems LLC fully supports the principles of the Fair Housing Act and the Equal Opportunity Act. ERA, ERA Real Estate powered, and their respective logos are registered service marks of ERA Franchise Systems LLC. Each office is independently owned and operated.