
841 Doctor Miller Rd S, North East, MD 21901
Local realty services provided by:ERA Valley Realty
841 Doctor Miller Rd S,North East, MD 21901
$499,000
- 5 Beds
- 3 Baths
- 3,456 sq. ft.
- Single family
- Active
Listed by: sherry a willis
Office: integrity real estate
MLS#:MDCC2023254
Source:BRIGHTMLS
Price summary
- Price:$499,000
- Price per sq. ft.:$144.39
About this home
This spacious ranch-style home, thoughtfully renovated in 2001, offers a perfect blend of comfort and convenience. Spanning over 3,400 square feet, the open floor plan invites you to experience a warm and inviting atmosphere. Home features an attached 1 bedroom, one bath inlaw suite with it's own entrance and ramp. In the main area of the home, a spacious kitchen complete with modern appliances and large island seamlessly connects to the dining area, making it ideal for entertaining. Enjoy cozy mornings in the breakfast nook or unwind in the spacious living areas. With four bedrooms and two baths, including a primary suite with bath, this home caters to your every need. Total main house and inlaw suite, 5 bedrooms, 3 baths. The expansive lot of 1.12 acres provides breathtaking views of scenic pastures creating a serene retreat. Additional features include a full basement with walkout stairs, a detached two-car garage, updated roof and hvac system.
Contact an agent
Home facts
- Year built:1976
- Subdivision & Development:NONAVAILABLE
- Listing ID #:MDCC2023254
- Added:2 day(s) ago
- Updated:October 05, 2026 at 01:47 AM
Rooms and interior
- Bedrooms:5
- Total bathrooms:3
- Full bathrooms:3
- Flooring:Carpet, Laminated, Solid Hardwood, Vinyl
- Dining Description:Combination Kitchen/Dining, Dining Area
- Bathrooms Description:Primary Bath(s), WhirlPool/HotTub
- Kitchen Description:2nd Kitchen, Breakfast Area, Dishwasher, Kitchen - Table Space, Microwave, Oven - Wall, Oven/Range - Electric
- Bedroom Description:Entry Level Bedroom
- Basement:Yes
- Basement Description:Connecting Stairway, Full, Outside Entrance, Space For Rooms, Sump Pump, Unfinished, Walkout Stairs
- Living area:3,456 sq. ft.
Heating and cooling
- Cooling:Heat Pump(s)
- Heating:Electric, Heat Pump(s)
Structure and exterior
- Roof:Architectural Shingle
- Year built:1976
- Building area:3,456 sq. ft.
- Lot area:1.12 Acres
- Architectural Style:Ranch/Rambler
- Construction Materials:Vinyl Siding
- Foundation Description:Block
- Levels:2 Stories
Utilities
- Water:Private
- Sewer:Septic Exists
Finances and disclosures
- Price:$499,000
- Price per sq. ft.:$144.39
- Tax amount:$4,395 (2026)
Features and amenities
- Laundry features:Dryer, Washer
- Amenities:Attic, Cable TV Available, Insulated Windows, Phone Available
Parking
- Parking description:Asphalt Driveway, Detached Garage, Garage - Front Entry
- Garage:Yes
- Garage spaces:2
New listings near 841 Doctor Miller Rd S
- Coming Soon
 $590,000Coming Soon4 beds 4 baths4,254 sq. ft.
40 Theresa Ln, NORTH EAST, MD 21901
MLS# MDCC2023234Listed by: SAMSON PROPERTIES - Coming Soon
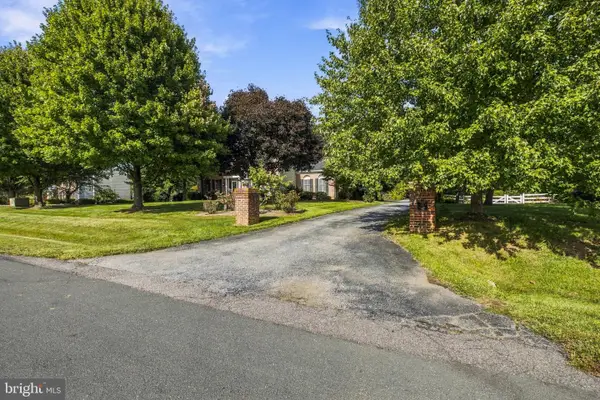 $700,000Coming Soon6 beds 4 baths5,247 sq. ft.
27 Steeple Chase Ln, NORTH EAST, MD 21901
MLS# MDCC2023284Listed by: CENTURY 21 GOLD KEY REALTY - New
 $325,000Active3 beds 3 baths1,961 sq. ft.
51 Guilford Ct, NORTH EAST, MD 21901
MLS# MDCC2023312Listed by: INTEGRITY REAL ESTATE - New
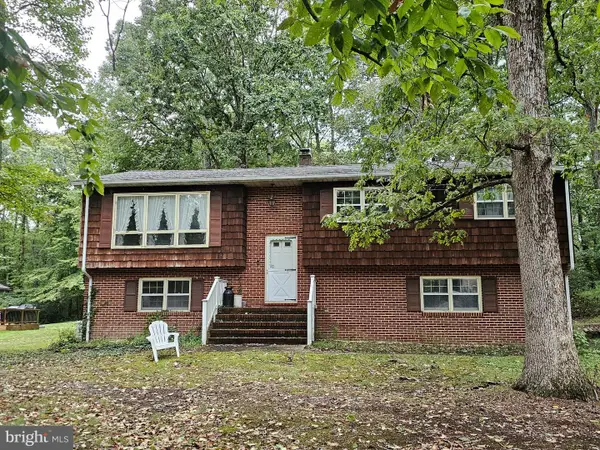 $310,000Active3 beds 3 baths1,236 sq. ft.
26 Colonial Cir, NORTH EAST, MD 21901
MLS# MDCC2023176Listed by: EMPOWER REAL ESTATE, LLC - New
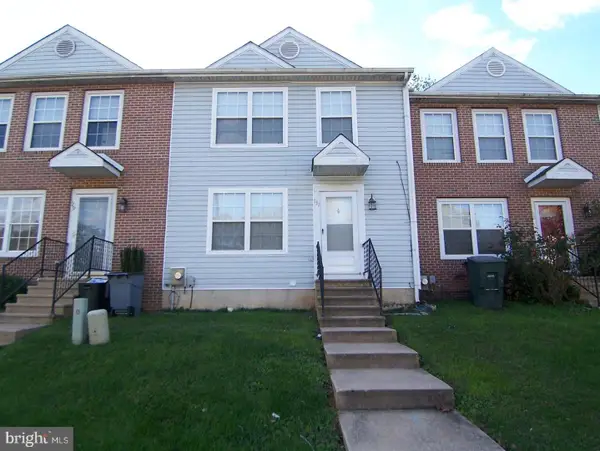 $229,900Active2 beds 2 baths1,120 sq. ft.
131 Mahogany Dr, NORTH EAST, MD 21901
MLS# MDCC2023282Listed by: BOYLE & KAHOE REAL ESTATE - New
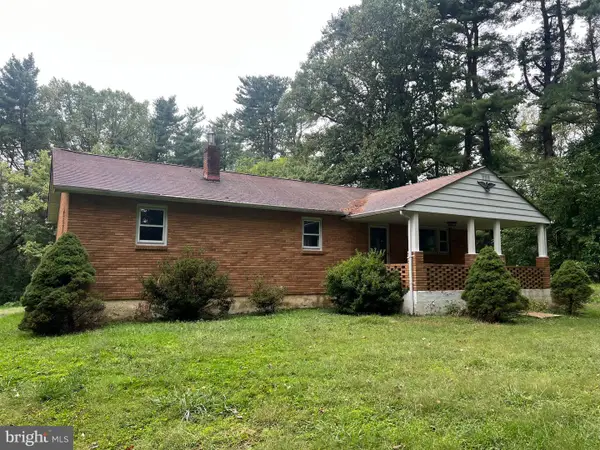 $275,000Active3 beds 1 baths1,152 sq. ft.
2608 Joseph Biggs Memorial Hwy, NORTH EAST, MD 21901
MLS# MDCC2023268Listed by: CUMMINGS & CO. REALTORS - New
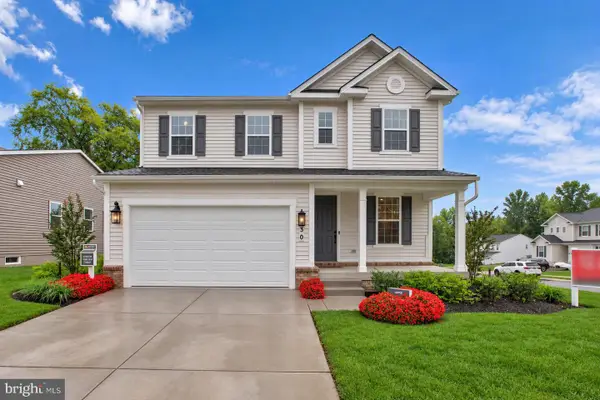 $574,999Active3 beds 3 baths2,180 sq. ft.
30 Aspen Dr, NORTH EAST, MD 21901
MLS# MDCC2023264Listed by: LPT REALTY, LLC - New
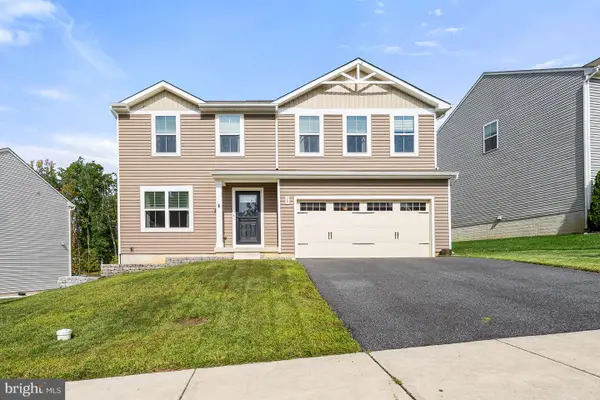 $449,995Active4 beds 3 baths1,900 sq. ft.
19 Blue Spruce Way, ELKTON, MD 21921
MLS# MDCC2023244Listed by: PATTERSON-SCHWARTZ-NEWARK - New
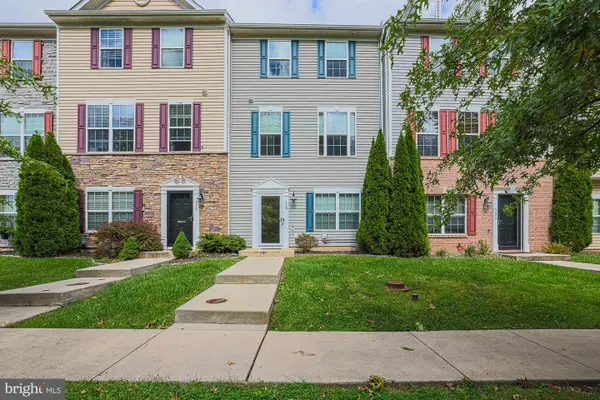 $315,000Active4 beds 4 baths2,080 sq. ft.
119 Hopewell Dr, NORTH EAST, MD 21901
MLS# MDCC2023124Listed by: EXP REALTY, LLC


Protect your home and budget from life's surprises with an Assurant Home Warranty, backed by a partner that supports you through every step of homeownership. Explore Plans.
© 2023 - 2026 ERA Franchise Systems LLC. All rights reserved. ERA Franchise Systems LLC fully supports the principles of the Fair Housing Act and the Equal Opportunity Act. ERA, ERA Real Estate powered, and their respective logos are registered service marks of ERA Franchise Systems LLC. Each office is independently owned and operated.