
11301 Stryver Ct, North Potomac, MD 20878
Local realty services provided by:ERA Valley Realty
11301 Stryver Ct,North Potomac, MD 20878
$720,000
- 3 Beds
- 2 Baths
- 1,842 sq. ft.
- Single family
- Active
Listed by: elisa bragale
Office: coldwell banker realty
MLS#:MDMC2240952
Source:BRIGHTMLS
Price summary
- Price:$720,000
- Price per sq. ft.:$390.88
- Monthly HOA dues:$16.58
About this home
Major system updates include a new roof and HVAC (2019), updated vinyl siding, and numerous thoughtful improvements throughout, allowing buyers to move in with confidence.
Beautifully updated in the heart of North Potomac’s sought-after Westleigh community and Wootton school cluster. Situated on a spacious corner lot with beautiful curb appeal, this home is move-in ready with an attached two-car garage and additional driveway parking.
Gorgeous updated wood flooring, recessed smart lighting, replaced windows and sliding doors, and a versatile multi-level layout offering both privacy and functionality. The eat-in kitchen includes 42” maple cabinetry and opens directly to a large deck — perfect for outdoor dining, entertaining, or relaxing evenings overlooking the backyard. Reverse osmosis water filter installed.
The upper level offers 2 spacious bedrooms and 1 full bath, while the lower level provides 1 additional bedroom, a beautifully updated full bathroom, and a mudroom/office off of the garage that creates ideal flexibility for guests, multigenerational living, work-from-home space, teen retreat, or private office setup.
Additional unfinished utility/storage space provides exciting future potential for customization — whether creating an additional bathroom, home gym, workshop, or other flexible lifestyle space with convenient access to existing plumbing nearby.
Conveniently located near parks, shopping, dining, commuter routes, and top-rated Montgomery County schools, this home combines comfort, flexibility, and exceptional North Potomac location in one compelling package....
Contact an agent
Home facts
- Year built:1976
- Subdivision & Development:WESTLEIGH
- Listing ID #:MDMC2240952
- Added:61 day(s) ago
- Updated:September 06, 2026 at 01:49 PM
Rooms and interior
- Bedrooms:3
- Total bathrooms:2
- Full bathrooms:2
- Flooring:Luxury Vinyl Plank, Wood
- Basement:Yes
- Basement Description:Fully Finished, Garage Access
- Living area:1,842 sq. ft.
Heating and cooling
- Cooling:Central A/C
- Heating:90% Forced Air, Oil
Structure and exterior
- Roof:Asphalt
- Year built:1976
- Building area:1,842 sq. ft.
- Lot area:0.25 Acres
- Architectural Style:Colonial
- Construction Materials:Frame
- Foundation Description:Block
- Levels:2 Stories
Schools
- High school:THOMAS S. WOOTTON
- Middle school:ROBERT FROST
- Elementary school:DUFIEF
Utilities
- Water:Public
- Sewer:Public Sewer
Finances and disclosures
- Price:$720,000
- Price per sq. ft.:$390.88
- Tax amount:$7,000 (2026)
Parking
- Parking description:Attached Garage, Garage - Side Entry, Inside Access, Oversized
- Garage:Yes
- Garage spaces:2
New listings near 11301 Stryver Ct
- Coming Soon
 $675,000Coming Soon3 beds 3 baths1,752 sq. ft.
11620 Happy Choice Ln, NORTH POTOMAC, MD 20878
MLS# MDMC2253524Listed by: LONG & FOSTER REAL ESTATE, INC. - Coming Soon
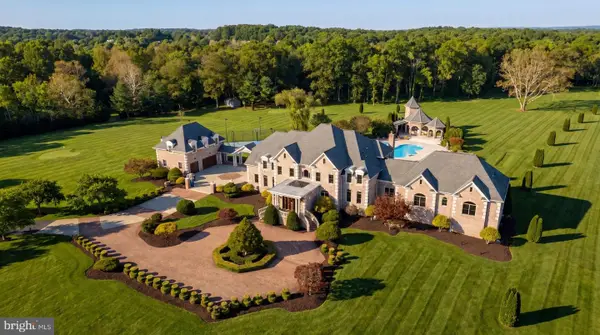 $5,295,000Coming Soon9 beds 14 baths16,332 sq. ft.
15325 Masonwood Dr, NORTH POTOMAC, MD 20878
MLS# MDMC2235696Listed by: TTR SOTHEBY'S INTERNATIONAL REALTY - New
 $799,900Active4 beds 4 baths2,832 sq. ft.
12200 Mosel Ter, GAITHERSBURG, MD 20878
MLS# MDMC2252292Listed by: SAMSON PROPERTIES  $1,049,990Pending6 beds 5 baths3,608 sq. ft.
11516 Parsippany Ter, NORTH POTOMAC, MD 20878
MLS# MDMC2253052Listed by: SAMSON PROPERTIES $375,000Active3 beds 3 baths1,143 sq. ft.
12506 Granite Ridge Dr #12506, NORTH POTOMAC, MD 20878
MLS# MDMC2252916Listed by: RE/MAX REALTY SERVICES- Open Sun, 12 to 2pm
 $850,000Active5 beds 4 baths2,841 sq. ft.
15804 Seurat Dr, NORTH POTOMAC, MD 20878
MLS# MDMC2252756Listed by: REMAX PLATINUM REALTY  $835,000Active4 beds 4 baths3,245 sq. ft.
11808 Mango Ln, NORTH POTOMAC, MD 20878
MLS# MDMC2250354Listed by: CUMMINGS & CO. REALTORS- Open Sun, 2 to 3:30pm
 $1,080,000Active5 beds 4 baths3,262 sq. ft.
10921 Outpost Dr, NORTH POTOMAC, MD 20878
MLS# MDMC2252478Listed by: HOMETOWN ELITE REALTY LLC  $799,999Pending5 beds 3 baths2,528 sq. ft.
12810 Tern Dr, NORTH POTOMAC, MD 20878
MLS# MDMC2250780Listed by: OMNIA REAL ESTATE LLC- Open Sun, 1 to 3pm
 $997,500Active4 beds 4 baths3,343 sq. ft.
12217 Pissaro Dr, NORTH POTOMAC, MD 20878
MLS# MDMC2251736Listed by: NETREALTYNOW.COM, LLC


Protect your home and budget from life's surprises with an Assurant Home Warranty, backed by a partner that supports you through every step of homeownership. Explore Plans.
© 2023 - 2026 ERA Franchise Systems LLC. All rights reserved. ERA Franchise Systems LLC fully supports the principles of the Fair Housing Act and the Equal Opportunity Act. ERA, ERA Real Estate powered, and their respective logos are registered service marks of ERA Franchise Systems LLC. Each office is independently owned and operated.