
13350 Darnestown Rd, North Potomac, MD 20878
Local realty services provided by:ERA Valley Realty
13350 Darnestown Rd,North Potomac, MD 20878
$1,587,427
- 5 Beds
- 4 Baths
- 3,500 sq. ft.
- Single family
- Active
Listed by: erica j terry, amanda hunter david
Office: berkshire hathaway homeservices penfed realty
MLS#:MDMC2258596
Source:BRIGHTMLS
Price summary
- Price:$1,587,427
- Price per sq. ft.:$453.55
About this home
Here’s what luxury looks like! TImberlake Homes. This elegant home is the perfect multi-gen set-up as it can be designed to accommodate at least two adult generations living within one home, but in separate, defined spaces. The open layout creates an easy, welcoming feel with formal and informal dining areas, a gourmet kitchen with an infinity island perfect for entertaining, huge walk-in pantry and tons of storage space. This plan features a three- car garage which can be modified to provide a main level multi-generation space with options for office/hobby, bedroom or bed/studio space. A beautifully-detailed coffered ceiling treatment draws the eye up in the great room. Every bedroom is a suite with the owner’s retreat offering a luxurious walk-in shower, free-standing soaking tub, double vanities, and extremely generous closet space. Featuring four to six bedrooms, options include a loft, elevator, and a fully customizable lower level for a rec room, game lounge, fitness studio, or home theater. With a wealth of flexible design choices, this is our most versatile luxury home—crafted to elevate every lifestyle. Plans can be customized as necessary to suit your needs....
Contact an agent
Home facts
- Year built:2026
- Subdivision & Development:NONE AVAILABLE
- Listing ID #:MDMC2258596
- Added:1 day(s) ago
- Updated:October 07, 2026 at 01:59 PM
Rooms and interior
- Bedrooms:5
- Total bathrooms:4
- Full bathrooms:3
- Half bathrooms:1
- Basement:Yes
- Basement Description:Combination, Heated, Interior Access
- Living area:3,500 sq. ft.
Heating and cooling
- Cooling:Central A/C
- Heating:Central, Electric, Propane - Owned
Structure and exterior
- Year built:2026
- Building area:3,500 sq. ft.
- Lot area:1.02 Acres
- Architectural Style:Colonial
- Construction Materials:Brick Front, Combination
- Foundation Description:Passive Radon Mitigation
- Levels:3 Story
Utilities
- Water:Public Hook-up Available
- Sewer:Perc Approved Septic
Finances and disclosures
- Price:$1,587,427
- Price per sq. ft.:$453.55
- Tax amount:$3,356 (2026)
Parking
- Parking description:Attached Garage, Inside Access
- Garage:Yes
- Garage spaces:2
New listings near 13350 Darnestown Rd
- Coming Soon
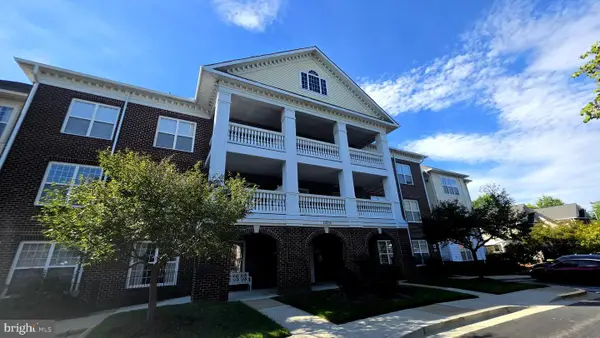 $230,000Coming Soon1 beds 1 baths758 sq. ft.
11924 Darnestown Rd #204, N POTOMAC, MD 20878
MLS# MDMC2259140Listed by: SAMSON PROPERTIES - Coming SoonOpen Thu, 5 to 7pm
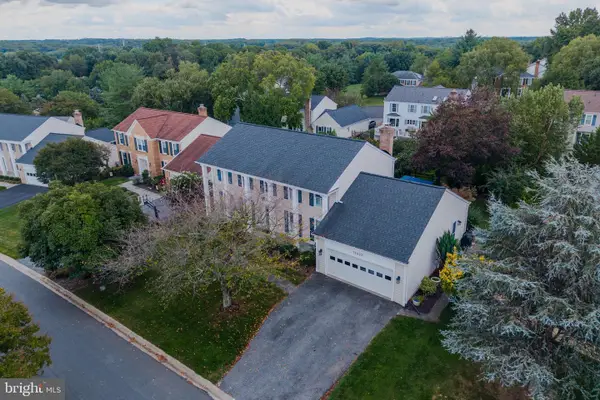 $985,000Coming Soon4 beds 4 baths2,758 sq. ft.
12522 Hialeah Way, GAITHERSBURG, MD 20878
MLS# MDMC2258990Listed by: COMPASS - Coming Soon
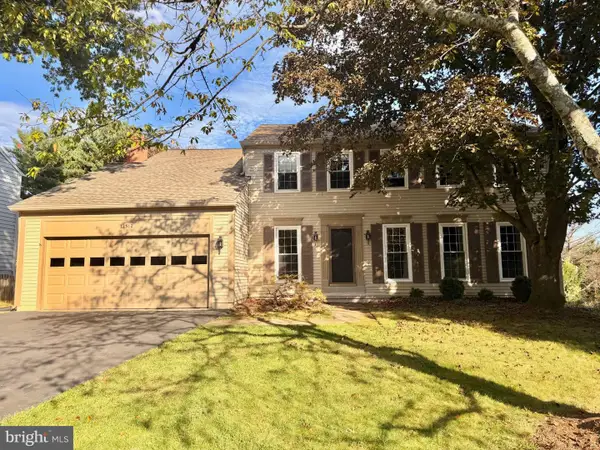 $880,000Coming Soon5 beds 3 baths2,372 sq. ft.
12512 Carry Back Pl, GAITHERSBURG, MD 20878
MLS# MDMC2253592Listed by: RE/MAX REALTY GROUP - Coming Soon
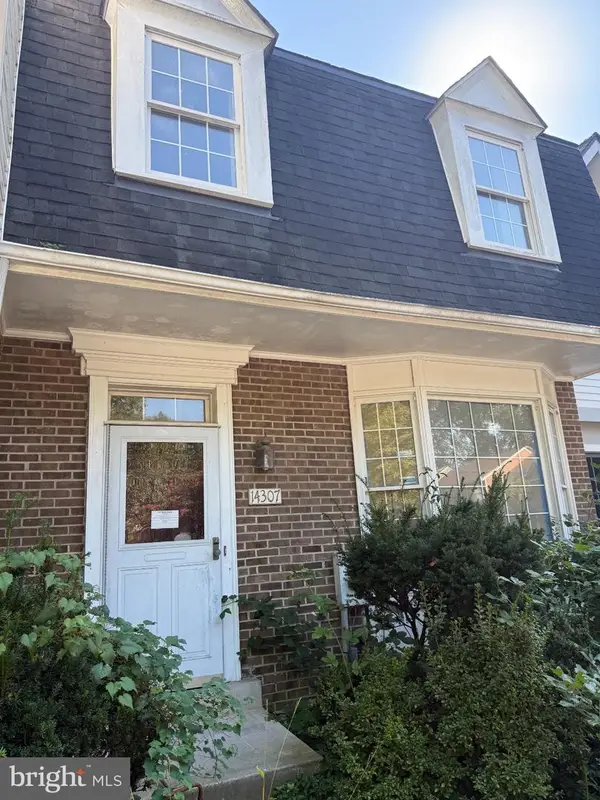 $600,000Coming Soon3 beds 4 baths1,928 sq. ft.
14307 Rich Branch Dr, NORTH POTOMAC, MD 20878
MLS# MDMC2253028Listed by: NORTHROP REALTY - Coming Soon
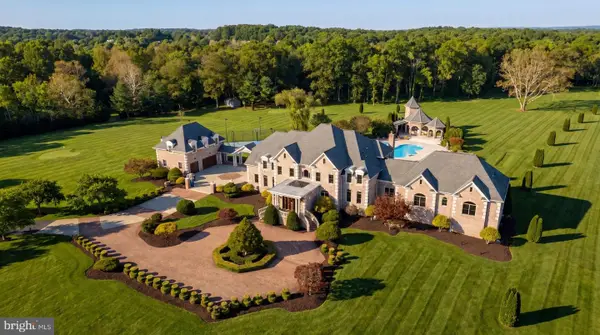 $5,295,000Coming Soon9 beds 14 baths16,332 sq. ft.
15325 Masonwood Dr, NORTH POTOMAC, MD 20878
MLS# MDMC2235696Listed by: TTR SOTHEBY'S INTERNATIONAL REALTY - Open Sat, 1 to 4pmNew
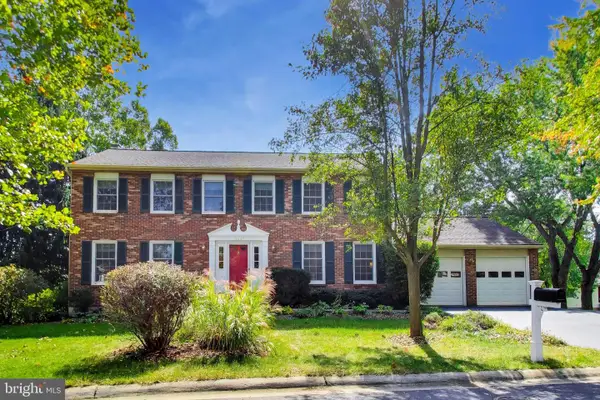 $897,000Active4 beds 3 baths2,352 sq. ft.
14645 Rolling Green Way, NORTH POTOMAC, MD 20878
MLS# MDMC2237296Listed by: WEICHERT, REALTORS - New
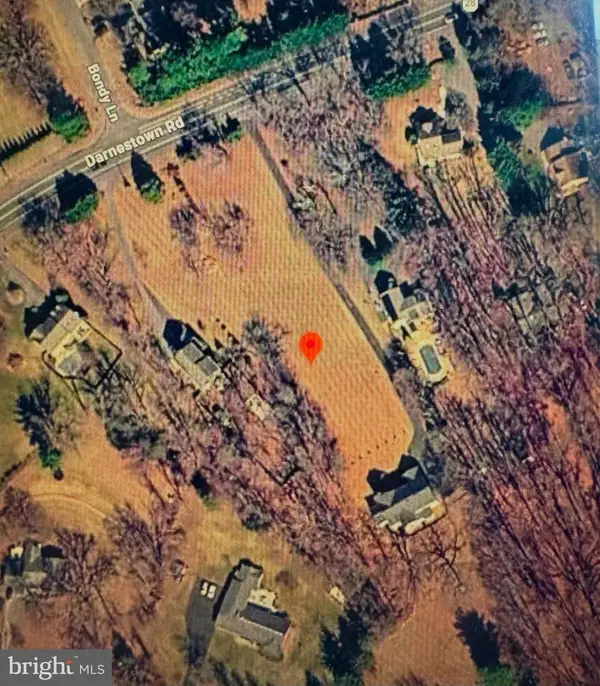 $650,000Active1.02 Acres
13350 Darnestown Rd, NORTH POTOMAC, MD 20878
MLS# MDMC2258550Listed by: BERKSHIRE HATHAWAY HOMESERVICES PENFED REALTY - New
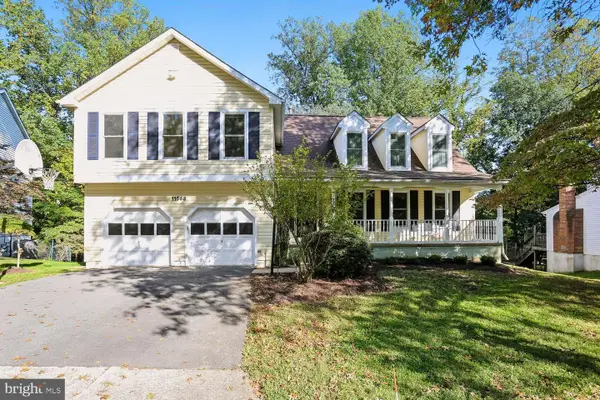 $1,069,000Active4 beds 4 baths2,852 sq. ft.
11568 Paramus Dr, NORTH POTOMAC, MD 20878
MLS# MDMC2258522Listed by: RORY S. COAKLEY REALTY, INC. - New
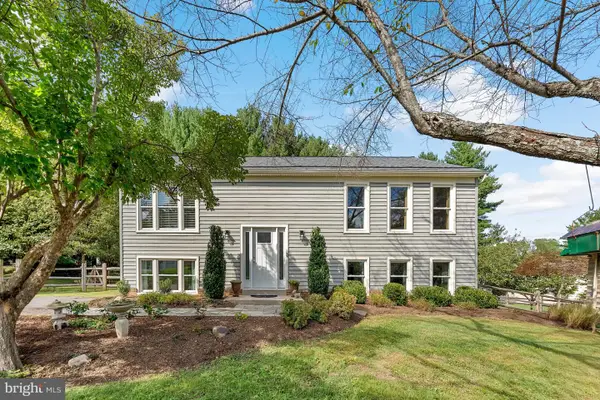 $724,999Active4 beds 3 baths2,076 sq. ft.
12205 Horse Center Rd, NORTH POTOMAC, MD 20878
MLS# MDMC2258438Listed by: WASHINGTON FINE PROPERTIES, LLC


Protect your home and budget from life's surprises with an Assurant Home Warranty, backed by a partner that supports you through every step of homeownership. Explore Plans.
© 2023 - 2026 ERA Franchise Systems LLC. All rights reserved. ERA Franchise Systems LLC fully supports the principles of the Fair Housing Act and the Equal Opportunity Act. ERA, ERA Real Estate powered, and their respective logos are registered service marks of ERA Franchise Systems LLC. Each office is independently owned and operated.