
14645 Rolling Green Way, North Potomac, MD 20878
Local realty services provided by:O'BRIEN REALTY ERA POWERED
14645 Rolling Green Way,North Potomac, MD 20878
$897,000
- 4 Beds
- 3 Baths
- 2,352 sq. ft.
- Single family
- Active
Upcoming open houses
- Sat, Oct 1001:00 pm - 04:00 pm
- Sun, Oct 1101:00 pm - 04:00 pm
Listed by: michael w parent
Office: weichert, realtors
MLS#:MDMC2237296
Source:BRIGHTMLS
Price summary
- Price:$897,000
- Price per sq. ft.:$381.38
- Monthly HOA dues:$38
About this home
This charming Colonial-style home, built in 1984, offers a perfect blend of classic elegance and modern comfort. With 2,352 square feet of thoughtfully designed living space, this residence features four spacious bedrooms and two and a half bathrooms, making it an ideal retreat for those seeking both style and functionality. Step inside to discover a warm and inviting interior, highlighted by beautiful hardwood floors and plush carpeting that create a cozy atmosphere throughout. The kitchen is a chef's delight, equipped with a built-in microwave, electric cooktop, ample pantry space, and Corian® countertops, ensuring you have everything you need at your fingertips. A breakfast area invites casual dining. The upstairs laundry chute adds convenience to your daily routine. Retreat to the primary suite, featuring a luxurious walk-in closet and an en-suite bathroom with a walk-in shower, providing a spa-like experience at home. Additional bedrooms are generously sized, offering comfort and privacy for everyone. The unfinished basement with a workbench features a sliding glass door walkout to the backyard and is fully insulated and ready for your enhancements to additional living space. The exterior of the home is equally impressive, showcasing a brick front and vinyl siding that enhance its curb appeal. Enjoy outdoor living on the spacious deck overlooking the backyard, perfect for summer barbecues or quiet evenings under the stars. The property also features an attached oversized two-car garage with additional storage space and a workbench, along with a driveway that accommodates multiple vehicles. Located in a vibrant community, this home is just a short distance from local parks, providing ample opportunities for outdoor recreation and relaxation. The neighborhood is well-connected, with a bus stop less than a mile away, making commuting a breeze. This original-owner home is in excellent condition and possesses thoughtful features, making this home not just a place to live, but a place to create lasting memories. Enjoy the comfort and convenience of this delightful property, where every detail has been thoughtfully designed and conveniently located in Dufief Mill near shopping, dining, entertainment, retail, schools, parks, recreation centers, libraries, medical facilities, public transportation, and houses of worship. Membership in the Stonebridge HOA pool is available, just one-half mile away....
Contact an agent
Home facts
- Year built:1984
- Subdivision & Development:DUFIEF MILL
- Listing ID #:MDMC2237296
- Added:1 day(s) ago
- Updated:October 07, 2026 at 11:53 PM
Rooms and interior
- Bedrooms:4
- Total bathrooms:3
- Full bathrooms:2
- Half bathrooms:1
- Rooms Total:14
- Flooring:Carpet, Hardwood, Vinyl
- Dining Description:Dining Room, Formal/Separate Dining Room
- Bathrooms Description:Bathroom 2, Half Bath, Primary Bath(s), Primary Bathroom
- Kitchen Description:Breakfast Area, Built-In Microwave, Built-In Range, Carpet, Cooktop, Dishwasher, Disposal, Icemaker, Kitchen - Table Space, Oven/Range - Electric, Pantry, Refrigerator, Water Heater
- Bedroom Description:Carpet, Primary Bedroom, Walk In Closet(s)
- Basement:Yes
- Basement Description:Interior Access, Outside Entrance, Unfinished, Walkout Level, Windows
- Living area:2,352 sq. ft.
Heating and cooling
- Cooling:Central A/C
- Heating:Electric, Forced Air
Structure and exterior
- Roof:Architectural Shingle, Asphalt
- Year built:1984
- Building area:2,352 sq. ft.
- Lot area:0.33 Acres
- Architectural Style:Colonial
- Construction Materials:Brick Front, Frame, Vinyl Siding
- Exterior Features:Awning(s), Deck(s), Gutter System, Street Lights
- Foundation Description:Block
- Levels:3 Story
Schools
- High school:THOMAS S. WOOTTON
- Middle school:CABIN JOHN
- Elementary school:STONE MILL
Utilities
- Water:Public
- Sewer:Public Sewer
Finances and disclosures
- Price:$897,000
- Price per sq. ft.:$381.38
- Tax amount:$9,350 (2026)
Features and amenities
- Laundry features:Dryer - Electric, Dryer In Unit, Laundry, Washer, Washer In Unit
- Amenities:120/240V, Attic, Cable TV Available, Carpet, Electric Available, Phone Available, Sliding Windows, Smoke Detector
Parking
- Parking description:Additional Storage Area, Asphalt Driveway, Attached Garage, Garage - Front Entry, Garage Door Opener, Oversized
- Garage:Yes
- Garage spaces:2
New listings near 14645 Rolling Green Way
- Coming Soon
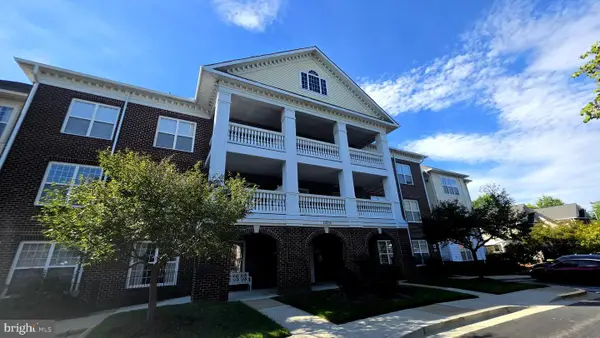 $230,000Coming Soon1 beds 1 baths758 sq. ft.
11924 Darnestown Rd #204, N POTOMAC, MD 20878
MLS# MDMC2259140Listed by: SAMSON PROPERTIES - Coming SoonOpen Fri, 5 to 7pm
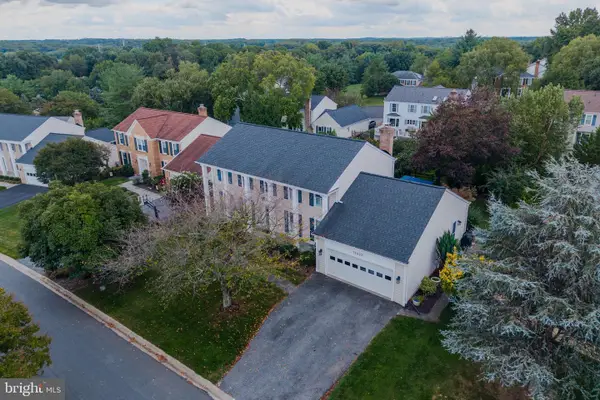 $985,000Coming Soon4 beds 4 baths2,758 sq. ft.
12522 Hialeah Way, GAITHERSBURG, MD 20878
MLS# MDMC2258990Listed by: COMPASS - Coming Soon
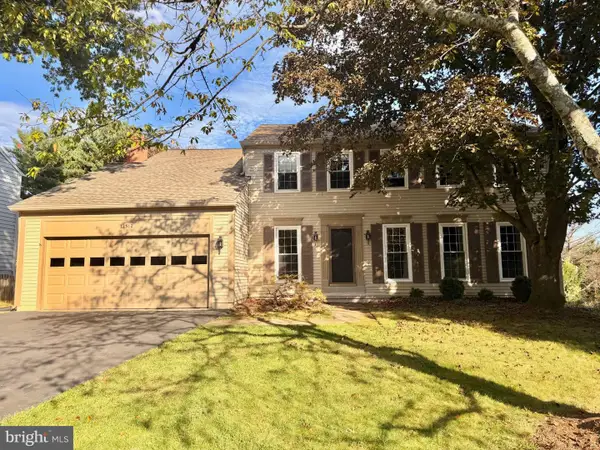 $880,000Coming Soon5 beds 3 baths2,372 sq. ft.
12512 Carry Back Pl, GAITHERSBURG, MD 20878
MLS# MDMC2253592Listed by: RE/MAX REALTY GROUP - Coming Soon
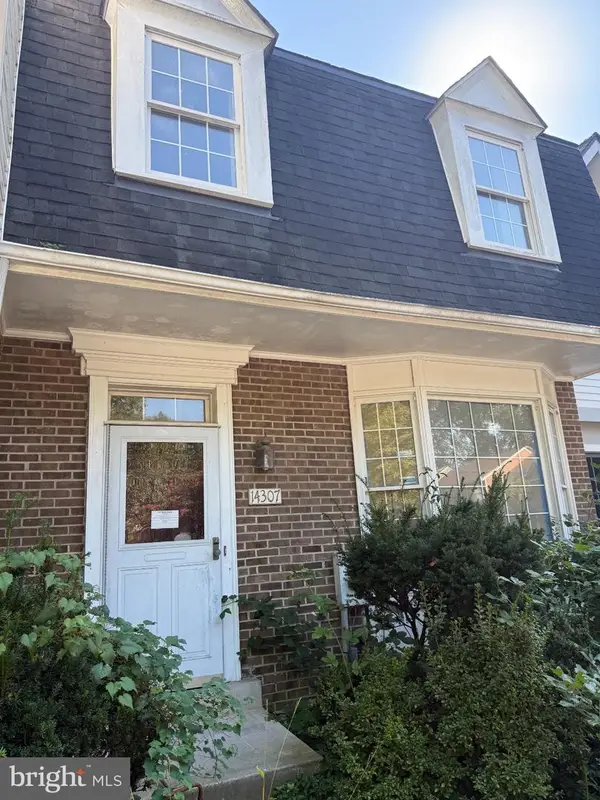 $600,000Coming Soon3 beds 4 baths1,928 sq. ft.
14307 Rich Branch Dr, NORTH POTOMAC, MD 20878
MLS# MDMC2253028Listed by: NORTHROP REALTY - Coming Soon
 $5,295,000Coming Soon9 beds 14 baths16,332 sq. ft.
15325 Masonwood Dr, NORTH POTOMAC, MD 20878
MLS# MDMC2235696Listed by: TTR SOTHEBY'S INTERNATIONAL REALTY - New
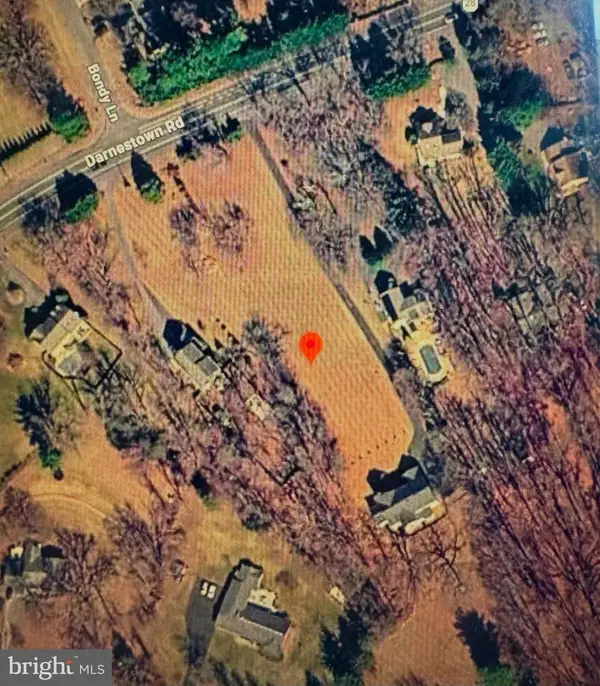 $650,000Active1.02 Acres
13350 Darnestown Rd, NORTH POTOMAC, MD 20878
MLS# MDMC2258550Listed by: BERKSHIRE HATHAWAY HOMESERVICES PENFED REALTY - New
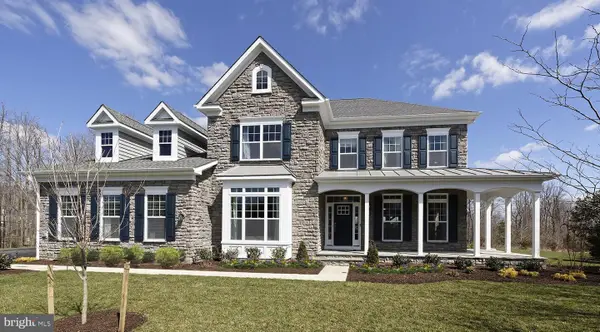 $1,587,427Active5 beds 4 baths3,500 sq. ft.
13350 Darnestown Rd, NORTH POTOMAC, MD 20878
MLS# MDMC2258596Listed by: BERKSHIRE HATHAWAY HOMESERVICES PENFED REALTY - New
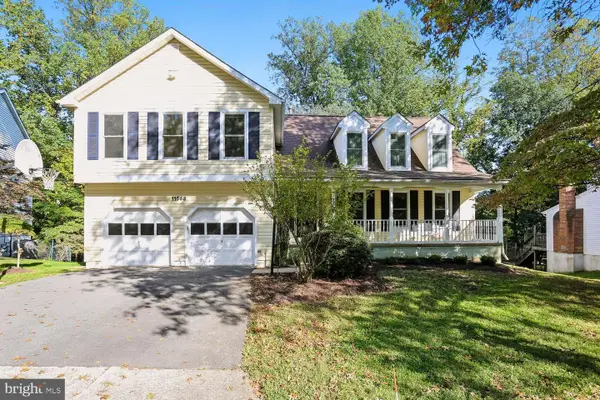 $1,069,000Active4 beds 4 baths2,852 sq. ft.
11568 Paramus Dr, NORTH POTOMAC, MD 20878
MLS# MDMC2258522Listed by: RORY S. COAKLEY REALTY, INC. - New
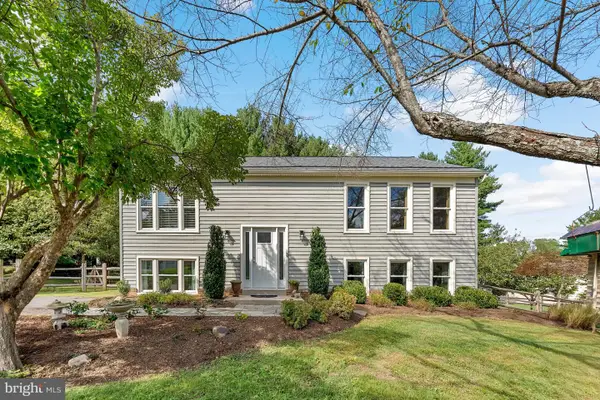 $724,999Active4 beds 3 baths2,076 sq. ft.
12205 Horse Center Rd, NORTH POTOMAC, MD 20878
MLS# MDMC2258438Listed by: WASHINGTON FINE PROPERTIES, LLC


Protect your home and budget from life's surprises with an Assurant Home Warranty, backed by a partner that supports you through every step of homeownership. Explore Plans.
© 2023 - 2026 ERA Franchise Systems LLC. All rights reserved. ERA Franchise Systems LLC fully supports the principles of the Fair Housing Act and the Equal Opportunity Act. ERA, ERA Real Estate powered, and their respective logos are registered service marks of ERA Franchise Systems LLC. Each office is independently owned and operated.