
14034 Weeping Cherry Dr, North Potomac, MD 20850
Local realty services provided by:ERA Martin Associates
Listed by: ajaykumar kapur
Office: coldwell banker realty
MLS#:MDMC2262004
Source:BRIGHTMLS
Price summary
- Price:$1,735,000
- Price per sq. ft.:$355.97
- Monthly HOA dues:$125
About this home
Nestled in the prestigious Willows of Potomac, this exquisite raised ranch home offers a harmonious blend of luxury and comfort, perfect for those seeking an elevated lifestyle. With 4 spacious bedrooms and 4 full bathrooms, this residence spans an impressive 5588 square feet, providing ample space for relaxation and entertainment. Step inside to discover an inviting open floor plan that seamlessly connects the family room, dining area, and gourmet kitchen. The heart of the home features upgraded countertops and energy-efficient appliances, including a wall oven, cooktop, and dishwasher, making culinary endeavors a delight. Beautiful wood floors flow throughout, enhancing the warmth of the interior, while elegant window treatments and stunning Palladian windows invite natural light to dance across the living spaces. The family room, complete with a cozy fireplace adorned with glass doors, serves as the perfect gathering spot for intimate evenings or lively celebrations. A dedicated breakfast area offers a charming nook for casual dining, while the main floor laundry adds convenience to your daily routine. Venture downstairs to the fully finished basement, which boasts a walkout entrance and daylight windows, creating a bright and airy atmosphere. This versatile space can be tailored to your needs, whether as a home theater, gym, or additional living area. Outside, the property is equally impressive. Set on a premium 0.32-acre lot that backs onto serene parkland, the lush surroundings provide a tranquil retreat. Enjoy the beauty of nature from your expansive deck, perfect for alfresco dining or simply unwinding with a good book. The meticulously landscaped yard, adorned with mature trees, enhances the sense of privacy and seclusion. The community amenities elevate this property further, featuring a clubhouse, outdoor pool, tennis courts, and basketball courts, ensuring there's always something to enjoy. With sidewalks and jog/walk paths, the neighborhood encourages an active lifestyle, while the tot lots provide a space for leisure and play. Parking is a breeze with an attached two-car garage and additional driveway space for guests. Security features, including an electric alarm system, provide peace of mind. This home is not just a residence; it's a lifestyle choice, offering a perfect blend of luxury, comfort, and community. Experience the best of suburban living in this exceptional property, where every detail has been thoughtfully curated for your enjoyment....
Contact an agent
Home facts
- Year built:1998
- Subdivision & Development:WILLOWS OF POTOMAC
- Listing ID #:MDMC2262004
- Added:1 day(s) ago
- Updated:October 31, 2026 at 05:34 AM
Rooms and interior
- Bedrooms:4
- Total bathrooms:4
- Full bathrooms:4
- Flooring:Wood
- Dining Description:Dining Area, Dining Room
- Bathrooms Description:Bathroom 1, Bathroom 2, Bathroom 3, Primary Bathroom
- Kitchen Description:Breakfast Area, Cooktop, Dishwasher, Disposal, Energy Efficient Appliances, Exhaust Fan, Microwave, Oven - Wall, Refrigerator, Upgraded Countertops
- Bedroom Description:Primary Bedroom
- Basement:Yes
- Basement Description:Daylight, Full, Fully Finished, Heated, Improved, Outside Entrance, Walkout Level
- Living area:4,874 sq. ft.
Heating and cooling
- Cooling:Ceiling Fan(s), Central A/C, Zoned
- Heating:Forced Air, Natural Gas
Structure and exterior
- Roof:Architectural Shingle
- Year built:1998
- Building area:4,874 sq. ft.
- Lot area:0.32 Acres
- Lot Features:Backs - Parkland, Premium, Trees/Wooded
- Architectural Style:Ranch/Rambler
- Construction Materials:Brick, Brick Front, Combination, Vinyl Siding
- Exterior Features:Deck(s), Sidewalks
- Foundation Description:Concrete Perimeter, Slab
- Levels:2 Stories
Schools
- High school:THOMAS S. WOOTTON
- Middle school:ROBERT FROST
- Elementary school:LAKEWOOD
Utilities
- Water:Public
- Sewer:Public Sewer
Finances and disclosures
- Price:$1,735,000
- Price per sq. ft.:$355.97
- Tax amount:$13,889 (2026)
Features and amenities
- Laundry features:Dryer, Washer
- Amenities:120/240V, 200+ Amp Service, Cable TV Available, Electric Alarm, Electric Available, Natural Gas Available, Phone Available, Window Treatments
Parking
- Parking description:Asphalt Driveway, Attached Garage, Garage Door Opener, Inside Access
- Garage:Yes
- Garage spaces:2
New listings near 14034 Weeping Cherry Dr
- Coming Soon
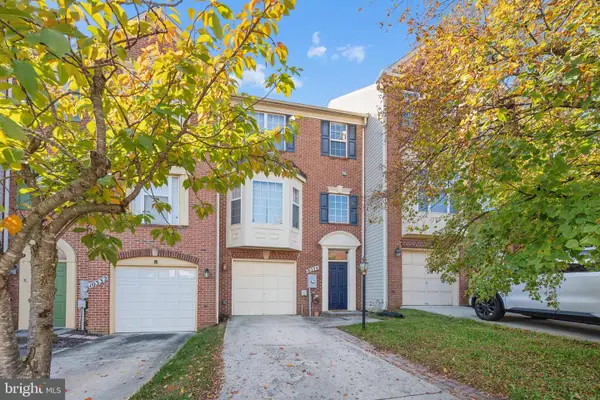 $725,000Coming Soon3 beds 3 baths1,952 sq. ft.
10334 Procera Dr, ROCKVILLE, MD 20850
MLS# MDMC2262176Listed by: SAMSON PROPERTIES - Coming Soon
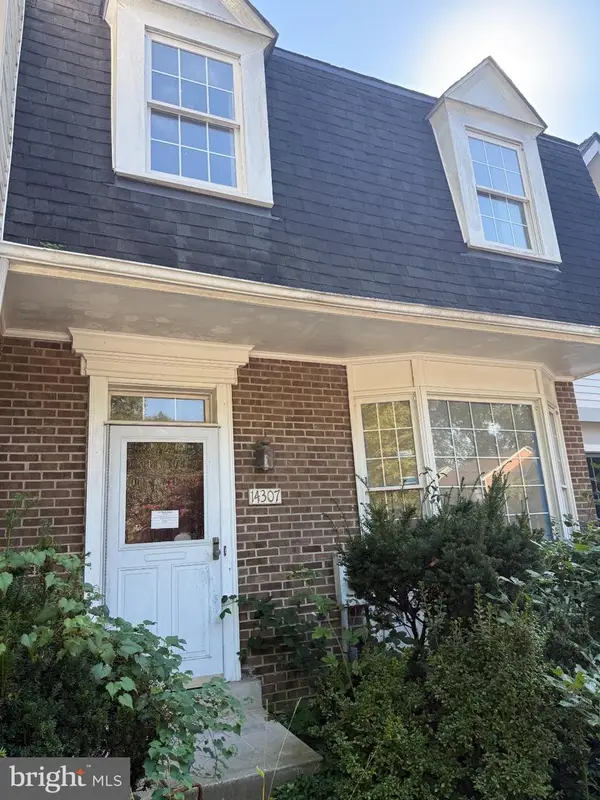 $600,000Coming Soon3 beds 4 baths1,928 sq. ft.
14307 Rich Branch Dr, NORTH POTOMAC, MD 20878
MLS# MDMC2253028Listed by: NORTHROP REALTY - Coming Soon
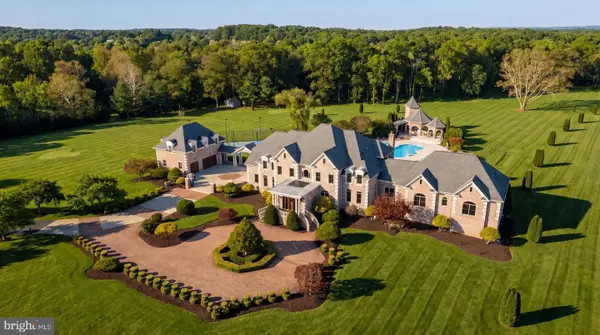 $5,295,000Coming Soon9 beds 14 baths16,332 sq. ft.
15325 Masonwood Dr, NORTH POTOMAC, MD 20878
MLS# MDMC2235696Listed by: TTR SOTHEBY'S INTERNATIONAL REALTY - New
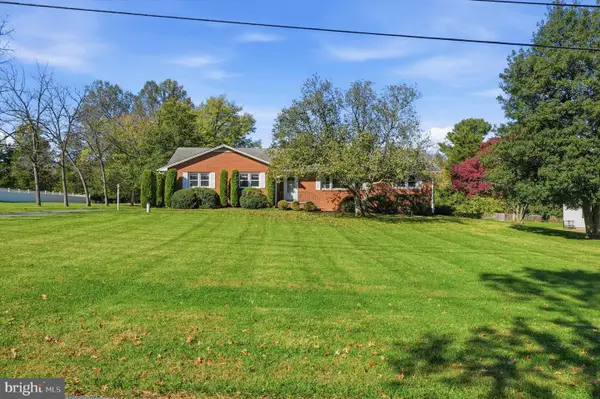 $1,198,000Active3 beds 4 baths2,075 sq. ft.
14208 Marian Dr, ROCKVILLE, MD 20850
MLS# MDMC2261302Listed by: SAMSON PROPERTIES - New
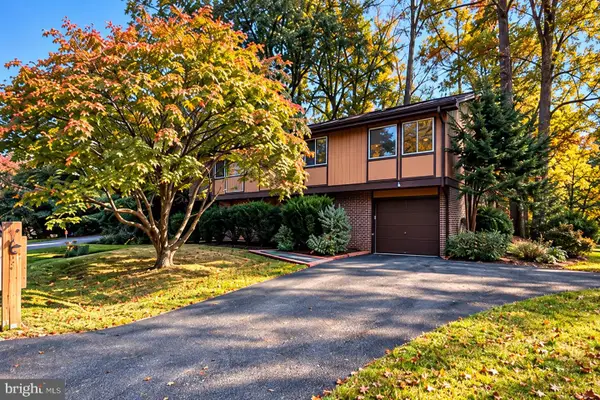 $565,000Active3 beds 3 baths1,232 sq. ft.
11708 Silent Valley Ln, GAITHERSBURG, MD 20878
MLS# MDMC2261718Listed by: EXP REALTY, LLC - Open Sun, 2 to 4pmNew
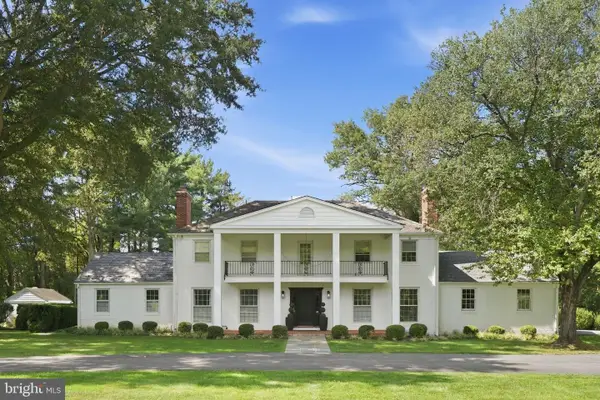 $1,250,000Active4 beds 6 baths4,740 sq. ft.
12910 Esworthy Rd, NORTH POTOMAC, MD 20878
MLS# MDMC2261808Listed by: RLAH @PROPERTIES - Open Sat, 1 to 3pmNew
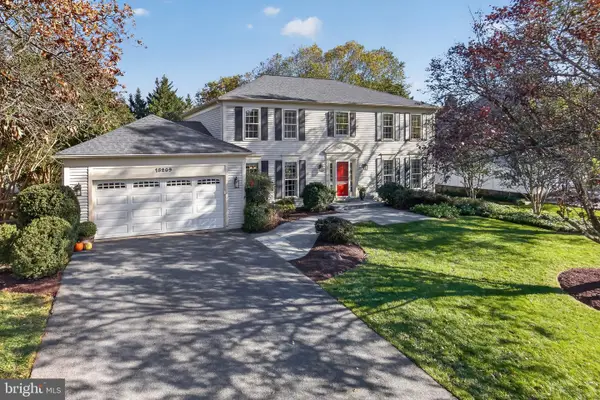 $900,000Active4 beds 4 baths2,784 sq. ft.
15209 Jones Ln, NORTH POTOMAC, MD 20878
MLS# MDMC2261630Listed by: LONG & FOSTER REAL ESTATE, INC. - New
 $350,000Active2 beds 2 baths1,097 sq. ft.
12346 Sour Cherry Way #104, NORTH POTOMAC, MD 20878
MLS# MDMC2259964Listed by: RE/MAX REALTY GROUP - Open Sat, 1:30 to 3pmNew
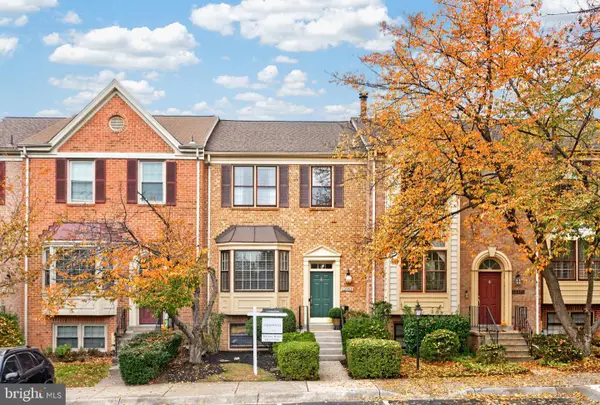 $639,000Active4 beds 4 baths2,368 sq. ft.
12353 Sweetbough Ct, NORTH POTOMAC, MD 20878
MLS# MDMC2261504Listed by: COMPASS


Protect your home and budget from life's surprises with an Assurant Home Warranty, backed by a partner that supports you through every step of homeownership. Explore Plans.
© 2023 - 2026 ERA Franchise Systems LLC. All rights reserved. ERA Franchise Systems LLC fully supports the principles of the Fair Housing Act and the Equal Opportunity Act. ERA, ERA Real Estate powered, and their respective logos are registered service marks of ERA Franchise Systems LLC. Each office is independently owned and operated.