
10327 Procera Dr, Rockville, MD 20850
Local realty services provided by:Pagoda Realty ERA Powered
10327 Procera Dr,Rockville, MD 20850
$750,000
- 4 Beds
- 4 Baths
- 1,956 sq. ft.
- Townhouse
- Active
Upcoming open houses
- Sat, Nov 2112:00 pm - 02:00 pm
Listed by: mason mathur
Office: samson properties
MLS#:MDMC2263964
Source:BRIGHTMLS
Price summary
- Price:$750,000
- Price per sq. ft.:$383.44
- Monthly HOA dues:$162
About this home
Welcome home to this beautifully maintained 4-bedroom, 3.5-bath End Unit townhome where so many of the big updates are already done! Enjoy peace of mind with a brand-new roof (2026), a newer water heater (2022), and a deck built in 2024. A main-level bedroom and full bath offer great flexibility for guests. Out back, the fully fenced yard gives you private space to play, garden, or relax. The location is just as good: minutes from Traville Village Center’s shops, dining, and everyday conveniences, and only 2 miles from Adventist HealthCare Shady Grove Medical Center. Don’t miss this one. Schedule your showing today!
Contact an agent
Home facts
- Year built:1998
- Subdivision & Development:WILLOWS OF POTOMAC
- Listing ID #:MDMC2263964
- Added:1 day(s) ago
- Updated:November 19, 2026 at 02:37 AM
Rooms and interior
- Bedrooms:4
- Total bathrooms:4
- Full bathrooms:3
- Half bathrooms:1
- Basement:Yes
- Basement Description:Fully Finished
- Living area:1,956 sq. ft.
Heating and cooling
- Cooling:Central A/C
- Heating:Central, Natural Gas
Structure and exterior
- Year built:1998
- Building area:1,956 sq. ft.
- Lot area:0.04 Acres
- Architectural Style:Side-by-Side
- Construction Materials:Frame
- Foundation Description:Concrete Perimeter
- Levels:3 Story
Utilities
- Water:Public
- Sewer:Public Sewer
Finances and disclosures
- Price:$750,000
- Price per sq. ft.:$383.44
- Tax amount:$6,337 (2026)
Parking
- Parking description:Parking Lot
New listings near 10327 Procera Dr
- Coming Soon
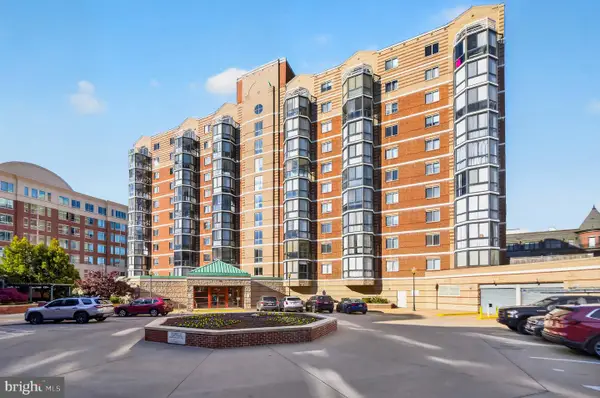 $235,000Coming Soon2 beds 2 baths864 sq. ft.
24 Courthouse Sq #1010, ROCKVILLE, MD 20850
MLS# MDMC2254154Listed by: LONG & FOSTER REAL ESTATE, INC. - Coming Soon
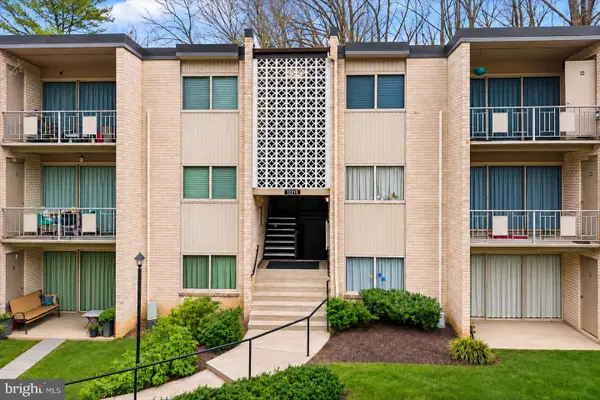 $245,000Coming Soon2 beds 2 baths1,007 sq. ft.
12213 Braxfield Ct #16, ROCKVILLE, MD 20852
MLS# MDMC2264306Listed by: COMPASS - Coming Soon
 $650,000Coming Soon4 beds 3 baths2,109 sq. ft.
303 Redland Blvd #13-404-r, ROCKVILLE, MD 20850
MLS# MDMC2264214Listed by: LONG & FOSTER REAL ESTATE, INC. - Coming Soon
 $1,350,000Coming Soon6 beds 5 baths4,486 sq. ft.
17616 Bowie Mill Rd, ROCKVILLE, MD 20855
MLS# MDMC2264096Listed by: REDFIN CORP - Coming Soon
 $224,422Coming Soon2 beds 1 baths1,114 sq. ft.
10201 Grosvenor Pl #1615, ROCKVILLE, MD 20852
MLS# MDMC2261296Listed by: SAMSON PROPERTIES - Coming Soon
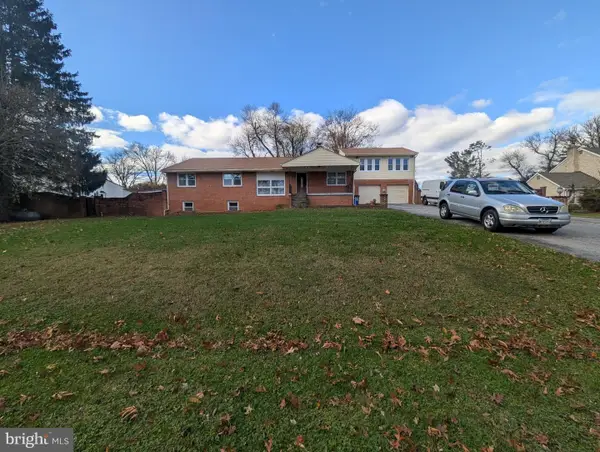 $765,000Coming Soon5 beds 5 baths5,500 sq. ft.
17808 Cashell Rd, ROCKVILLE, MD 20853
MLS# MDMC2263982Listed by: RE/MAX REALTY SERVICES - Coming SoonOpen Sat, 11am to 1pm
 $650,000Coming Soon4 beds 3 baths2,818 sq. ft.
4504 Woodlark Pl, ROCKVILLE, MD 20853
MLS# MDMC2263914Listed by: COMPASS - Coming Soon
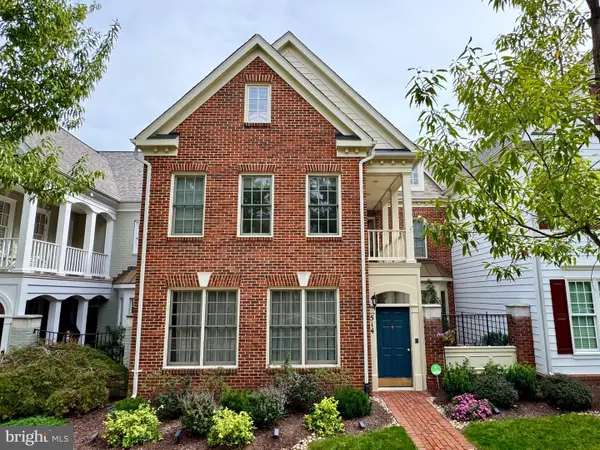 $960,000Coming Soon3 beds 3 baths2,647 sq. ft.
514 Goodland Pl, ROCKVILLE, MD 20850
MLS# MDMC2263192Listed by: WEICHERT, REALTORS - Coming Soon
 $245,000Coming Soon2 beds 1 baths1,007 sq. ft.
12411 Braxfield Ct #533, ROCKVILLE, MD 20852
MLS# MDMC2263604Listed by: SMART REALTY, LLC - Coming Soon
 $649,000Coming Soon4 beds 2 baths1,200 sq. ft.
110 Calvert Rd, ROCKVILLE, MD 20850
MLS# MDMC2261488Listed by: REALTY OF AMERICA LLC


Protect your home and budget from life's surprises with an Assurant Home Warranty, backed by a partner that supports you through every step of homeownership. Explore Plans.
© 2023 - 2026 ERA Franchise Systems LLC. All rights reserved. ERA Franchise Systems LLC fully supports the principles of the Fair Housing Act and the Equal Opportunity Act. ERA, ERA Real Estate powered, and their respective logos are registered service marks of ERA Franchise Systems LLC. Each office is independently owned and operated.