
11000 Coastal Hwy #1705, Ocean City, MD 21842
Local realty services provided by:ERA Central Realty Group
11000 Coastal Hwy #1705,Ocean City, MD 21842
$524,900
- 2 Beds
- 2 Baths
- 1,090 sq. ft.
- Condominium
- Pending
Listed by: mitchell g. david
Office: sheppard realty inc
MLS#:MDWO2040880
Source:BRIGHTMLS
Price summary
- Price:$524,900
- Price per sq. ft.:$481.56
About this home
Unit 1705 at The Capri has the ocean view people come here for, and the south exposure gives you the bay and the sunset on top of it. Both are yours from the balcony and from the living room itself, not from one window in one corner. For a beach condo the entertaining space is unusually large. The kitchen, the living room, and the dining area run together, and the living room opens into a family room lined with windows and sliders that hold light all day. A crowd fits here. Someone can be cooking, someone can be at the table, and someone can be sitting with the water in front of them, and nobody is in anybody's way. The primary bedroom is generously sized at 16'3" x 15'3", with a walk-in closet and its own full bath. The second bedroom sits down the same hall with the second full bath. One floor carries through the living space and both bedrooms, and the residence conveys furnished as seen. Mornings start on the balcony with the ocean in front of you. Evenings finish on the bay side as the sun goes down. The Capri keeps its pool open year round under an enclosed roof, with saunas, an exercise room, tennis, and lounges facing both the ocean and the bay. Equally suited as a primary residence, beach getaway, or investment....
Contact an agent
Home facts
- Year built:1974
- Subdivision & Development:NONE AVAILABLE
- Listing ID #:MDWO2040880
- Added:56 day(s) ago
- Updated:October 24, 2026 at 09:13 AM
Rooms and interior
- Bedrooms:2
- Total bathrooms:2
- Full bathrooms:2
- Dining Description:Combination Kitchen/Dining, Dining Area
- Bathrooms Description:Primary Bath(s)
- Kitchen Description:Breakfast Area, Combination Kitchen/Living, Dishwasher, Microwave, Oven/Range - Electric, Refrigerator
- Bedroom Description:Walk In Closet(s)
- Living area:1,090 sq. ft.
Heating and cooling
- Cooling:Central A/C
- Heating:Electric, Forced Air
Structure and exterior
- Year built:1974
- Building area:1,090 sq. ft.
- Lot Features:Cleared, Oceanside
- Architectural Style:Contemporary
- Exterior Features:Balcony, Outside Shower, Sidewalks, Street Lights, Tennis Court(s)
- Levels:1 Story
Schools
- High school:STEPHEN DECATUR
Utilities
- Water:Public
- Sewer:Public Sewer
Finances and disclosures
- Price:$524,900
- Price per sq. ft.:$481.56
- Tax amount:$6,002 (2026)
Features and amenities
- Laundry features:Dryer In Unit, Washer In Unit, Washer/Dryer Stacked
- Amenities:Cable TV Available, Desk in Lobby, Electric Available, Main Entrance Lock, Sprinkler System - Indoor, Window Treatments
Parking
- Parking description:Assigned, Parking Lot
New listings near 11000 Coastal Hwy #1705
- Coming Soon
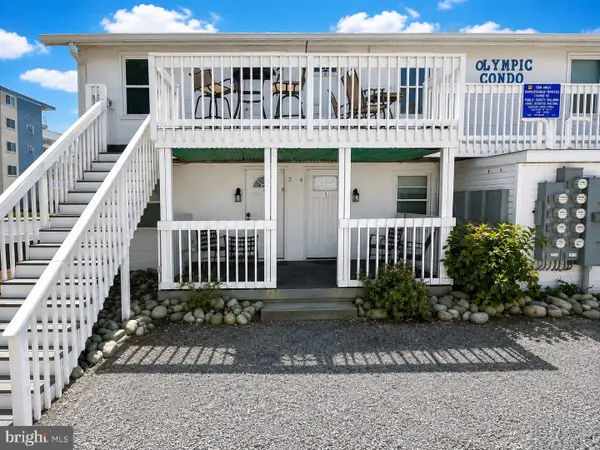 $209,000Coming Soon1 beds 1 baths416 sq. ft.
13 40th St #3, OCEAN CITY, MD 21842
MLS# MDWO2042070Listed by: KELLER WILLIAMS REALTY DELMARVA - Coming Soon
 $469,000Coming Soon3 beds 2 baths910 sq. ft.
11 71st St #103, OCEAN CITY, MD 21842
MLS# MDWO2042100Listed by: NORTHROP REALTY - Coming Soon
 $1,175,000Coming Soon3 beds 3 baths1,869 sq. ft.
616 Oyster Ln, OCEAN CITY, MD 21842
MLS# MDWO2042160Listed by: MONTEGO BAY REALTY - Coming Soon
 $569,000Coming Soon2 beds 2 baths1,004 sq. ft.
8500 Coastal Hwy #702, OCEAN CITY, MD 21842
MLS# MDWO2041982Listed by: DUGRE' REAL ESTATE COMPANY - Coming Soon
 $525,000Coming Soon2 beds 2 baths1,090 sq. ft.
11000 Coastal Hwy #1405, OCEAN CITY, MD 21842
MLS# MDWO2041814Listed by: REAL BROKER, LLC - New
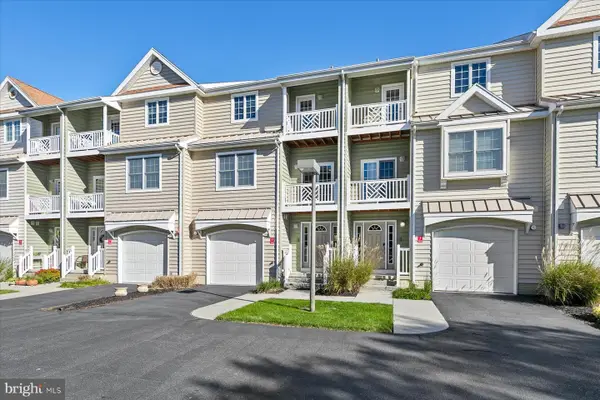 $535,000Active3 beds 4 baths2,175 sq. ft.
9823 Golf Course Rd #7, OCEAN CITY, MD 21842
MLS# MDWO2042254Listed by: COLDWELL BANKER REALTY - New
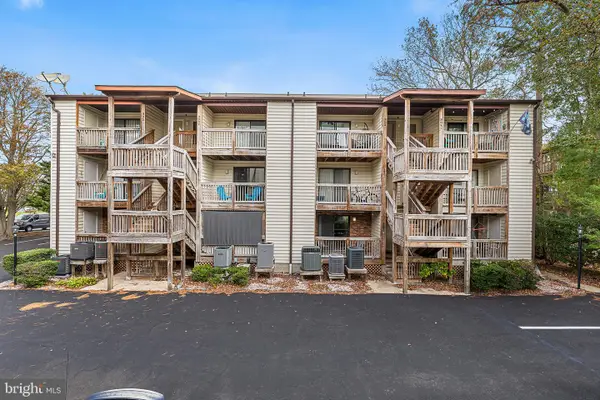 $249,000Active1 beds 1 baths680 sq. ft.
14300 Jarvis Ave #a10301, OCEAN CITY, MD 21842
MLS# MDWO2042142Listed by: REDFIN CORP - Open Sat, 10am to 12pmNew
 $549,000Active2 beds 3 baths1,190 sq. ft.
11000 Coastal Hwy #2005, OCEAN CITY, MD 21842
MLS# MDWO2042234Listed by: KELLER WILLIAMS REALTY DELMARVA - New
 $429,900Active1 beds 2 baths660 sq. ft.
3801 Atlantic Ave #211, OCEAN CITY, MD 21842
MLS# MDWO2042236Listed by: COASTAL LIFE REALTY GROUP LLC - New
 $1,400,000Active5 beds 4 baths2,428 sq. ft.
12307 Assawoman Dr #1, OCEAN CITY, MD 21842
MLS# MDWO2041916Listed by: SAMSON PROPERTIES


Protect your home and budget from life's surprises with an Assurant Home Warranty, backed by a partner that supports you through every step of homeownership. Explore Plans.
© 2023 - 2026 ERA Franchise Systems LLC. All rights reserved. ERA Franchise Systems LLC fully supports the principles of the Fair Housing Act and the Equal Opportunity Act. ERA, ERA Real Estate powered, and their respective logos are registered service marks of ERA Franchise Systems LLC. Each office is independently owned and operated.