
712 Laurel Ave, Ocean City, MD 21842
Local realty services provided by:ERA Liberty Realty
712 Laurel Ave,Ocean City, MD 21842
$824,900
- 4 Beds
- 3 Baths
- 2,464 sq. ft.
- Single family
- Active
Listed by: lauren w. bunting
Office: keller williams realty delmarva
MLS#:MDWO2041922
Source:BRIGHTMLS
Price summary
- Price:$824,900
- Price per sq. ft.:$334.78
About this home
This spacious 4-bedroom, 3.5-bath home with 2-car attached garage is situated on a double lot across the street from direct bayfront homes allowing enjoyment of being close to the sounds and smells of bayside living, with peeks of the bay, and all the beautiful sunset colors in the sky! The home offers nearly 2500 square feet of living space and an oversized, attached 900-square-foot garage. Plus, there's an adjoining vacant lot for sale, see MLS #MDWO2041920. Unique opportunity to purchase a vacant, buildable lot adjacent to an existing property. Explore the potential of acquiring both properties together for added space, flexibility, and possibilities limited only by your vision.
The main living area features vaulted ceilings and an impressive fireplace that anchors the living room and creates a natural division between the living and dining spaces. The kitchen offers upgraded granite countertops and a kitchen sink window overlooking the backyard. Also located off the kitchen is the first floor full bath, and an additional flex room currently set up as additional sleeping space/fifth bedroom. Continue onto the rear of the home--and you'll be pleasantly surprised to find a second large living space or family room, which also features vaulted ceilings and a second gas fireplace.
Upstairs, the home offers a primary suite with en-suite bath, while two additional upstairs bedrooms share a Jack-and-Jill bath. Spacious closets throughout and two cedar-lined attic closets provide ample storage.
The oversized garage features two workstations, abundant storage, and an epoxy floor--it's currently setup and being used as a game room. The backyard includes an additional oversized storage shed. Rear decks and yard space offer inviting spots to relax after a day at the beach or on the water. And, there's a generator for ease of mind and an irrigation system for the yard.
Backing up to North Surf Park and its playground and open space, the property is ideally situated in Ocean City's popular Caine Woods community, known for its more relaxed atmosphere and less congested setting. Caine Woods has no mandatory HOA, just a voluntary one. Shopping, restaurants, amusements, water sports, and community parks are all nearby. Parking is available for three cars in the driveway, with additional free street parking.
With generous living areas, excellent storage, outdoor space, and a convenient location, this home offers plenty of room to enjoy all that Ocean City has to offer....
Contact an agent
Home facts
- Year built:1983
- Subdivision & Development:CAINE WOODS
- Listing ID #:MDWO2041922
- Added:8 day(s) ago
- Updated:October 24, 2026 at 10:39 AM
Rooms and interior
- Bedrooms:4
- Total bathrooms:3
- Full bathrooms:3
- Kitchen Description:Built-In Microwave, Dishwasher, Oven/Range - Electric, Refrigerator, Upgraded Countertops, Water Heater
- Bedroom Description:Walk In Closet(s)
- Living area:2,464 sq. ft.
Heating and cooling
- Heating:Electric, Heat Pump(s)
Structure and exterior
- Year built:1983
- Building area:2,464 sq. ft.
- Lot area:0.2 Acres
- Architectural Style:Coastal
- Construction Materials:Stick Built
- Exterior Features:Awning(s), Exterior Lighting, Outbuilding(s), Outside Shower, Play Area, Sidewalks, Street Lights, Underground Lawn Sprinkler
- Foundation Description:Block
- Levels:2 Stories
Utilities
- Water:Public
- Sewer:Public Sewer
Finances and disclosures
- Price:$824,900
- Price per sq. ft.:$334.78
- Tax amount:$6,405 (2026)
Features and amenities
- Laundry features:Dryer, Dryer In Unit, Washer, Washer In Unit
- Amenities:Attic, Natural Gas Available
Parking
- Parking description:Additional Storage Area, Attached Garage, Concrete Driveway, Covered Parking, Garage - Front Entry, Inside Access, Oversized
- Garage:Yes
- Garage spaces:2
New listings near 712 Laurel Ave
- Coming Soon
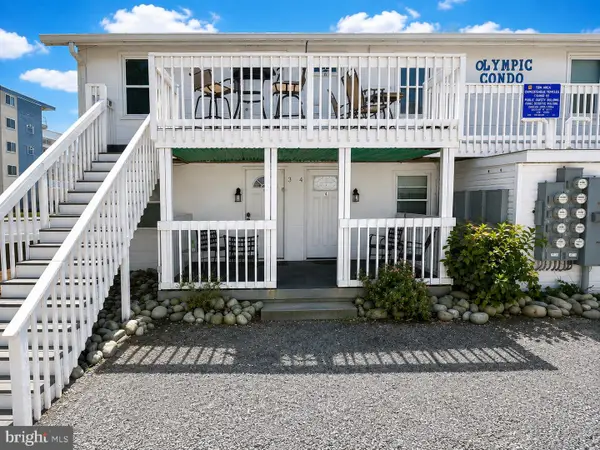 $209,000Coming Soon1 beds 1 baths416 sq. ft.
13 40th St #3, OCEAN CITY, MD 21842
MLS# MDWO2042070Listed by: KELLER WILLIAMS REALTY DELMARVA - Coming Soon
 $469,000Coming Soon3 beds 2 baths910 sq. ft.
11 71st St #103, OCEAN CITY, MD 21842
MLS# MDWO2042100Listed by: NORTHROP REALTY - Coming Soon
 $1,175,000Coming Soon3 beds 3 baths1,869 sq. ft.
616 Oyster Ln, OCEAN CITY, MD 21842
MLS# MDWO2042160Listed by: MONTEGO BAY REALTY - Coming Soon
 $569,000Coming Soon2 beds 2 baths1,004 sq. ft.
8500 Coastal Hwy #702, OCEAN CITY, MD 21842
MLS# MDWO2041982Listed by: DUGRE' REAL ESTATE COMPANY - Coming Soon
 $525,000Coming Soon2 beds 2 baths1,090 sq. ft.
11000 Coastal Hwy #1405, OCEAN CITY, MD 21842
MLS# MDWO2041814Listed by: REAL BROKER, LLC - New
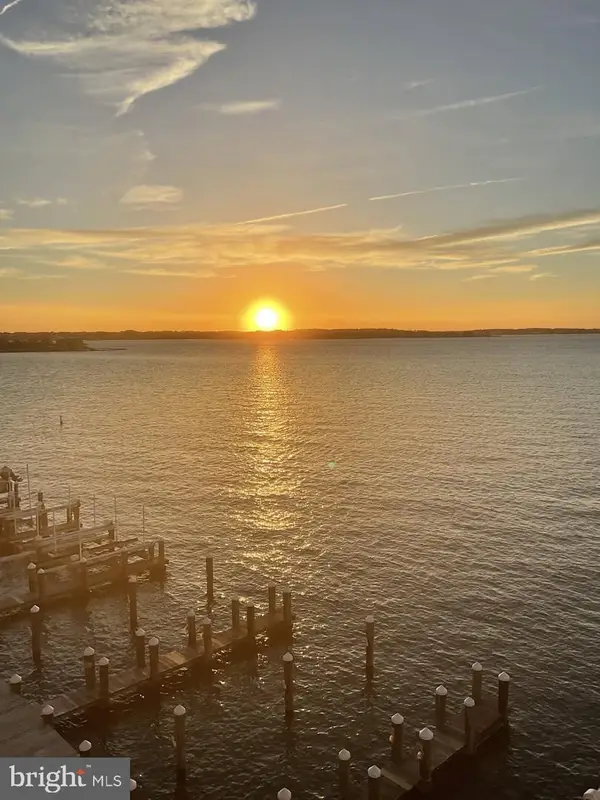 $1,750Active2 beds 2 baths988 sq. ft.
2209-#202 Philadelphia Ave Ave #206 & 303, OCEAN CITY, MD 21842
MLS# MDWO2042222Listed by: ATLANTIC SHORES SOTHEBY'S INTERNATIONAL REALTY - New
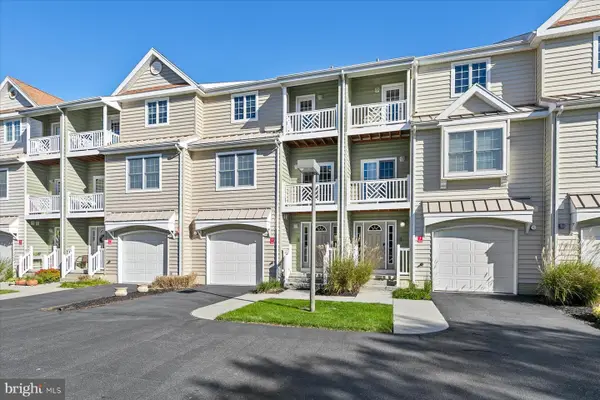 $535,000Active3 beds 4 baths2,175 sq. ft.
9823 Golf Course Rd #7, OCEAN CITY, MD 21842
MLS# MDWO2042254Listed by: COLDWELL BANKER REALTY - New
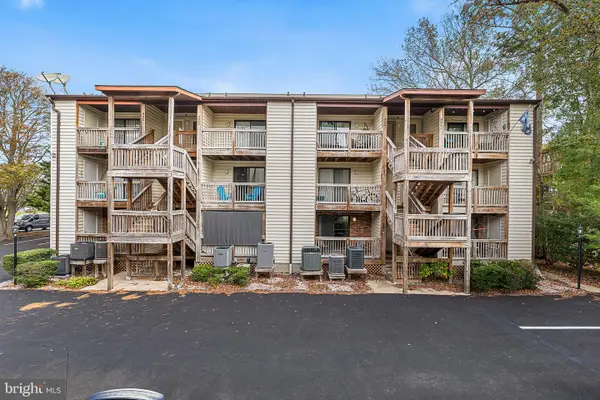 $249,000Active1 beds 1 baths680 sq. ft.
14300 Jarvis Ave #a10301, OCEAN CITY, MD 21842
MLS# MDWO2042142Listed by: REDFIN CORP - Open Sat, 10am to 12pmNew
 $549,000Active2 beds 3 baths1,190 sq. ft.
11000 Coastal Hwy #2005, OCEAN CITY, MD 21842
MLS# MDWO2042234Listed by: KELLER WILLIAMS REALTY DELMARVA - New
 $429,900Active1 beds 2 baths660 sq. ft.
3801 Atlantic Ave #211, OCEAN CITY, MD 21842
MLS# MDWO2042236Listed by: COASTAL LIFE REALTY GROUP LLC


Protect your home and budget from life's surprises with an Assurant Home Warranty, backed by a partner that supports you through every step of homeownership. Explore Plans.
© 2023 - 2026 ERA Franchise Systems LLC. All rights reserved. ERA Franchise Systems LLC fully supports the principles of the Fair Housing Act and the Equal Opportunity Act. ERA, ERA Real Estate powered, and their respective logos are registered service marks of ERA Franchise Systems LLC. Each office is independently owned and operated.