
20 Fishing Creek Ln #20, Ocean Pines, MD 21811
Local realty services provided by:ERA Central Realty Group
20 Fishing Creek Ln #20,Ocean Pines, MD 21811
$950,000
- 4 Beds
- 3 Baths
- 2,529 sq. ft.
- Townhouse
- Active
Upcoming open houses
- Sat, Jul 1111:00 am - 01:00 pm
Listed by: deborah k. bennington
Office: berkshire hathaway homeservices penfed realty - op
MLS#:MDWO2039536
Source:BRIGHTMLS
Price summary
- Price:$950,000
- Price per sq. ft.:$375.64
- Monthly HOA dues:$81.25
About this home
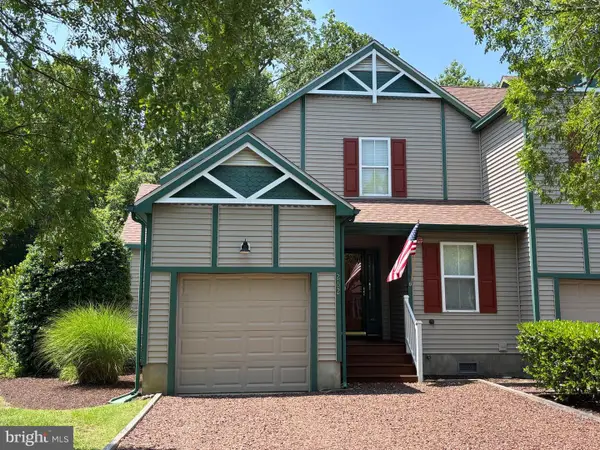
Let the fireworks begin! Welcome to one of Ocean Pines' most spectacular waterfront offerings—a luxurious 4-bedroom, 3-bath direct bayfront townhome nestled within the prestigious gated community of Osprey Point. Perfectly positioned to capture sweeping panoramic bay views, breathtaking sunsets, and the glittering skyline of Ocean City, this exceptional residence offers a front-row seat to the area's most unforgettable waterfront scenery, including holiday fireworks reflected across the bay.From the moment you enter, you'll be captivated by soaring cathedral ceilings, walls of glass framing endless water views, and a stunning floor-to-ceiling fireplace that anchors the light-filled great room. Thoughtfully designed for effortless entertaining, the gourmet kitchen showcases beautifully crafted custom cabinetry, gleaming granite countertops, stainless steel appliances, a spacious breakfast bar, and a butler's pantry for additional storage and preparation space. Adding a distinctive touch of elegance, the dining room features a one-of-a-kind hand-painted artist mural that creates an unforgettable setting for gatherings with family and friends. Outdoor living is simply extraordinary, with three private bayfront balconies inviting you to savor morning coffee, coastal breezes, spectacular sunsets, and evening lights dancing across the water. A retractable awning extends the comfort of the main living balcony, creating the perfect space for waterfront dining and entertaining.The upper-level primary suite is a private sanctuary overlooking the bay, complete with its own waterfront balcony where each evening ends with magnificent sunset views. Spacious guest accommodations ensure family and friends enjoy the same luxurious coastal experience. For boating enthusiasts, the included private deeded Boat Slip #23 with lift is just steps from your door, providing immediate access to the open waters of the bay and beyond. The oversized garage offers exceptional storage for vehicles, paddleboards, fishing gear, bicycles, and all of your coastal lifestyle essentials. Just a short stroll away, the Ocean Pines Yacht Club offers waterfront dining, entertainment, marina amenities, and one of the area's premier social settings. Whether spending the day on the water, relaxing on your balcony, or enjoying nearby Ocean City beaches and attractions, every day feels like a vacation.Offered fully furnished and beautifully appointed, this extraordinary waterfront residence is completely move-in ready. Rarely does a home combine luxury, boating, breathtaking views, and an unmatched coastal lifestyle so effortlessly. This is more than a home—it's a destination where every day begins and ends with the beauty of the bay....
Contact an agent
Home facts
- Year built:2001
- Listing ID #:MDWO2039536
- Added:4 day(s) ago
- Updated:July 09, 2026 at 02:10 PM
Rooms and interior
- Bedrooms:4
- Total bathrooms:3
- Full bathrooms:3
- Flooring:Carpet, Ceramic Tile, Hardwood
- Dining Description:Combination Dining/Living, Combination Kitchen/Dining
- Kitchen Description:Built-In Microwave, Built-In Range, Built-Ins, Butlers Pantry, Carpet, Combination Kitchen/Living, Crown Moldings, Dishwasher, Disposal, Microwave, Oven/Range - Electric, Stainless Steel Appliances, Stove, Water Heater
- Bedroom Description:Carpet
- Living area:2,529 sq. ft.
Heating and cooling
- Cooling:Ceiling Fan(s), Central A/C
- Heating:Central, Electric, Natural Gas
Structure and exterior
- Roof:Asphalt
- Year built:2001
- Building area:2,529 sq. ft.
- Lot Features:Bayfront, Cul-de-sac
- Architectural Style:Coastal
- Construction Materials:Stone, Vinyl Siding
- Exterior Features:Awning(s), Balconies- Multiple, Street Lights
- Foundation Description:Concrete Perimeter, Slab
- Levels:3 Story
Schools
- High school:STEPHEN DECATUR
- Middle school:BERLIN INTERMEDIATE SCHOOL
- Elementary school:SHOWELL
Utilities
- Water:Public
- Sewer:Public Sewer
Finances and disclosures
- Price:$950,000
- Price per sq. ft.:$375.64
- Tax amount:$5,822 (2025)
Features and amenities
- Laundry features:Dryer, Washer
- Amenities:200+ Amp Service, Built-Ins, Cable TV, Carpet, Ceiling Fan(s), Crown Moldings, Double Pane Windows, Natural Gas Available, Security Gate, Smoke Detector
Parking
- Parking description:Additional Storage Area, Asphalt Driveway, Attached Garage, Garage - Front Entry, Garage Door Opener, Inside Access, Oversized
- Garage:Yes
- Garage spaces:1
New listings near 20 Fishing Creek Ln #20
- Coming Soon
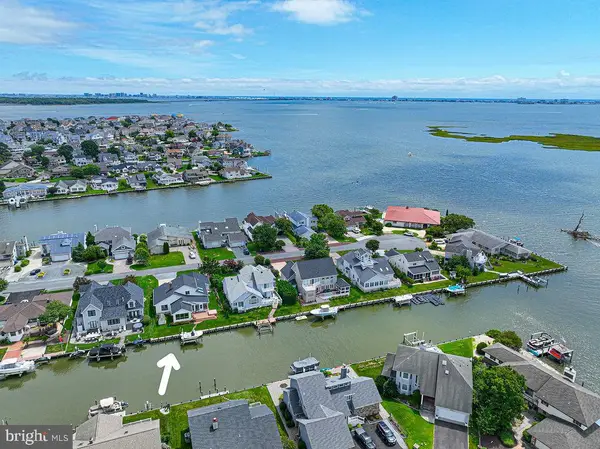 Listed by ERA$989,000Coming Soon4 beds 3 baths
74 Wood Duck Dr, OCEAN PINES, MD 21811
MLS# MDWO2039564Listed by: ERA MARTIN ASSOCIATES, SHAMROCK DIVISION - New
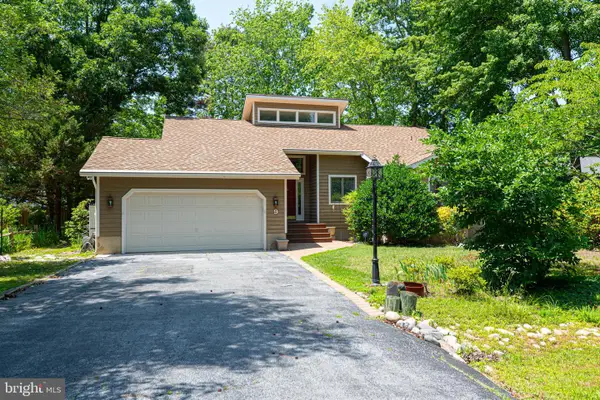 $398,900Active3 beds 3 baths2,100 sq. ft.
9 Bearberry Rd, OCEAN PINES, MD 21811
MLS# MDWO2039642Listed by: BERKSHIRE HATHAWAY HOMESERVICES PENFED REALTY - OP - Coming Soon
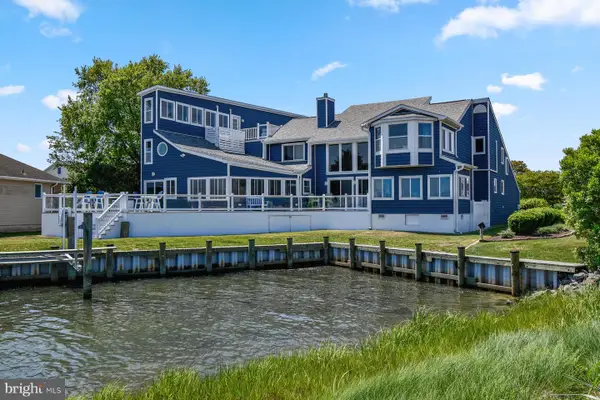 $2,790,000Coming Soon5 beds 6 baths
23 Mallard Dr E, OCEAN PINES, MD 21811
MLS# MDWO2038200Listed by: ATLANTIC SHORES SOTHEBY'S INTERNATIONAL REALTY - Open Sat, 10am to 12pmNew
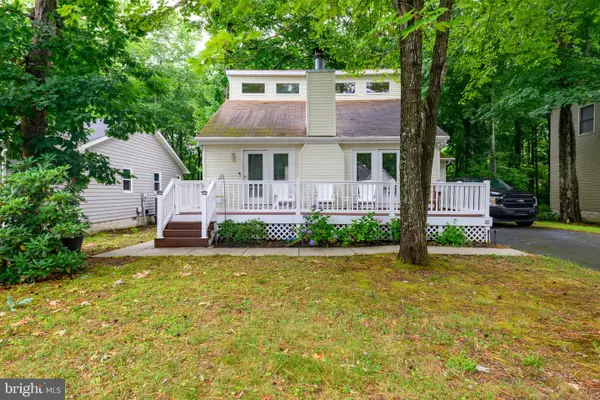 $375,000Active3 beds 2 baths1,456 sq. ft.
10 Gloucester Rd, OCEAN PINES, MD 21811
MLS# MDWO2039542Listed by: COLDWELL BANKER REALTY - New
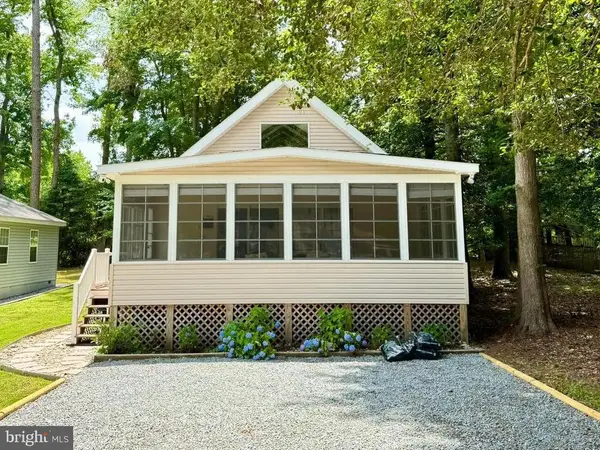 $335,000Active3 beds 2 baths1,584 sq. ft.
67 Seafarer Ln, OCEAN PINES, MD 21811
MLS# MDWO2039560Listed by: O'CONOR, MOONEY & FITZGERALD - New
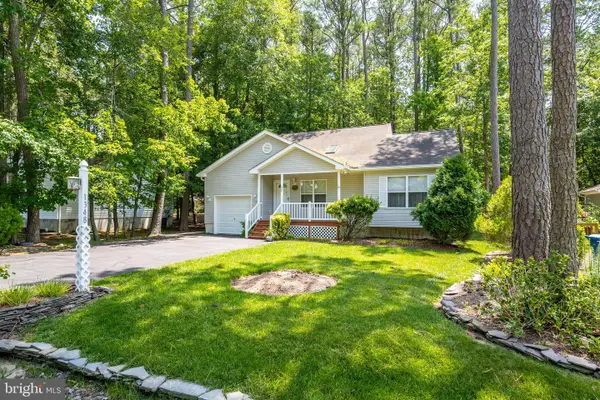 $399,000Active3 beds 2 baths1,362 sq. ft.
1348 Ocean Pkwy, BERLIN, MD 21811
MLS# MDWO2038270Listed by: BERKSHIRE HATHAWAY HOMESERVICES PENFED REALTY - OP - New
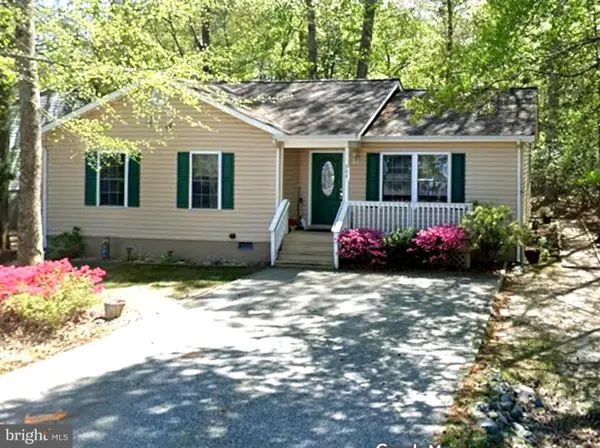 $359,900Active3 beds 2 baths1,152 sq. ft.
304 Ocean Parkway, OCEAN PINES, MD 21811
MLS# MDWO2039324Listed by: PW REALTY SALES, LLC - Open Sun, 11am to 1pmNew
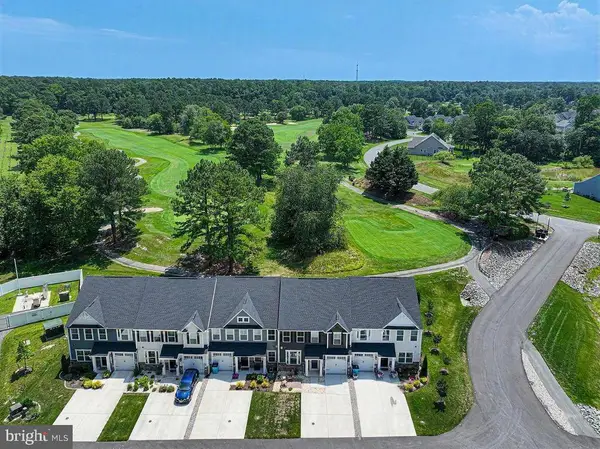 Listed by ERA$479,000Active3 beds 3 baths2,359 sq. ft.
11029 Augusta Ln #4, BERLIN, MD 21811
MLS# MDWO2039486Listed by: ERA MARTIN ASSOCIATES, SHAMROCK DIVISION - New
 Listed by ERA$414,900Active3 beds 3 baths1,672 sq. ft.
262 Mumfords Landing Rd Rd, OCEAN PINES, MD 21811
MLS# MDWO2039464Listed by: ERA MARTIN ASSOCIATES, SHAMROCK DIVISION


Protect your home and budget from life's surprises with an Assurant Home Warranty, backed by a partner that supports you through every step of homeownership. Explore Plans.
© 2023 - 2026 ERA Franchise Systems LLC. All rights reserved. ERA Franchise Systems LLC fully supports the principles of the Fair Housing Act and the Equal Opportunity Act. ERA, ERA Real Estate powered, and their respective logos are registered service marks of ERA Franchise Systems LLC. Each office is independently owned and operated.