
1221 Upper Patuxent Ridge Rd, Odenton, MD 21113
Local realty services provided by:ERA Valley Realty
1221 Upper Patuxent Ridge Rd,Odenton, MD 21113
$979,999
- 5 Beds
- 5 Baths
- 4,061 sq. ft.
- Single family
- Active
Listed by: samuel ayotola fasanmi
Office: pearson smith realty, llc.
MLS#:MDAA2156038
Source:BRIGHTMLS
Price summary
- Price:$979,999
- Price per sq. ft.:$241.32
- Monthly HOA dues:$205
About this home
Showings begin Thursday September 3! Located in the sought-after Woodland section of Two Rivers, this stunning Lehigh model is move-in-ready and offers exceptional space, thoughtful upgrades, and a flexible layout designed for modern living. This home boasts 5 spacious bedrooms, 4 full bathrooms and 1 half bath. The main level features an open-concept design with a spacious kitchen, inviting living area, dedicated home office, and additional flexible living space that can easily adapt to your needs. Upstairs, you’ll find four bedrooms plus a versatile loft, providing valuable additional space for a second living area, playroom, or flex space. Outside, a large custom-built deck overlooks the generous backyard and creates an ideal extension of the home’s living space. The custom-finished basement is an entertainer’s dream, complete with a built-out wet bar, statement accent wall, multi-TV media setup, an additional bedroom, and a full bathroom. Additional upgrades include an EV charging station in the garage. With its expanded living space, substantial owner-added upgrades, and well-designed layout, this home offers the kind of functionality and finish that would be costly to recreate with new construction....
Contact an agent
Home facts
- Year built:2022
- Subdivision & Development:TWO RIVERS
- Listing ID #:MDAA2156038
- Added:3 day(s) ago
- Updated:September 06, 2026 at 02:21 PM
Rooms and interior
- Bedrooms:5
- Total bathrooms:5
- Full bathrooms:4
- Half bathrooms:1
- Flooring:Carpet, Luxury Vinyl Plank
- Dining Description:Combination Kitchen/Dining
- Kitchen Description:Breakfast Area, Combination Kitchen/Living, Kitchen - Gourmet, Kitchen - Island, Recessed Lighting, Upgraded Countertops
- Basement:Yes
- Basement Description:Fully Finished
- Living area:4,061 sq. ft.
Heating and cooling
- Cooling:Central A/C
- Heating:Forced Air, Natural Gas, Programmable Thermostat
Structure and exterior
- Roof:Architectural Shingle
- Year built:2022
- Building area:4,061 sq. ft.
- Lot area:0.13 Acres
- Architectural Style:Craftsman
- Exterior Features:Deck(s)
- Foundation Description:Concrete Perimeter
- Levels:3 Story
Utilities
- Water:Public
- Sewer:Public Sewer
Finances and disclosures
- Price:$979,999
- Price per sq. ft.:$241.32
- Tax amount:$8,088 (2026)
Features and amenities
- Amenities:Attic, Cable TV, Recessed Lighting
Parking
- Parking description:Asphalt Driveway, Attached Garage, Garage Door Opener
- Garage:Yes
- Garage spaces:2
New listings near 1221 Upper Patuxent Ridge Rd
- Coming Soon
 $439,000Coming Soon3 beds 3 baths2,541 sq. ft.
1208 Chadwell Ct, ODENTON, MD 21113
MLS# MDAA2155700Listed by: BERKSHIRE HATHAWAY HOMESERVICES PENFED REALTY - Coming Soon
 $899,900Coming Soon4 beds 4 baths3,304 sq. ft.
1548 Sappington Dr, GAMBRILLS, MD 21054
MLS# MDAA2156204Listed by: KELLER WILLIAMS FLAGSHIP - Coming Soon
 $445,000Coming Soon3 beds 3 baths2,508 sq. ft.
324 Chessington Dr, ODENTON, MD 21113
MLS# MDAA2156340Listed by: KELLER WILLIAMS FLAGSHIP - Coming SoonOpen Sat, 10am to 12pm
 $339,900Coming Soon2 beds 3 baths1,386 sq. ft.
8619 Willow Leaf Ln, ODENTON, MD 21113
MLS# MDAA2156296Listed by: KELLER WILLIAMS FLAGSHIP - Coming Soon
 $835,000Coming Soon4 beds 3 baths3,309 sq. ft.
1645 Velvet Leaf Ln, ODENTON, MD 21113
MLS# MDAA2154478Listed by: BERKSHIRE HATHAWAY HOMESERVICES PENFED REALTY - Coming Soon
 $515,000Coming Soon3 beds 4 baths2,222 sq. ft.
314 Regiment Ct, ODENTON, MD 21113
MLS# MDAA2156036Listed by: KELLER WILLIAMS FLAGSHIP - Coming Soon
 $360,000Coming Soon2 beds 2 baths1,500 sq. ft.
8600 Roaming Ridge Way #404, ODENTON, MD 21113
MLS# MDAA2155288Listed by: TAYLOR PROPERTIES - Coming SoonOpen Sat, 10am to 12pm
 $339,999Coming Soon3 beds 2 baths1,104 sq. ft.
2400 Autumn Harvest Ct #101, ODENTON, MD 21113
MLS# MDAA2155092Listed by: RE/MAX EXECUTIVE - Coming SoonOpen Sat, 11am to 1pm
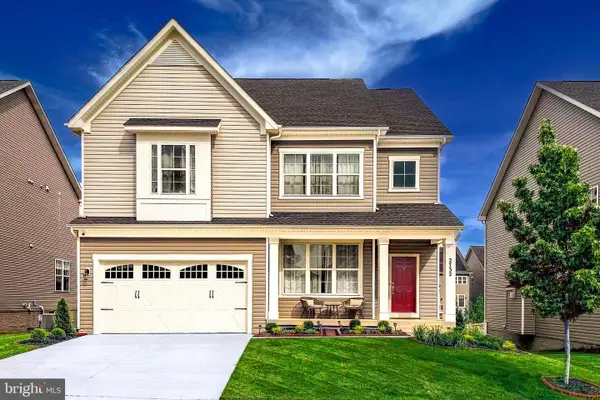 $910,000Coming Soon6 beds 5 baths4,684 sq. ft.
2732 Sand Lens Dr, ODENTON, MD 21113
MLS# MDAA2150802Listed by: LONG & FOSTER REAL ESTATE, INC. - New
 $419,900Active3 beds 4 baths1,792 sq. ft.
2669 Rainy Spring Ct, ODENTON, MD 21113
MLS# MDAA2156184Listed by: REAL BROKER, LLC


Protect your home and budget from life's surprises with an Assurant Home Warranty, backed by a partner that supports you through every step of homeownership. Explore Plans.
© 2023 - 2026 ERA Franchise Systems LLC. All rights reserved. ERA Franchise Systems LLC fully supports the principles of the Fair Housing Act and the Equal Opportunity Act. ERA, ERA Real Estate powered, and their respective logos are registered service marks of ERA Franchise Systems LLC. Each office is independently owned and operated.