
1301 Jade Ct #4, Odenton, MD 21113
Local realty services provided by:Mountain Realty ERA Powered
1301 Jade Ct #4,Odenton, MD 21113
$525,000
- 3 Beds
- 3 Baths
- - sq. ft.
- Townhouse
- Coming Soon
Listed by: katie waddell
Office: gamble realty, inc
MLS#:MDAA2150572
Source:BRIGHTMLS
Price summary
- Price:$525,000
- Monthly HOA dues:$280
About this home
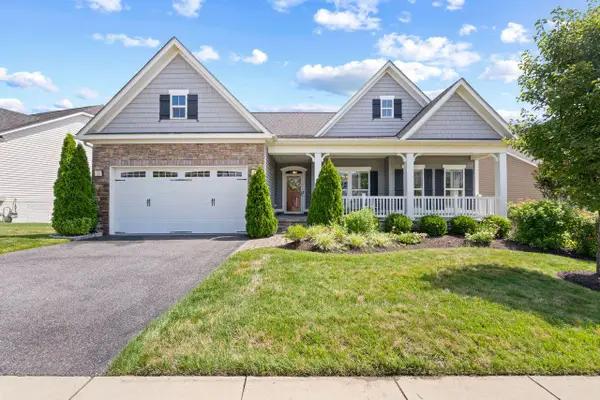
This end-unit, move-in-ready home with a 1-car garage and driveway, is perfectly tucked away in one of the most peaceful locations in the sought-after 55+ community, The Villas of Rock Oak.
Designed with everyday ease in mind, the main level offers an open concept combined living & dining room, kitchen w/dining bar, spacious owner's suite complete with a large walk-in closet and private en-suite bath with dual vanities, soaking tub and separate walk-in shower. A second main level bedroom/study, full bath and laundry room completes the first floor. Step outside to the private patio overlooking mature trees, where you can enjoy your morning coffee while watching birds and deer!
Upstairs offers a private retreat with a third bedroom, walk-in closet, full bathroom, and a generous recreation area. This home feels like a private escape while still offering the warmth and connection of a wonderful, welcoming community.
Located just minutes from the O'Malley Senior Center and an abundance of local shopping and dining including the Piney Orchard Marketplace as well as the Waugh Chapel Town Center. Location allows easy access to major commuter routes including 100, 32, 95, 97 and is convenient to BWI, Baltimore/Annapolis/DC and the MARC train station....
Contact an agent
Home facts
- Year built:2004
- Listing ID #:MDAA2150572
- Updated:July 09, 2026 at 04:18 PM
Rooms and interior
- Bedrooms:3
- Total bathrooms:3
- Full bathrooms:3
- Dining Description:Combination Dining/Living
- Bathrooms Description:Primary Bath(s)
- Kitchen Description:Breakfast Area, Carpet, Crown Moldings, Dishwasher, Disposal, Kitchen - Table Space, Oven/Range - Electric, Refrigerator
- Bedroom Description:Carpet, Entry Level Bedroom, Walk In Closet(s)
Heating and cooling
- Cooling:Central A/C
- Heating:Forced Air, Natural Gas
Structure and exterior
- Roof:Shingle
- Year built:2004
- Architectural Style:Villa
- Construction Materials:Brick, Combination
- Exterior Features:Patio(s), Sidewalks
- Levels:2 Stories
Utilities
- Water:Public
- Sewer:Public Sewer
Finances and disclosures
- Price:$525,000
- Tax amount:$5,137 (2025)
Features and amenities
- Laundry features:Dryer, Washer
- Amenities:Carpet, Chair Railings, Crown Moldings
Parking
- Parking description:Attached Garage, Concrete Driveway, Garage Door Opener, Inside Access, Off Street
- Garage:Yes
- Garage spaces:1
New listings near 1301 Jade Ct #4
- New
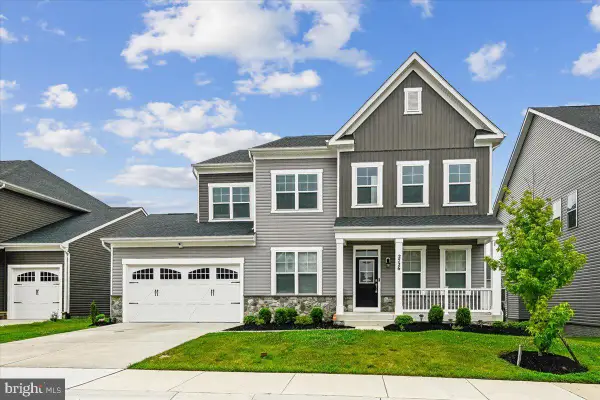 $1,199,990Active6 beds 5 baths6,364 sq. ft.
2726 Sand Lens Dr, ODENTON, MD 21113
MLS# MDAA2150950Listed by: COMPASS - Coming Soon
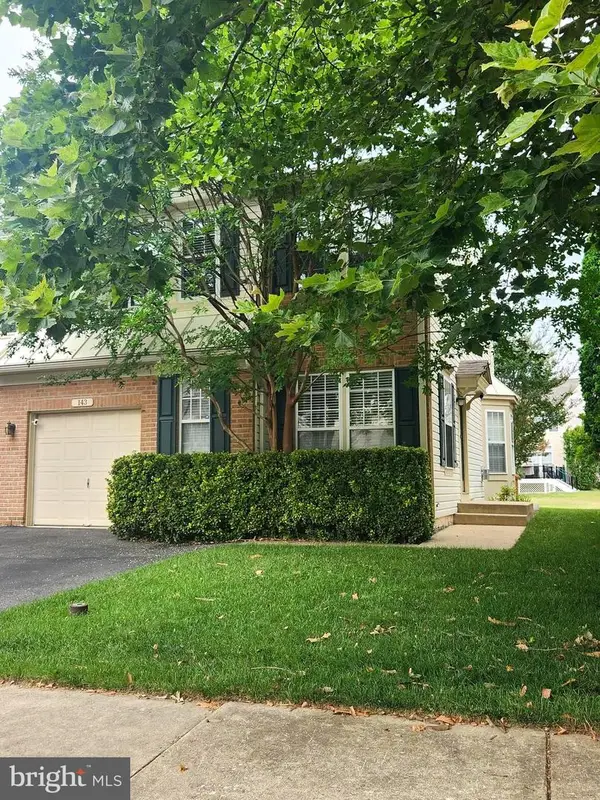 $450,000Coming Soon3 beds 4 baths
143 Leeds Creek Cir, ODENTON, MD 21113
MLS# MDAA2149842Listed by: COLDWELL BANKER REALTY - Coming Soon
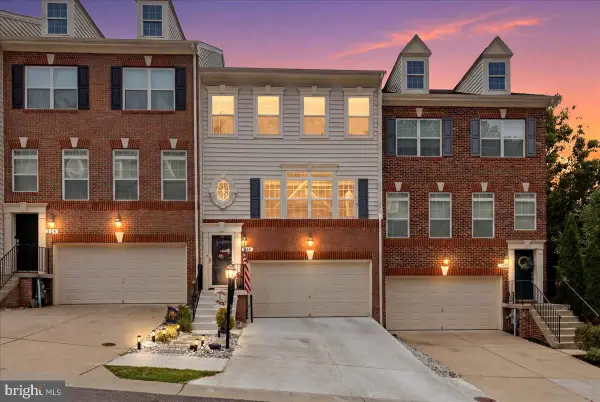 $639,900Coming Soon3 beds 3 baths
658 Highland Farms Cir, GAMBRILLS, MD 21054
MLS# MDAA2150790Listed by: RE/MAX DISTINCTIVE REAL ESTATE, INC. - Coming Soon
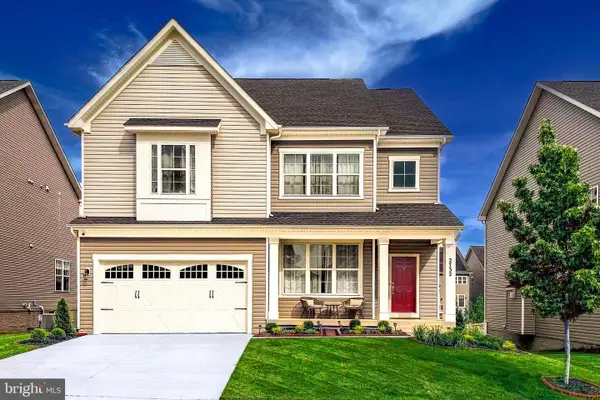 $910,000Coming Soon6 beds 5 baths
2732 Sand Lens Dr, ODENTON, MD 21113
MLS# MDAA2150802Listed by: LONG & FOSTER REAL ESTATE, INC. - New
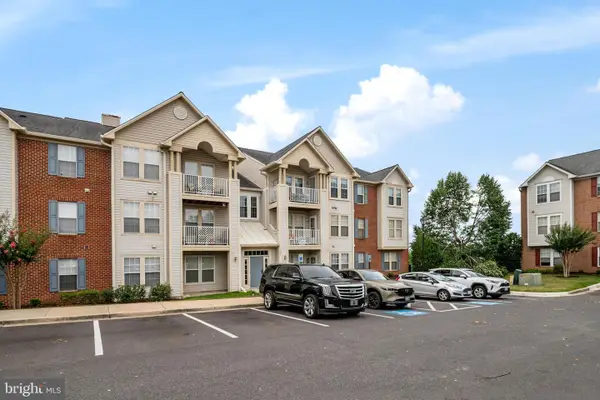 $314,990Active2 beds 2 baths1,190 sq. ft.
703 Orchard Olook #303, ODENTON, MD 21113
MLS# MDAA2150420Listed by: FATHOM REALTY MD, LLC - New
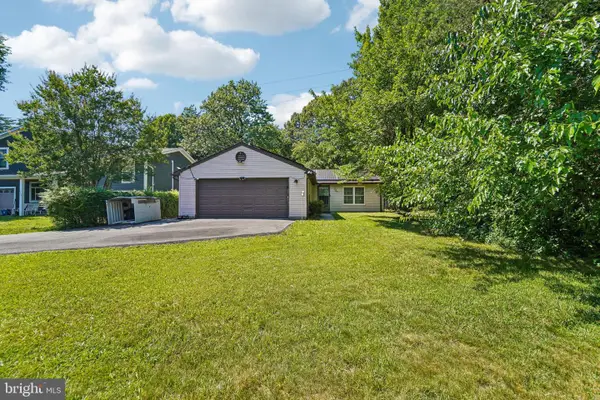 $405,000Active2 beds 1 baths1,031 sq. ft.
1502 Clearfield Cir, SEVERN, MD 21144
MLS# MDAA2149906Listed by: OPEN DOOR BROKERAGE, LLC - New
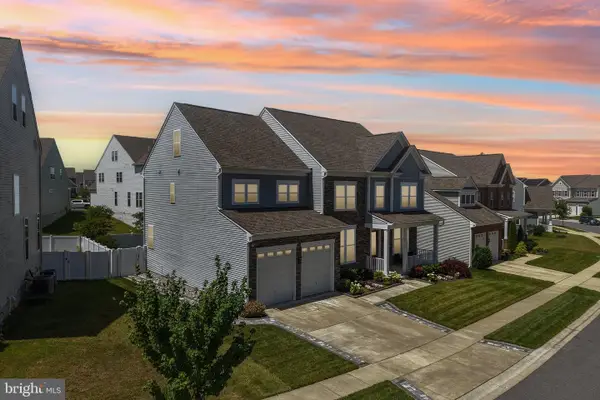 $1,300,000Active5 beds 6 baths4,911 sq. ft.
2849 Broad Wing Dr, ODENTON, MD 21113
MLS# MDAA2149744Listed by: SAMSON PROPERTIES - Open Sat, 10am to 1pmNew
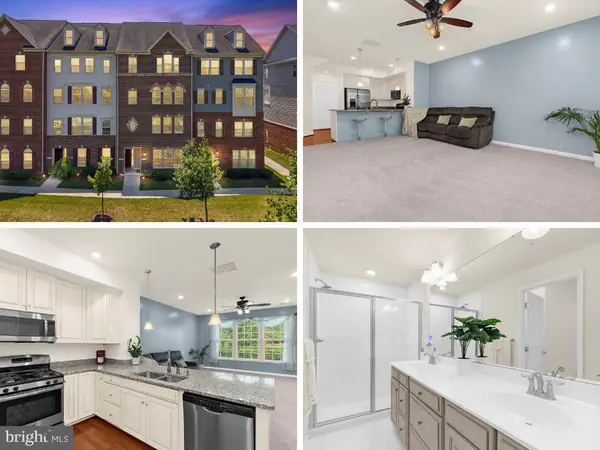 $445,000Active3 beds 3 baths1,767 sq. ft.
8016 Orchard Grove Rd, ODENTON, MD 21113
MLS# MDAA2150358Listed by: KELLER WILLIAMS FLAGSHIP - Open Sun, 2 to 4pm
 $850,000Pending4 beds 4 baths3,666 sq. ft.
3026 Sunny Ridge Dr, ODENTON, MD 21113
MLS# MDAA2148818Listed by: COLDWELL BANKER REALTY


Protect your home and budget from life's surprises with an Assurant Home Warranty, backed by a partner that supports you through every step of homeownership. Explore Plans.
© 2023 - 2026 ERA Franchise Systems LLC. All rights reserved. ERA Franchise Systems LLC fully supports the principles of the Fair Housing Act and the Equal Opportunity Act. ERA, ERA Real Estate powered, and their respective logos are registered service marks of ERA Franchise Systems LLC. Each office is independently owned and operated.