
219 Cannon Ball Way, Odenton, MD 21113
Local realty services provided by:ERA OakCrest Realty, Inc.
219 Cannon Ball Way,Odenton, MD 21113
$649,999
- 6 Beds
- 4 Baths
- - sq. ft.
- Single family
- Coming Soon
Listed by: elizabeth keyser
Office: lpt realty, llc.
MLS#:MDAA2154604
Source:BRIGHTMLS
Price summary
- Price:$649,999
- Monthly HOA dues:$63
About this home
Welcome to 619 Cannon Ball Way, a spacious 5-bedroom, 3.5-bath Colonial located in the sought-after Seven Oaks community of Odenton!
The main level features a bright, open layout with multiple living spaces, including a living room with gas fireplace, dining area, eat-in kitchen, and an additional family room with convenient half bath. The flexible layout provides plenty of room for everyday living, entertaining, or working from home. Upstairs, you'll find four generously sized bedrooms, including an owner's suite with a private bath featuring a jetted soaking tub and separate stall shower. A second full bathroom serves the additional bedrooms, and the upstairs laundry room adds everyday convenience. The finished lower level offers even more possibilities with its own rear exterior entrance, kitchen, full bathroom, and two rooms, creating a versatile space for extended living, guests, a home office, recreation space, or other uses.
Seven Oaks offers an impressive lineup of community amenities, including multiple swimming pools, fitness centers, community centers, walking trails, playgrounds, and more. Conveniently located in Odenton with access to shopping, dining, commuter routes, and area amenities. Don't miss the opportunity to make this spacious Seven Oaks home your own!...
Contact an agent
Home facts
- Year built:1994
- Subdivision & Development:SEVEN OAKS
- Listing ID #:MDAA2154604
- Updated:August 20, 2026 at 01:36 PM
Rooms and interior
- Bedrooms:6
- Total bathrooms:4
- Full bathrooms:3
- Half bathrooms:1
- Flooring:Carpet, Laminate Plank, Tile/Brick
- Dining Description:Combination Dining/Living, Combination Kitchen/Dining, Dining Area, Formal/Separate Dining Room
- Bathrooms Description:Primary Bath(s)
- Kitchen Description:Breakfast Area, Carpet, Kitchen - Island, Kitchen - Table Space, Recessed Lighting
- Bedroom Description:Carpet, Walk In Closet(s)
- Basement:Yes
- Basement Description:Fully Finished, Outside Entrance, Rear Entrance
Heating and cooling
- Cooling:Central A/C
- Heating:Forced Air, Natural Gas
Structure and exterior
- Year built:1994
- Architectural Style:Colonial
- Construction Materials:Brick, Combination
- Exterior Features:Deck(s)
- Foundation Description:Block
- Levels:3 Story
Schools
- High school:MEADE
- Middle school:MACARTHUR
- Elementary school:SEVEN OAKS
Utilities
- Water:Public
- Sewer:Public Sewer
Finances and disclosures
- Price:$649,999
- Tax amount:$5,735 (2025)
Features and amenities
- Laundry features:Laundry
- Amenities:Carpet, Ceiling Fan(s), Recessed Lighting
Parking
- Parking description:Attached Garage, Garage - Front Entry, Off Street, On Street, Paved Driveway
- Garage:Yes
- Garage spaces:2
New listings near 219 Cannon Ball Way
- Coming SoonOpen Sat, 11am to 1pm
 $535,000Coming Soon3 beds 3 baths
8738 Little Patuxent Ct, ODENTON, MD 21113
MLS# MDAA2152916Listed by: LONG & FOSTER REAL ESTATE, INC. - Coming Soon
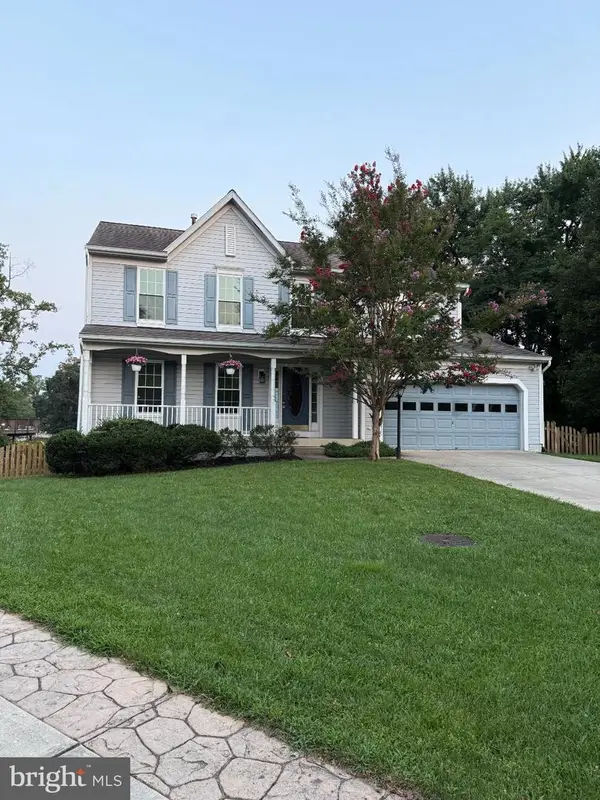 $630,000Coming Soon4 beds 4 baths
2297 Summer Ct, ODENTON, MD 21113
MLS# MDAA2154372Listed by: GAMBLE REALTY, INC - Coming SoonOpen Sat, 1 to 3pm
 $759,900Coming Soon3 beds 3 baths
3129 Meander Bnd, ODENTON, MD 21113
MLS# MDAA2154432Listed by: KELLER WILLIAMS FLAGSHIP - Coming SoonOpen Sat, 12 to 2pm
 $369,900Coming Soon2 beds 2 baths
2509 Amber Orchard Ct W #303, ODENTON, MD 21113
MLS# MDAA2154464Listed by: REDFIN CORP - Coming Soon
 $739,000Coming Soon3 beds 4 baths
1210 Beaver Tree Dr, ODENTON, MD 21113
MLS# MDAA2151986Listed by: SAMSON PROPERTIES - Coming Soon
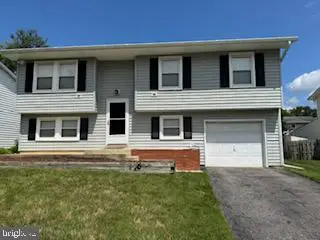 $520,000Coming Soon4 beds 2 baths
966 Fall Ridge Way, GAMBRILLS, MD 21054
MLS# MDAA2153306Listed by: BERKSHIRE HATHAWAY HOMESERVICES PENFED REALTY - Coming Soon
 $725,000Coming Soon4 beds 5 baths
Address Withheld By Seller, GAMBRILLS, MD 21054
MLS# MDAA2154164Listed by: COMPASS - Coming Soon
 $990,000Coming Soon4 beds 5 baths
1232 Oleander Way, ODENTON, MD 21113
MLS# MDAA2154460Listed by: CENTURY 21 NEW MILLENNIUM - Coming Soon
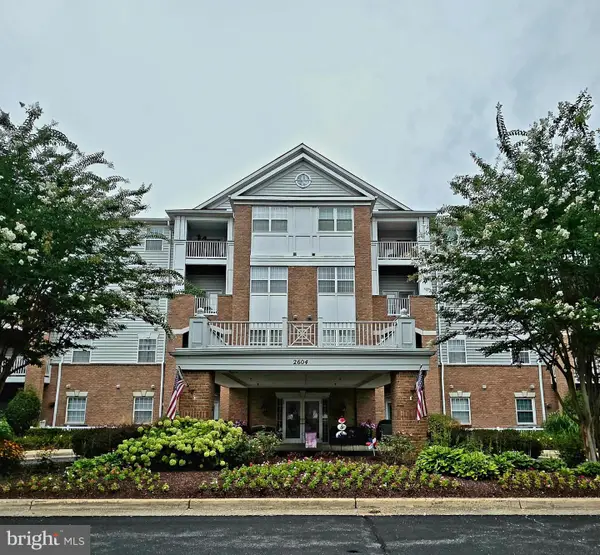 $325,000Coming Soon2 beds 2 baths
2604 Chapel Lake Dr #202, GAMBRILLS, MD 21054
MLS# MDAA2154342Listed by: RE/MAX LEADING EDGE


Protect your home and budget from life's surprises with an Assurant Home Warranty, backed by a partner that supports you through every step of homeownership. Explore Plans.
© 2023 - 2026 ERA Franchise Systems LLC. All rights reserved. ERA Franchise Systems LLC fully supports the principles of the Fair Housing Act and the Equal Opportunity Act. ERA, ERA Real Estate powered, and their respective logos are registered service marks of ERA Franchise Systems LLC. Each office is independently owned and operated.