
2509 Amber Orchard Ct W #303, Odenton, MD 21113
Local realty services provided by:ERA Valley Realty
2509 Amber Orchard Ct W #303,Odenton, MD 21113
$369,900
- 2 Beds
- 2 Baths
- 1,397 sq. ft.
- Condominium
- Coming Soon
Upcoming open houses
- Sat, Aug 2212:00 pm - 02:00 pm
Listed by: barbara a mccaffrey
Office: redfin corp
MLS#:MDAA2154464
Source:BRIGHTMLS
Price summary
- Price:$369,900
- Price per sq. ft.:$264.78
- Monthly HOA dues:$55
About this home
Welcome to a rare opportunity in Piney Orchard! Top-floor condos like this rarely come on the market, and they offer something the lower-level units don't—a large loft, vaulted ceilings and an open two-story design. This updated 1,397-square-foot condo is light-filled, spacious and move-in ready. The open and bright main level has a clean, contemporary feel with luxury vinyl plank flooring throughout, soaring vaulted ceilings and an abundance of natural light. The updated kitchen features granite countertops, stainless steel appliances and a breakfast bar and opens to the living and dining areas, creating an easy flow throughout the space. A private balcony provides a nice extension of the living area. Both bedrooms are located on the main level and each has its own dedicated full bath. The spacious primary suite offers plenty of room and privacy, while the generously sized secondary bedroom and dedicated bath provide a comfortable setup for family or guests. Upstairs is one of the features that really sets this condo apart—the large loft found only in the top-floor units. Overlooking the main living area, it adds flexible space for a second living area, home office, guest space, fitness area or a combination of uses. Together with the vaulted ceilings, the loft gives the condo its open two-story feel and helps bring even more natural light into the home. The building offers secure entry with intercom and elevator service, along with designated resident parking and plenty of additional parking for guests. Piney Orchard offers a great combination of community, convenience and recreation. A nearby shopping center is just a short distance away, offering convenient access to shopping and dining. Residents also enjoy community pools, trails, fitness and recreation facilities, playgrounds and community spaces, as well as the Piney Orchard Nature Preserve with preserved natural areas and trails. The community is convenient to Routes 50 and 301, I-95 and I-495, with the Odenton MARC Train station nearby for additional commuting convenience. Fort Meade and NSA are also close by. With no age restrictions, an updated interior and a top-floor layout that rarely becomes available, this condo offers the extra space, natural light and flexibility of a loft-style home in the heart of Piney Orchard. Mortgage savings may be available for buyers of this listing....
Contact an agent
Home facts
- Year built:2001
- Subdivision & Development:CHESTNUT POINT
- Listing ID #:MDAA2154464
- Updated:August 20, 2026 at 08:50 PM
Rooms and interior
- Bedrooms:2
- Total bathrooms:2
- Full bathrooms:2
- Dining Description:Formal/Separate Dining Room
- Bathrooms Description:Primary Bath(s)
- Kitchen Description:Built-In Microwave, Dishwasher, Icemaker, Pantry, Recessed Lighting, Refrigerator, Stainless Steel Appliances, Stove, Upgraded Countertops
- Living area:1,397 sq. ft.
Heating and cooling
- Cooling:Central A/C
- Heating:Electric, Heat Pump(s)
Structure and exterior
- Year built:2001
- Building area:1,397 sq. ft.
- Construction Materials:Brick, Vinyl Siding
- Levels:2 Stories
Utilities
- Water:Public
- Sewer:Public Sewer
Finances and disclosures
- Price:$369,900
- Price per sq. ft.:$264.78
- Tax amount:$3,849 (2025)
Features and amenities
- Laundry features:Dryer, Dryer In Unit, Washer, Washer In Unit
- Amenities:Ceiling Fan(s), Recessed Lighting
New listings near 2509 Amber Orchard Ct W #303
- Coming Soon
 $649,999Coming Soon6 beds 4 baths3,592 sq. ft.
219 Cannon Ball Way, ODENTON, MD 21113
MLS# MDAA2154604Listed by: LPT REALTY, LLC - Coming SoonOpen Sat, 11am to 1pm
 $535,000Coming Soon3 beds 3 baths2,092 sq. ft.
8738 Little Patuxent Ct, ODENTON, MD 21113
MLS# MDAA2152916Listed by: LONG & FOSTER REAL ESTATE, INC. - Coming Soon
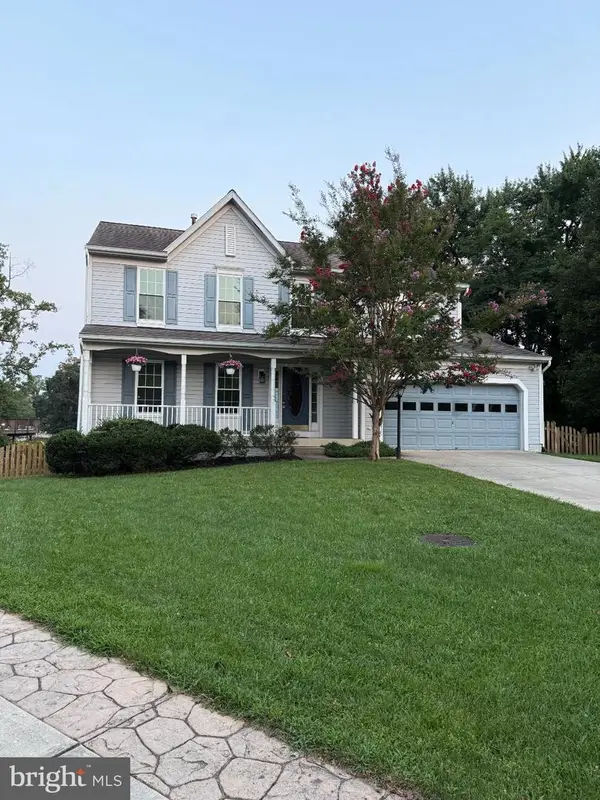 $630,000Coming Soon4 beds 4 baths2,064 sq. ft.
2297 Summer Ct, ODENTON, MD 21113
MLS# MDAA2154372Listed by: GAMBLE REALTY, INC - Coming SoonOpen Sat, 1 to 3pm
 $759,900Coming Soon3 beds 3 baths2,470 sq. ft.
3129 Meander Bnd, ODENTON, MD 21113
MLS# MDAA2154432Listed by: KELLER WILLIAMS FLAGSHIP - Coming Soon
 $739,000Coming Soon3 beds 4 baths3,796 sq. ft.
1210 Beaver Tree Dr, ODENTON, MD 21113
MLS# MDAA2151986Listed by: SAMSON PROPERTIES - Coming Soon
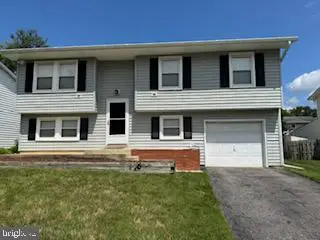 $520,000Coming Soon4 beds 2 baths1,432 sq. ft.
966 Fall Ridge Way, GAMBRILLS, MD 21054
MLS# MDAA2153306Listed by: BERKSHIRE HATHAWAY HOMESERVICES PENFED REALTY - Coming Soon
 $725,000Coming Soon4 beds 5 baths3,240 sq. ft.
Address Withheld By Seller, GAMBRILLS, MD 21054
MLS# MDAA2154164Listed by: COMPASS - Coming SoonOpen Sun, 12 to 2pm
 $990,000Coming Soon4 beds 5 baths4,757 sq. ft.
1232 Oleander Way, ODENTON, MD 21113
MLS# MDAA2154460Listed by: CENTURY 21 NEW MILLENNIUM - Coming Soon
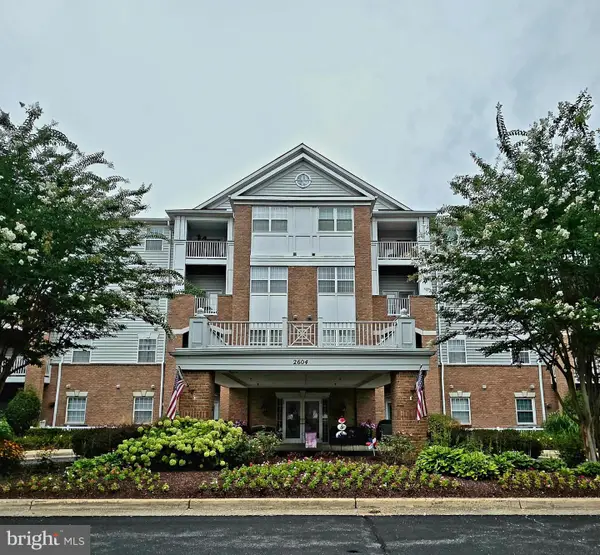 $325,000Coming Soon2 beds 2 baths1,131 sq. ft.
2604 Chapel Lake Dr #202, GAMBRILLS, MD 21054
MLS# MDAA2154342Listed by: RE/MAX LEADING EDGE


Protect your home and budget from life's surprises with an Assurant Home Warranty, backed by a partner that supports you through every step of homeownership. Explore Plans.
© 2023 - 2026 ERA Franchise Systems LLC. All rights reserved. ERA Franchise Systems LLC fully supports the principles of the Fair Housing Act and the Equal Opportunity Act. ERA, ERA Real Estate powered, and their respective logos are registered service marks of ERA Franchise Systems LLC. Each office is independently owned and operated.