
2524 Piney Pass Way, Odenton, MD 21113
Local realty services provided by:Pagoda Realty ERA Powered
2524 Piney Pass Way,Odenton, MD 21113
$499,900
- 3 Beds
- 4 Baths
- 2,280 sq. ft.
- Townhouse
- Coming Soon
Listed by: steven t murphy
Office: berkshire hathaway homeservices penfed realty
MLS#:MDAA2158460
Source:BRIGHTMLS
Price summary
- Price:$499,900
- Price per sq. ft.:$219.25
- Monthly HOA dues:$75
About this home
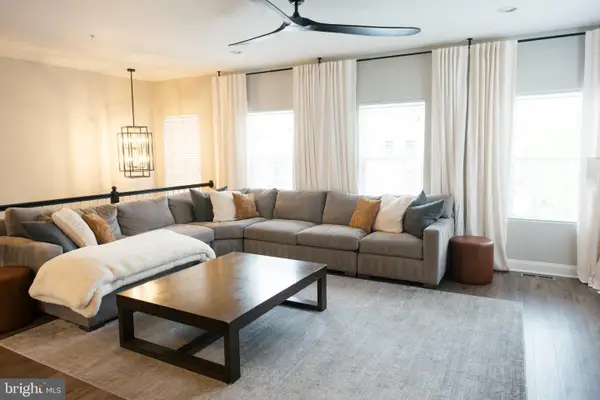
Nestled in the desirable Piney Orchard community, this exquisite End-of-Group townhouse offers a harmonious blend of luxury and comfort. With 2,280 square feet of meticulously finished space, this home features three spacious bedrooms and three and a half elegantly appointed bathrooms, including an oversized primary suite with a jetted soaking tub and walk-in closet, perfect for unwinding after a long day. Step inside to discover an inviting open floor plan that seamlessly connects the living and dining areas, enhanced by the rear extension, Family Room offering a cozy fireplace creating a warm ambiance for gatherings. The gourmet kitchen is a chef's dream, boasting an island, ample table space, and high-end appliances, including a built-in microwave and dishwasher, ensuring culinary delights are just a step away. The fully finished basement offers additional living space with a walkout entrance, ideal for entertaining or relaxation. Outside, enjoy the community's lush open spaces and well-maintained sidewalks, perfect for leisurely strolls. The private deck invites you to savor morning coffee or evening sunsets in your rear yard. With access to exceptional community amenities, including pools, fitness centers, and recreational facilities, this home embodies an exclusive lifestyle. Also be conveniently across from the Community Sports Fields! Two assigned parking spaces add convenience to your daily routine. Experience the perfect blend of luxury and community in this stunning residence, where every detail has been thoughtfully curated for your comfort and enjoyment! This home is a MUST SEE!!...
Contact an agent
Home facts
- Year built:2003
- Subdivision & Development:PINEY ORCHARD
- Listing ID #:MDAA2158460
- Updated:October 06, 2026 at 02:42 AM
Rooms and interior
- Bedrooms:3
- Total bathrooms:4
- Full bathrooms:3
- Half bathrooms:1
- Dining Description:Combination Dining/Living
- Bathrooms Description:Primary Bath(s)
- Kitchen Description:Built-In Microwave, Carpet, Dishwasher, Disposal, Exhaust Fan, Icemaker, Kitchen - Eat-In, Kitchen - Island, Kitchen - Table Space, Refrigerator, Stove, Water Heater
- Bedroom Description:Carpet, Walk In Closet(s)
- Basement:Yes
- Basement Description:Connecting Stairway, Daylight, Full, Fully Finished, Heated, Improved, Outside Entrance, Partial, Rear Entrance, Walkout Level
- Living area:2,280 sq. ft.
Heating and cooling
- Heating:Electric, Heat Pump(s)
Structure and exterior
- Roof:Architectural Shingle
- Year built:2003
- Building area:2,280 sq. ft.
- Lot area:0.05 Acres
- Lot Features:Adjoins - Open Space, Corner, Rear Yard
- Architectural Style:Colonial
- Construction Materials:Vinyl Siding
- Exterior Features:Bump-outs, Deck(s), Sidewalks, Street Lights
- Foundation Description:Block
- Levels:3 Story
Schools
- High school:ARUNDEL
- Middle school:ARUNDEL
- Elementary school:FOUR SEASONS
Utilities
- Water:Public
- Sewer:Public Sewer
Finances and disclosures
- Price:$499,900
- Price per sq. ft.:$219.25
- Tax amount:$5,272 (2026)
Features and amenities
- Laundry features:Dryer, Dryer - Electric, Washer
- Amenities:Attic, Carpet, Ceiling Fan(s)
Parking
- Parking description:Assigned, Off Street, Parking Lot
New listings near 2524 Piney Pass Way
- Coming Soon
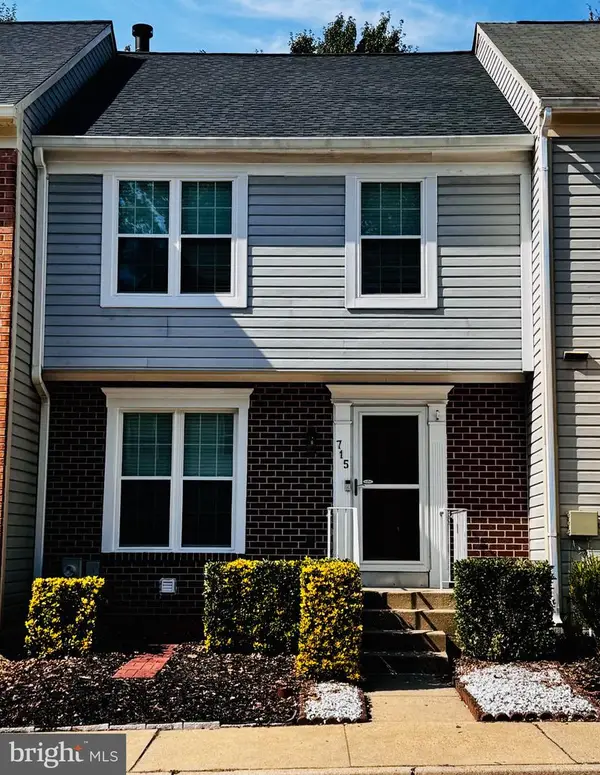 $374,999Coming Soon3 beds 3 baths1,736 sq. ft.
715 Lions Gate Ln, ODENTON, MD 21113
MLS# MDAA2151534Listed by: RE/MAX LEADING EDGE - Coming Soon
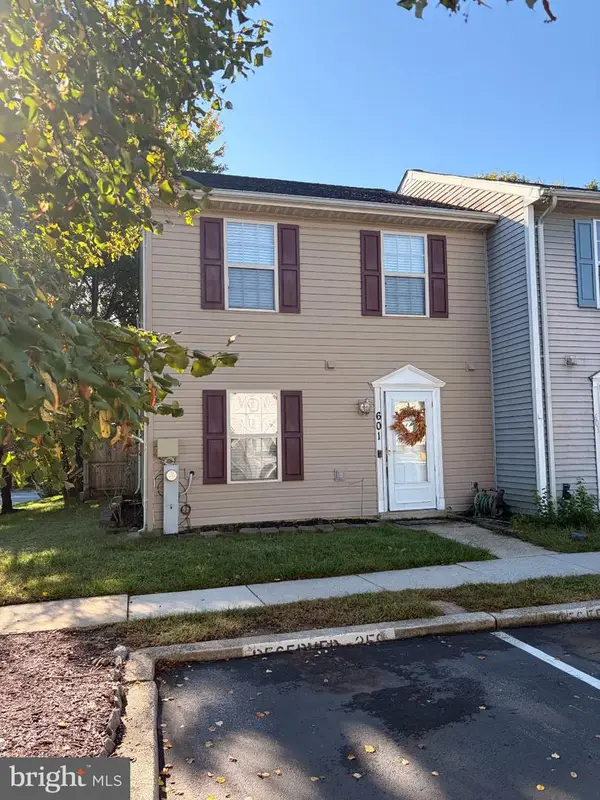 $325,000Coming Soon3 beds 2 baths1,160 sq. ft.
601 Realm Ct W, ODENTON, MD 21113
MLS# MDAA2158306Listed by: MONUMENT SOTHEBY'S INTERNATIONAL REALTY - Coming Soon
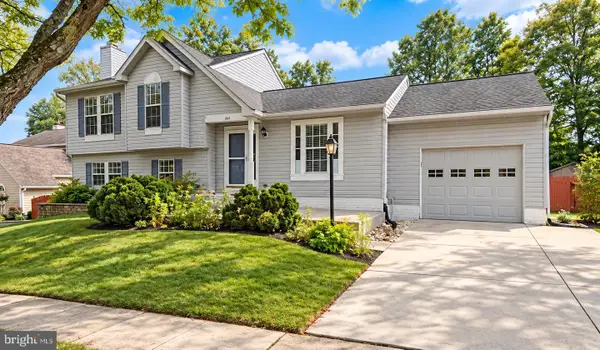 $615,000Coming Soon5 beds 3 baths2,648 sq. ft.
860 Snow Valley Ln, ODENTON, MD 21113
MLS# MDAA2158352Listed by: EXECUHOME REALTY - Coming Soon
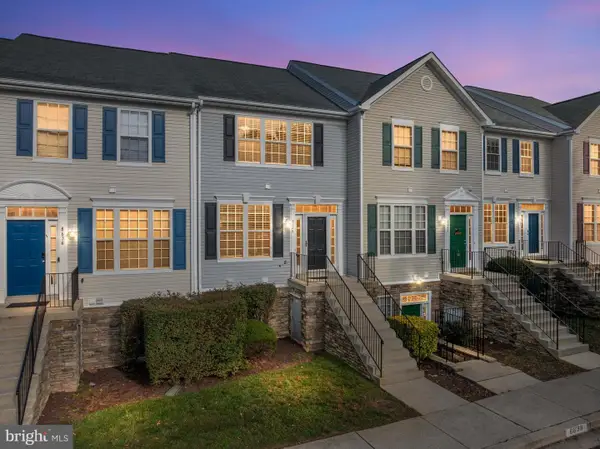 $339,000Coming Soon2 beds 3 baths1,368 sq. ft.
8640 Willow Leaf Ln, ODENTON, MD 21113
MLS# MDAA2158304Listed by: RE/MAX EXECUTIVE - Coming Soon
 $685,000Coming Soon3 beds 5 baths2,518 sq. ft.
1078 Red Clover Rd, GAMBRILLS, MD 21054
MLS# MDAA2158190Listed by: REAL BROKER, LLC - Coming Soon
 $489,900Coming Soon3 beds 2 baths1,532 sq. ft.
1035 Springhill Way, GAMBRILLS, MD 21054
MLS# MDAA2158260Listed by: REDFIN CORP - Coming Soon
 $370,000Coming Soon2 beds 2 baths1,361 sq. ft.
2608 Chapel Lake Dr #106, GAMBRILLS, MD 21054
MLS# MDAA2158244Listed by: KELLER WILLIAMS FLAGSHIP - Coming Soon
 $475,000Coming Soon4 beds 3 baths1,991 sq. ft.
2251 Misthaven Ln, GAMBRILLS, MD 21054
MLS# MDAA2158044Listed by: NORTHROP REALTY - Coming Soon
 $685,000Coming Soon4 beds 3 baths3,049 sq. ft.
872 Frost Valley Ln, GAMBRILLS, MD 21054
MLS# MDAA2158050Listed by: CUMMINGS & CO. REALTORS


Protect your home and budget from life's surprises with an Assurant Home Warranty, backed by a partner that supports you through every step of homeownership. Explore Plans.
© 2023 - 2026 ERA Franchise Systems LLC. All rights reserved. ERA Franchise Systems LLC fully supports the principles of the Fair Housing Act and the Equal Opportunity Act. ERA, ERA Real Estate powered, and their respective logos are registered service marks of ERA Franchise Systems LLC. Each office is independently owned and operated.