
498 King Malcolm Ave, Odenton, MD 21113
Local realty services provided by:ERA Byrne Realty
498 King Malcolm Ave,Odenton, MD 21113
$490,000
- 3 Beds
- 2 Baths
- 1,471 sq. ft.
- Single family
- Coming Soon
Upcoming open houses
- Sat, Aug 2201:00 pm - 02:30 pm
Listed by: martha craig, avendui lacovara
Office: monument sotheby's international realty
MLS#:MDAA2154776
Source:BRIGHTMLS
Price summary
- Price:$490,000
- Price per sq. ft.:$333.11
About this home
***COMING SOON First showings on Saturday. OPEN 8/22 1-2:30pm*** Welcome to 498 King Malcolm Avenue, a beautifully maintained 3BR/2BA rancher offering comfortable one-level living in the quiet Odenton neighborhood of Kings Heights. Thoughtfully updated in 2018 and well cared for, this inviting home shows beautifully and is ready for its next owner. Inside, you’ll find a bright open floorplan that features an updated kitchen with a breakfast bar. The dining area is flooded with light from the sliding doors that offer views of the generous yard. The spacious primary bedroom features its own en-suite bath, creating a private retreat. Two additional bedrooms and a second full bath provide plenty of flexibility for family, guests, or a home office. An additional family room just off the kitchen offers a wonderful second living space—perfect for movie nights, entertaining, a playroom, or simply relaxing at the end of the day. Outside, the impressively large yard is a true standout. The fenced backyard offers plenty of room for pets, play, gardening, and outdoor entertaining. The fire pit and hot tub provide the perfect spot to unwind. Two storage sheds add plenty of convenient space for tools, bikes, lawn equipment, and more. This prime Odenton location is hard to beat. Enjoy an easy commute to Fort Meade, BWI Airport, Annapolis, and major commuter routes to DC, all while coming home to an established, quiet neighborhood. With one-level living, a primary suite, generous indoor and outdoor space, and a convenient Odenton location, 498 King Malcolm Avenue is a home that’s easy to settle into and enjoy. Estate sale. Sold as-is. $2,000 seller allowance for paint touch-up....
Contact an agent
Home facts
- Year built:1955
- Subdivision & Development:KINGS HEIGHTS
- Listing ID #:MDAA2154776
- Updated:August 21, 2026 at 04:34 AM
Rooms and interior
- Bedrooms:3
- Total bathrooms:2
- Full bathrooms:2
- Rooms Total:9
- Flooring:Ceramic Tile, Luxury Vinyl Plank, Vinyl
- Dining Description:Dining Room
- Bathrooms Description:Bathroom 1, Primary Bath(s), Primary Bathroom
- Kitchen Description:Breakfast Area, Combination Kitchen/Living, Dishwasher, Disposal, Icemaker, Kitchen - Gourmet, Kitchen - Table Space, Microwave, Oven/Range - Electric, Recessed Lighting, Refrigerator, Upgraded Countertops, Water Heater
- Bedroom Description:Primary Bedroom
- Living area:1,471 sq. ft.
Heating and cooling
- Cooling:Central A/C, Ductless/Mini-Split
- Heating:Electric, Forced Air
Structure and exterior
- Roof:Architectural Shingle
- Year built:1955
- Building area:1,471 sq. ft.
- Lot area:0.26 Acres
- Lot Features:Front Yard, Level, SideYard(s), Suburban
- Architectural Style:Ranch/Rambler
- Construction Materials:Brick, Vinyl Siding
- Exterior Features:Patio(s)
- Foundation Description:Slab
- Levels:1 Story
Utilities
- Water:Public
- Sewer:Public Sewer
Finances and disclosures
- Price:$490,000
- Price per sq. ft.:$333.11
- Tax amount:$4,252 (2026)
Features and amenities
- Laundry features:Washer/Dryer Stacked
- Amenities:200+ Amp Service, Double Pane Windows, Insulated Windows, Recessed Lighting
Parking
- Parking description:Asphalt Driveway, Off Street
New listings near 498 King Malcolm Ave
- Coming Soon
 $649,999Coming Soon6 beds 4 baths3,592 sq. ft.
219 Cannon Ball Way, ODENTON, MD 21113
MLS# MDAA2154604Listed by: LPT REALTY, LLC - Coming Soon
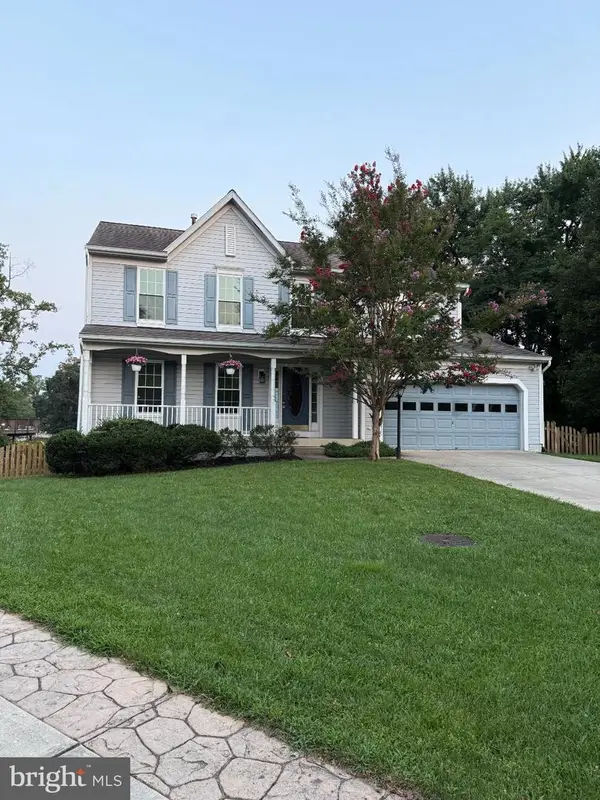 $630,000Coming Soon4 beds 4 baths2,064 sq. ft.
2297 Summer Ct, ODENTON, MD 21113
MLS# MDAA2154372Listed by: GAMBLE REALTY, INC - Coming Soon
 $739,000Coming Soon3 beds 4 baths3,796 sq. ft.
1210 Beaver Tree Dr, ODENTON, MD 21113
MLS# MDAA2151986Listed by: SAMSON PROPERTIES - Coming Soon
 $520,000Coming Soon4 beds 2 baths1,432 sq. ft.
966 Fall Ridge Way, GAMBRILLS, MD 21054
MLS# MDAA2153306Listed by: BERKSHIRE HATHAWAY HOMESERVICES PENFED REALTY - Coming Soon
 $725,000Coming Soon4 beds 5 baths3,240 sq. ft.
Address Withheld By Seller, GAMBRILLS, MD 21054
MLS# MDAA2154164Listed by: COMPASS - Coming SoonOpen Sun, 12 to 2pm
 $990,000Coming Soon4 beds 5 baths4,757 sq. ft.
1232 Oleander Way, ODENTON, MD 21113
MLS# MDAA2154460Listed by: CENTURY 21 NEW MILLENNIUM - Coming Soon
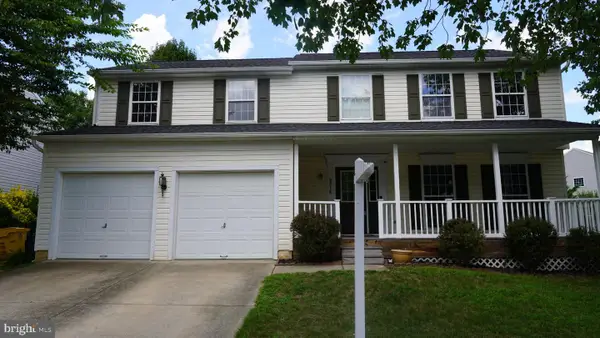 $750,000Coming Soon4 beds 4 baths2,840 sq. ft.
2316 Chapel Hill Blvd, ODENTON, MD 21113
MLS# MDAA2153734Listed by: EXIT PROSPERITY REALTY - Coming Soon
 $539,900Coming Soon3 beds 4 baths2,328 sq. ft.
2454 Jostaberry Way, ODENTON, MD 21113
MLS# MDAA2153632Listed by: CENTURY 21 NEW MILLENNIUM - Coming Soon
 $400,000Coming Soon3 beds 2 baths1,892 sq. ft.
2679 Rainy Spring Ct, ODENTON, MD 21113
MLS# MDAA2153164Listed by: COMPASS


Protect your home and budget from life's surprises with an Assurant Home Warranty, backed by a partner that supports you through every step of homeownership. Explore Plans.
© 2023 - 2026 ERA Franchise Systems LLC. All rights reserved. ERA Franchise Systems LLC fully supports the principles of the Fair Housing Act and the Equal Opportunity Act. ERA, ERA Real Estate powered, and their respective logos are registered service marks of ERA Franchise Systems LLC. Each office is independently owned and operated.