
779 Pine Drift Dr, Odenton, MD 21113
Local realty services provided by:Mountain Realty ERA Powered
Upcoming open houses
- Sat, Oct 0301:30 pm - 03:30 pm
Listed by: sarah e garza
Office: compass
MLS#:MDAA2157722
Source:BRIGHTMLS
Price summary
- Price:$465,000
- Price per sq. ft.:$223.13
- Monthly HOA dues:$95
About this home
VA ASSUMABLE AT 5.75% VERY LOW DELTA ON WHAT THEY OWE TO LIST PRICE!! CONTACT ME FOR MORE INFO.
Welcome to 779 Pine Drift Drive, where fresh updates, flexible living space and the amenities of Piney Orchard come together in one move-in-ready home!
Offering 4 bedrooms, 3.5 baths and more than 2,000 square feet of finished living space across three levels, this home has been thoughtfully refreshed with fresh paint and new flooring, creating a bright, clean feel from the moment you walk through the door.
The main level offers an open, easy flow with plenty of room for both everyday living and entertaining. The spacious kitchen features an island, generous cabinet and counter space and opens to the light-filled sunroom—one of my favorite spaces in the home. This also leads to you new composite deck complete with stairs to the fully new fenced backyard.
Upstairs you'll find three bedrooms, including a primary suite with its own private bath and a walk in closet. A generously sized 2nd updated full bath completes the level.
But don't miss the lower level! This fully finished walkout level adds incredible flexibility with a fourth bedroom and additional living space—perfect for guests, a home office, workout room, or whatever fits your lifestyle. With windows and direct access to the backyard, it feels like a true extension of the home rather than just a basement. Your 3rd bathroom in the lower level has a shower ready to be installed- shower head, plumbing is all there- you just need the insert.
And then there’s Piney Orchard! Enjoy indoor and outdoor pools, walking and jogging trails, community and recreation centers, tennis courts, playgrounds and more—all while being conveniently located near Fort Meade, NSA, the Odenton MARC station and major commuter routes.
Freshly updated, surprisingly spacious and ready to go—779 Pine Drift Drive is ready to welcome you home....
Contact an agent
Home facts
- Year built:1995
- Subdivision & Development:PINEY ORCHARD
- Listing ID #:MDAA2157722
- Added:6 day(s) ago
- Updated:September 30, 2026 at 11:46 AM
Rooms and interior
- Bedrooms:4
- Total bathrooms:4
- Full bathrooms:3
- Half bathrooms:1
- Flooring:Carpet, Ceramic Tile, Luxury Vinyl Plank
- Dining Description:Combination Dining/Living
- Bathrooms Description:Primary Bath(s)
- Kitchen Description:Breakfast Area, Dishwasher, Disposal, Exhaust Fan, Kitchen - Eat-In, Kitchen - Island, Kitchen - Table Space, Microwave, Oven/Range - Gas, Refrigerator
- Basement:Yes
- Basement Description:Daylight, Full, Fully Finished, Heated, Improved, Interior Access, Rear Entrance, Walkout Stairs, Windows
- Living area:2,084 sq. ft.
Heating and cooling
- Cooling:Ceiling Fan(s), Central A/C, Programmable Thermostat
- Heating:Forced Air, Natural Gas
Structure and exterior
- Roof:Asphalt
- Year built:1995
- Building area:2,084 sq. ft.
- Lot area:0.04 Acres
- Lot Features:Backs - Open Common Area
- Architectural Style:Colonial
- Construction Materials:Aluminum Siding
- Exterior Features:Deck(s), Patio(s)
- Foundation Description:Concrete Perimeter, Slab
- Levels:3 Story
Utilities
- Water:Public
- Sewer:Public Sewer
Finances and disclosures
- Price:$465,000
- Price per sq. ft.:$223.13
- Tax amount:$4,481 (2026)
Features and amenities
- Laundry features:Dryer, Has Laundry, Washer
- Amenities:Chair Railings, Window Treatments
Parking
- Parking description:Assigned, Off Street
New listings near 779 Pine Drift Dr
- Coming SoonOpen Sat, 12 to 2pm
 $1,499,990Coming Soon5 beds 6 baths6,577 sq. ft.
2628 Two Rivers Blvd, ODENTON, MD 21113
MLS# MDAA2157672Listed by: SAMSON PROPERTIES - Coming Soon
 $465,000Coming Soon3 beds 4 baths1,620 sq. ft.
710 Horse Chestnut Ct, ODENTON, MD 21113
MLS# MDAA2158104Listed by: COMPASS - Coming Soon
 $499,000Coming Soon3 beds 3 baths1,610 sq. ft.
324 Regiment Ct, ODENTON, MD 21113
MLS# MDAA2157824Listed by: KELLER WILLIAMS PREFERRED PROPERTIES - Coming Soon
 $685,000Coming Soon4 beds 3 baths3,049 sq. ft.
872 Frost Valley Ln, GAMBRILLS, MD 21054
MLS# MDAA2158050Listed by: CUMMINGS & CO. REALTORS - Coming Soon
 $1,195,000Coming Soon5 beds 4 baths3,740 sq. ft.
303 Bonheur Ave, GAMBRILLS, MD 21054
MLS# MDAA2156196Listed by: HOMESOURCE UNITED - Coming Soon
 $350,000Coming Soon2 beds 2 baths1,404 sq. ft.
2412 Chestnut Terrace Ct #302, ODENTON, MD 21113
MLS# MDAA2157896Listed by: RE/MAX LEADING EDGE - Coming Soon
 $745,000Coming Soon4 beds 4 baths2,020 sq. ft.
2303 Blue Plum Ct, ODENTON, MD 21113
MLS# MDAA2157858Listed by: RE/MAX LEADING EDGE - Coming Soon
 $799,900Coming Soon5 beds 4 baths4,480 sq. ft.
800 Black Cherry Way, ODENTON, MD 21113
MLS# MDAA2157830Listed by: GAMBLE REALTY, INC - Coming Soon
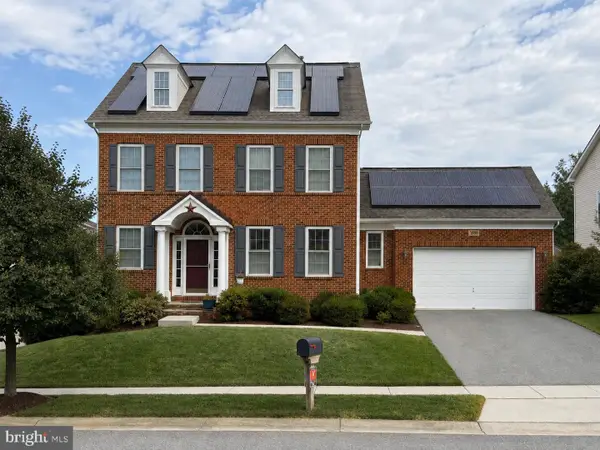 $909,000Coming Soon4 beds 4 baths3,798 sq. ft.
1569 Star Stella Dr, ODENTON, MD 21113
MLS# MDAA2156732Listed by: RE/MAX LEADING EDGE - New
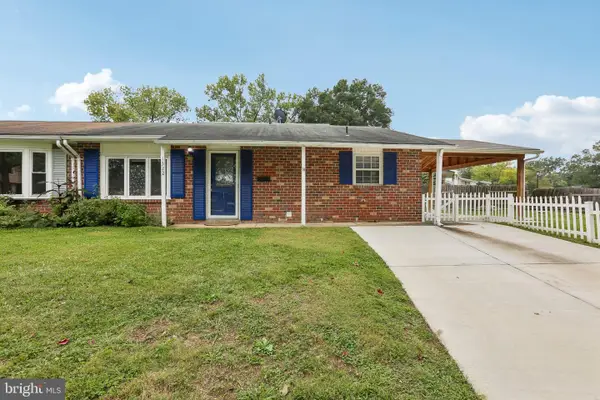 $300,000Active3 beds 2 baths1,054 sq. ft.
1322 Tenbrook Rd, ODENTON, MD 21113
MLS# MDAA2157894Listed by: REDFIN CORP


Protect your home and budget from life's surprises with an Assurant Home Warranty, backed by a partner that supports you through every step of homeownership. Explore Plans.
© 2023 - 2026 ERA Franchise Systems LLC. All rights reserved. ERA Franchise Systems LLC fully supports the principles of the Fair Housing Act and the Equal Opportunity Act. ERA, ERA Real Estate powered, and their respective logos are registered service marks of ERA Franchise Systems LLC. Each office is independently owned and operated.