
18605 Rolling Acres Way, Olney, MD 20832
Local realty services provided by:Mountain Realty ERA Powered
18605 Rolling Acres Way,Olney, MD 20832
$739,000
- 4 Beds
- 4 Baths
- 3,664 sq. ft.
- Single family
- Coming Soon
Listed by: karen d rollings
Office: exp realty, llc.
MLS#:MDMC2260040
Source:BRIGHTMLS
Price summary
- Price:$739,000
- Price per sq. ft.:$201.69
- Monthly HOA dues:$6.67
About this home
Nestled in the charming Olney Mill neighborhood, this delightful split-level home offers a perfect blend of comfort and convenience. Built in 1974, this brick beauty boasts 4 spacious bedrooms and 2 full bathrooms, providing ample space for relaxation and gatherings. The fully finished basement adds versatility, ideal for a cozy family room or a home office. Step outside to enjoy the generous 0.29-acre lot, perfect for outdoor activities or gardening. The attached garage with front entry ensures easy access and plenty of storage. Olney Mill is known for its friendly community atmosphere, with nearby parks, walking trails, and local shops just a stone's throw away. Enjoy weekend strolls to nearby cafes or take advantage of the vibrant local events that bring neighbors together. This home is not just a place to live; it's a lifestyle waiting to be embraced. Experience the warmth and charm of Olney Mill-your new sanctuary awaits!
Contact an agent
Home facts
- Year built:1974
- Subdivision & Development:OLNEY MILL
- Listing ID #:MDMC2260040
- Updated:October 23, 2026 at 01:40 PM
Rooms and interior
- Bedrooms:4
- Total bathrooms:4
- Full bathrooms:2
- Half bathrooms:2
- Basement:Yes
- Basement Description:Fully Finished
- Living area:3,664 sq. ft.
Heating and cooling
- Cooling:Central A/C
- Heating:Forced Air, Natural Gas
Structure and exterior
- Year built:1974
- Building area:3,664 sq. ft.
- Lot area:0.29 Acres
- Architectural Style:Split Level
- Construction Materials:Brick
- Levels:3 Story
Schools
- High school:SHERWOOD
- Middle school:ROSA M. PARKS
- Elementary school:GREENWOOD
Utilities
- Water:Public
- Sewer:Public Sewer
Finances and disclosures
- Price:$739,000
- Price per sq. ft.:$201.69
- Tax amount:$8,478 (2026)
Parking
- Parking description:Attached Garage, Garage - Front Entry, Inside Access
- Garage:Yes
- Garage spaces:2
New listings near 18605 Rolling Acres Way
- Coming SoonOpen Sun, 2 to 4pm
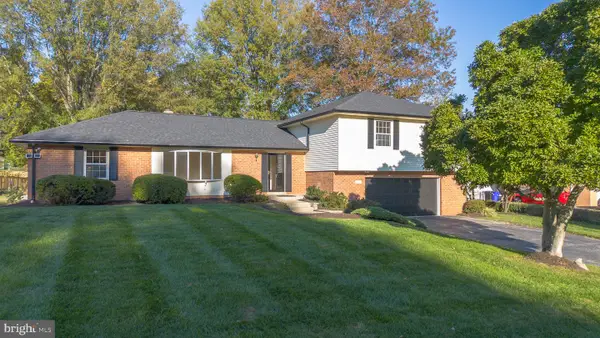 $799,000Coming Soon5 beds 4 baths2,680 sq. ft.
19105 Bloomfield Rd, OLNEY, MD 20832
MLS# MDMC2261372Listed by: EXP REALTY, LLC - Coming SoonOpen Sun, 1 to 3pm
 $799,000Coming Soon3 beds 3 baths3,850 sq. ft.
3609 Cherry Valley Dr, OLNEY, MD 20832
MLS# MDMC2260032Listed by: COMPASS - Coming Soon
 $775,000Coming Soon4 beds 4 baths2,524 sq. ft.
18637 Queen Elizabeth Dr, BROOKEVILLE, MD 20833
MLS# MDMC2260036Listed by: EXP REALTY, LLC - Coming Soon
 $1,150,000Coming Soon5 beds 5 baths4,180 sq. ft.
2426 Westminster Dr, OLNEY, MD 20832
MLS# MDMC2257676Listed by: RLAH @PROPERTIES - Coming Soon
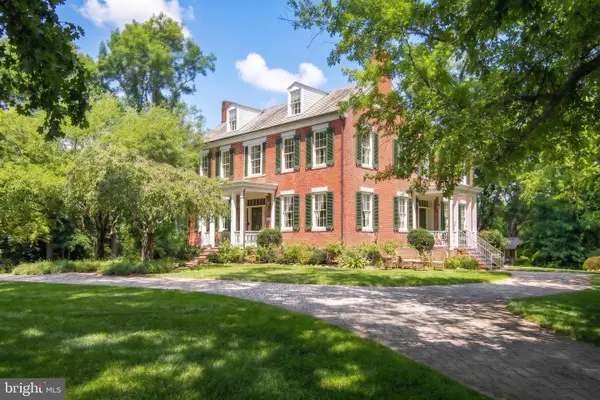 $1,225,000Coming Soon5 beds 3 baths3,920 sq. ft.
19101 Old Baltimore Rd, BROOKEVILLE, MD 20833
MLS# MDMC2249536Listed by: LONG & FOSTER REAL ESTATE, INC. - New
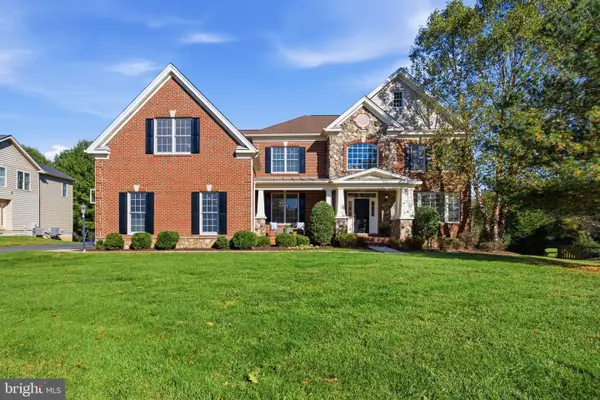 $1,475,000Active7 beds 6 baths8,514 sq. ft.
107 Brimstone Academy Ct, OLNEY, MD 20832
MLS# MDMC2261192Listed by: COMPASS - Open Sun, 1 to 3pmNew
 $1,099,000Active5 beds 5 baths4,948 sq. ft.
4509 Random Ridge Cir, OLNEY, MD 20832
MLS# MDMC2261280Listed by: RE/MAX REALTY SERVICES - Open Sat, 12 to 2pmNew
 $364,900Active2 beds 2 baths1,150 sq. ft.
3825 Doc Berlin Dr #22, SILVER SPRING, MD 20906
MLS# MDMC2261026Listed by: REAL BROKER, LLC - GAITHERSBURG - New
 $325,000Active2 beds 2 baths898 sq. ft.
18116 Rolling Meadow Way #202, OLNEY, MD 20832
MLS# MDMC2260850Listed by: HUMANITY REALTORS, INC.


Protect your home and budget from life's surprises with an Assurant Home Warranty, backed by a partner that supports you through every step of homeownership. Explore Plans.
© 2023 - 2026 ERA Franchise Systems LLC. All rights reserved. ERA Franchise Systems LLC fully supports the principles of the Fair Housing Act and the Equal Opportunity Act. ERA, ERA Real Estate powered, and their respective logos are registered service marks of ERA Franchise Systems LLC. Each office is independently owned and operated.