
11 Huntersworth Ct, Owings Mills, MD 21117
Local realty services provided by:O'BRIEN REALTY ERA POWERED
11 Huntersworth Ct,Owings Mills, MD 21117
$1,350,000
- 6 Beds
- 8 Baths
- 8,500 sq. ft.
- Single family
- Coming Soon
Listed by: jason w perlow
Office: monument sotheby's international realty
MLS#:MDBC2177620
Source:BRIGHTMLS
Price summary
- Price:$1,350,000
- Price per sq. ft.:$158.82
- Monthly HOA dues:$33.33
About this home
Nestled within the prestigious Huntington community, this exceptional residence offers an impressive combination of timeless architecture, gracious living spaces, and serene natural surroundings. Set on two acres with scenic vistas and a wooded backdrop, the property provides a private and picturesque setting complemented by beautifully landscaped grounds. Offering six bedrooms, six full baths, and two powder rooms, the home provides exceptional space and flexibility for both everyday living and entertaining.
A grand foyer with a sweeping curved staircase creates an impressive first impression and introduces the home’s generously proportioned, light-filled interiors. At the heart of the home is the gourmet kitchen, featuring upgraded countertops, an oversized center island with ample storage underneath, and high-end appliances including double wall ovens, a built-in microwave, two dishwashers and warming drawer. The kitchen flows seamlessly into the inviting family room with a wood-burning fireplace, creating an ideal setting for everyday living and entertaining. The formal dining room is enhanced by crown molding and recessed lighting, while the adjoining breakfast area provides a relaxed setting overlooking the property. A gracious living room, complete with its own fireplace, offers an additional space for gathering and entertaining.
Located just off the foyer is an additional main-level bedroom with a private full bath, currently utilized as an office, providing excellent flexibility for guests, extended family, or a private workspace. A wet bar with wine cooler and the first-floor laundry room are conveniently located nearby, with both spaces thoughtfully upgraded in 2024. A secondary staircase provides additional access to the upper level and enhances the home’s functional layout.
Generously sized bedrooms feature ample closet space, and the expansive main-level primary suite serves as a private retreat with a spacious walk-in closet, fireplace, and luxurious bath featuring a jetted soaking tub and separate shower. Upstairs, a private in-law suite provides exceptional flexibility for extended family or guests, while three additional bedrooms offer generous accommodations for family and guests. A custom office with its own fireplace creates an impressive and private work-from-home setting.
The finished lower level significantly expands the home’s living and entertaining possibilities with daylight windows, walkout access, flexible recreation space, dedicated wine storage, and a full secondary kitchen equipped with a refrigerator, dishwasher, and additional appliances.
Equally impressive are the outdoor living spaces. Extensive hardscaping, stone retaining walls, a tranquil fountain and koi pond, and mature landscaping create a peaceful setting for enjoying the property throughout the seasons. A screened porch and expansive terrace provide multiple areas for dining, entertaining, or simply taking in the surrounding natural beauty.
Additional features include a central vacuum system, security and surveillance system, tankless water heater, oversized attached three-car garage, and circular driveway offering abundant guest parking. Offering exceptional scale, privacy, and beautifully designed indoor and outdoor living spaces, this distinguished Huntington residence presents a rare opportunity to enjoy an estate-like setting in one of the area’s most desirable communities....
Contact an agent
Home facts
- Year built:1994
- Subdivision & Development:HUNTINGTON
- Listing ID #:MDBC2177620
- Updated:October 06, 2026 at 12:59 AM
Rooms and interior
- Bedrooms:6
- Total bathrooms:8
- Full bathrooms:6
- Half bathrooms:2
- Dining Description:Dining Room, Formal/Separate Dining Room
- Bathrooms Description:Full Bath, Half Bath, Primary Bath(s), Primary Bathroom
- Kitchen Description:Breakfast Area, Built-In Microwave, Built-Ins, Carpet, Cedar Closet(s), Cooktop, Crown Moldings, Dishwasher, Disposal, Icemaker, Kitchen - Eat-In, Kitchen - Gourmet, Kitchen - Island, Oven - Double, Oven - Wall, Pantry, Range Hood, Recessed Lighting, Refrigerator, Upgraded Countertops, Water Dispenser, Water Heater - Tankless, Wet/Dry Bar, Wine Storage
- Bedroom Description:Carpet, Cedar Closet(s), Entry Level Bedroom, Primary Bedroom, Walk In Closet(s)
- Basement:Yes
- Basement Description:Daylight, Full, Partial, Partially Finished, Space For Rooms, Walkout Level, Windows
- Living area:8,500 sq. ft.
Heating and cooling
- Cooling:Ceiling Fan(s), Central A/C, Zoned
- Heating:Forced Air, Natural Gas, Zoned
Structure and exterior
- Roof:Architectural Shingle, Copper
- Year built:1994
- Building area:8,500 sq. ft.
- Lot area:2 Acres
- Architectural Style:Transitional
- Construction Materials:Dryvit, Stone
- Exterior Features:Balcony, Extensive Hardscape, Porch(es), Screened, Stone Retaining Walls, Terrace, Water Fountains
- Foundation Description:Block
- Levels:3 Story
Utilities
- Water:Well
- Sewer:Private Septic Tank, Septic Exists
Finances and disclosures
- Price:$1,350,000
- Price per sq. ft.:$158.82
- Tax amount:$14,997 (2026)
Features and amenities
- Laundry features:Dryer - Front Loading, Has Laundry, Laundry, Washer - Front Loading
- Amenities:200+ Amp Service, Built-Ins, Carpet, Cedar Closet(s), Ceiling Fan(s), Central Vaccum, Central Vacuum, Crown Moldings, Curved Staircase, Motion Detectors, Recessed Lighting, Security System, Surveillance Sys, Wet/Dry Bar, Window Treatments
Parking
- Parking description:Attached Garage, Circular Driveway, Garage - Side Entry, Garage Door Opener
- Garage:Yes
- Garage spaces:3
New listings near 11 Huntersworth Ct
- Coming SoonOpen Fri, 4 to 6pm
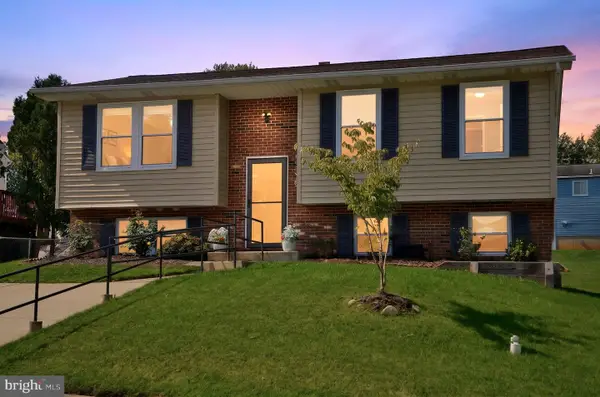 $390,000Coming Soon4 beds 2 baths1,621 sq. ft.
336 Kearney Dr, OWINGS MILLS, MD 21117
MLS# MDBC2177554Listed by: REALTY ONE GROUP UNLIMITED - Coming Soon
 $900,000Coming Soon5 beds 6 baths4,364 sq. ft.
211 Greenspring Valley Rd, OWINGS MILLS, MD 21117
MLS# MDBC2176910Listed by: NORTHROP REALTY - Coming Soon
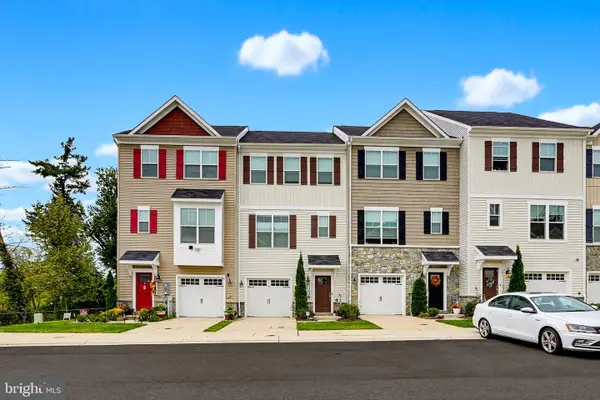 $485,000Coming Soon2 beds 4 baths2,180 sq. ft.
11103 Wilder Way, OWINGS MILLS, MD 21117
MLS# MDBC2174698Listed by: KELLER WILLIAMS REALTY CENTRE - Coming Soon
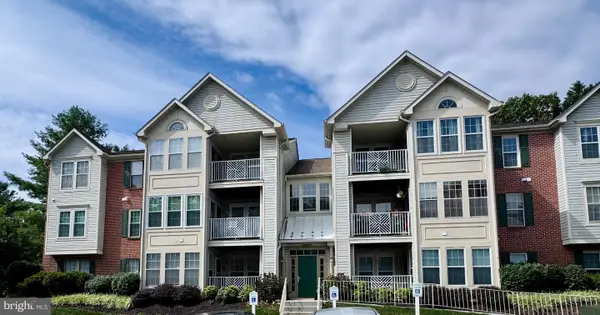 $220,000Coming Soon2 beds 2 baths1,073 sq. ft.
8005 Township Dr #304, OWINGS MILLS, MD 21117
MLS# MDBC2176816Listed by: NORTHROP REALTY - Coming SoonOpen Sun, 1 to 3pm
 $635,000Coming Soon5 beds 3 baths3,384 sq. ft.
76 Featherbed Ln, OWINGS MILLS, MD 21117
MLS# MDBC2177162Listed by: KELLER WILLIAMS LUCIDO AGENCY - Coming Soon
 $395,000Coming Soon4 beds 2 baths1,525 sq. ft.
141 Cedarmere Rd, OWINGS MILLS, MD 21117
MLS# MDBC2175102Listed by: RE/MAX EXECUTIVE - Coming SoonOpen Sat, 1 to 3pm
 $500,000Coming Soon4 beds 5 baths2,332 sq. ft.
9473 Virginia Jane Way, OWINGS MILLS, MD 21117
MLS# MDBC2174650Listed by: KELLER WILLIAMS LUCIDO AGENCY - Coming Soon
 $400,000Coming Soon3 beds 3 baths1,960 sq. ft.
4515 Hidden Stream Ct, OWINGS MILLS, MD 21117
MLS# MDBC2172652Listed by: NEXT STEP REALTY - Coming Soon
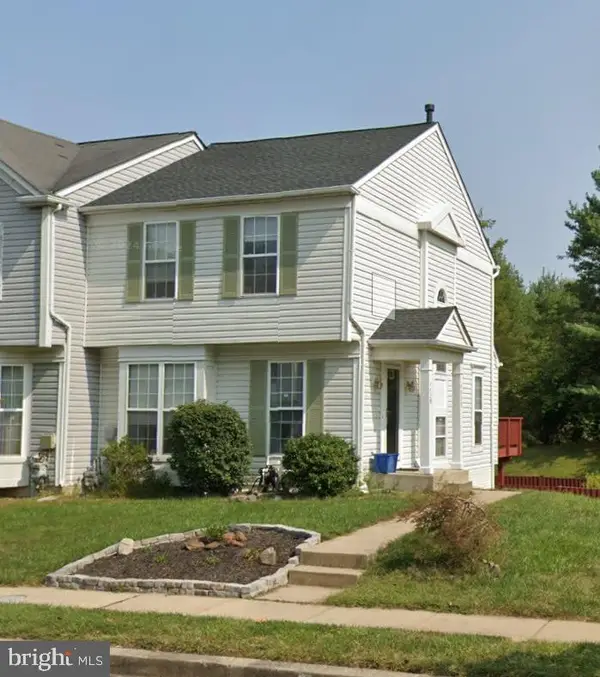 $369,900Coming Soon3 beds 4 baths1,676 sq. ft.
4429 Kentford Rd, OWINGS MILLS, MD 21117
MLS# MDBC2170822Listed by: RE/MAX ADVANTAGE REALTY


Protect your home and budget from life's surprises with an Assurant Home Warranty, backed by a partner that supports you through every step of homeownership. Explore Plans.
© 2023 - 2026 ERA Franchise Systems LLC. All rights reserved. ERA Franchise Systems LLC fully supports the principles of the Fair Housing Act and the Equal Opportunity Act. ERA, ERA Real Estate powered, and their respective logos are registered service marks of ERA Franchise Systems LLC. Each office is independently owned and operated.