
11412 Marbrook Rd, Owings Mills, MD 21117
Local realty services provided by:ERA Liberty Realty
11412 Marbrook Rd,Owings Mills, MD 21117
$649,000
- 4 Beds
- 4 Baths
- 2,906 sq. ft.
- Single family
- Active
Listed by: william anton smith
Office: united real estate executives
MLS#:MDBC2176226
Source:BRIGHTMLS
Price summary
- Price:$649,000
- Price per sq. ft.:$223.33
About this home
Located in the highly prestigious and sought-after community of Caves Park in Owings Mills. This once majestic home, situated on a large corner lot full of mature trees, is available for the right owner to give it lots of TLC and make it once again into the grand home it used to be. Bring your innovation, your imagination, your creativity and your contractor. This is a great opportunity to own and remake this home into a timeless classic again. This home presents a blank canvas for those with a vision to enhance its value. Discover the unlimited potential of this charming home and reimagine what it would look like when you apply your unique taste and style to it. The possibilities are only limited by your imagination. The home is located close to shopping, schools, and minutes from The Caves Valley Golf Club. There is off-street parking, a driveway, and a covered screened-in wraparound deck/porch for relaxing and having a cold beverage in the evening. There is a huge backyard for children to play-in and for family cookouts. With many original features inside such as multiple fireplaces, high ceilings, exposed brick, a large eat in kitchen, wood floors, large bedrooms, and many large windows that bring the outside in. If you are looking for a diamond in the rough to turn into the pride of the neighborhood, this is it. Make this your forever home or a prime investment opportunity. Seize this opportunity to invest in a property with significant upside potential. Sold 100% “AS IS” and the seller will not entertain nor make any repairs. Buyer's agent must be present for all showings and all showings must have a confirmed appointment. Call listing agent for appointment. Renovation needed. Beyond the items stated in the disclosure/disclaimer form, the home still has great bones and structure. Great for investors, builders, contractors or DIY buyers.**No Assignments**...
Contact an agent
Home facts
- Year built:1977
- Subdivision & Development:CAVES PARK
- Listing ID #:MDBC2176226
- Added:14 day(s) ago
- Updated:October 01, 2026 at 01:56 PM
Rooms and interior
- Bedrooms:4
- Total bathrooms:4
- Full bathrooms:3
- Half bathrooms:1
- Flooring:Ceramic Tile, Hardwood, Partially Carpeted
- Dining Description:Combination Dining/Living
- Bathrooms Description:Primary Bath(s)
- Kitchen Description:Built-Ins, Carpet, Cedar Closet(s), Cooktop, Kitchen - Island, Kitchen - Table Space
- Bedroom Description:Carpet, Cedar Closet(s), Walk In Closet(s)
- Basement:Yes
- Basement Description:Interior Access, Partially Finished, Rear Entrance, Walkout Level, Workshop
- Living area:2,906 sq. ft.
Heating and cooling
- Cooling:Central A/C
- Heating:Forced Air, Oil
Structure and exterior
- Year built:1977
- Building area:2,906 sq. ft.
- Lot area:1.01 Acres
- Lot Features:Backs to Trees, Corner, Corner Lot/Unit, Front Yard, Rear Yard, SideYard(s), Trees/Wooded
- Architectural Style:Split Foyer
- Construction Materials:Frame, Wood Siding
- Levels:3 Story
Utilities
- Water:Well
- Sewer:Private Septic Tank
Finances and disclosures
- Price:$649,000
- Price per sq. ft.:$223.33
- Tax amount:$6,583 (2026)
Features and amenities
- Laundry features:Hookup, Washer
- Amenities:Built-Ins, Carpet, Cedar Closet(s), Exposed Beams
Parking
- Parking description:Off Street
New listings near 11412 Marbrook Rd
- Coming Soon
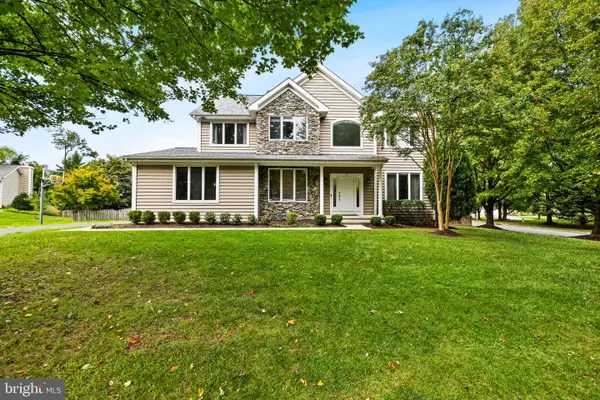 $780,000Coming Soon5 beds 4 baths3,607 sq. ft.
77 Beecham Ct, OWINGS MILLS, MD 21117
MLS# MDBC2176578Listed by: MONUMENT SOTHEBY'S INTERNATIONAL REALTY - Coming Soon
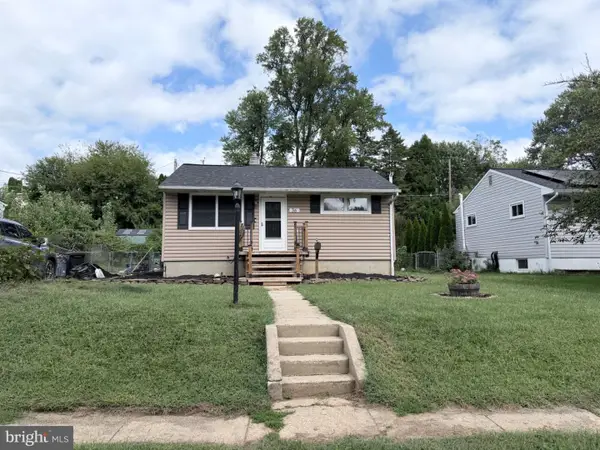 $315,000Coming Soon3 beds 2 baths1,428 sq. ft.
36 Wengate Rd, OWINGS MILLS, MD 21117
MLS# MDBC2175896Listed by: NORTHROP REALTY - Coming Soon
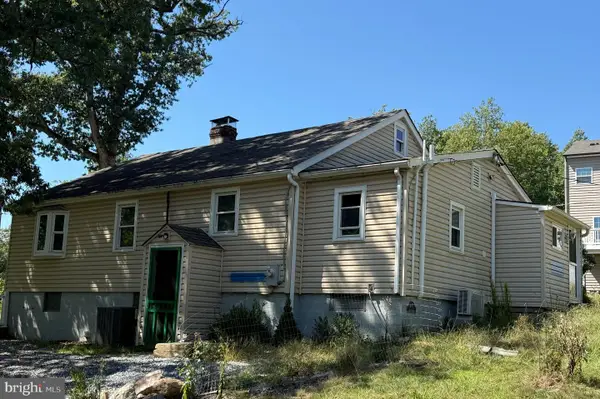 $300,000Coming Soon3 beds 1 baths1,228 sq. ft.
4619 Lathe Rd, OWINGS MILLS, MD 21117
MLS# MDBC2176378Listed by: NORTHROP REALTY - Coming SoonOpen Sat, 12 to 2pm
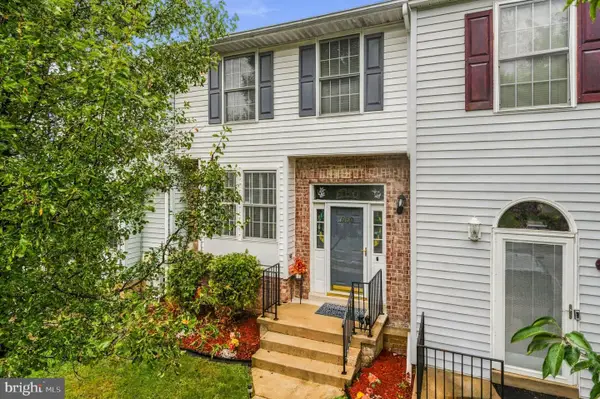 $315,000Coming Soon3 beds 3 baths1,636 sq. ft.
960 Joshua Tree Ct, OWINGS MILLS, MD 21117
MLS# MDBC2176892Listed by: SAMSON PROPERTIES - Coming SoonOpen Sat, 1 to 3pm
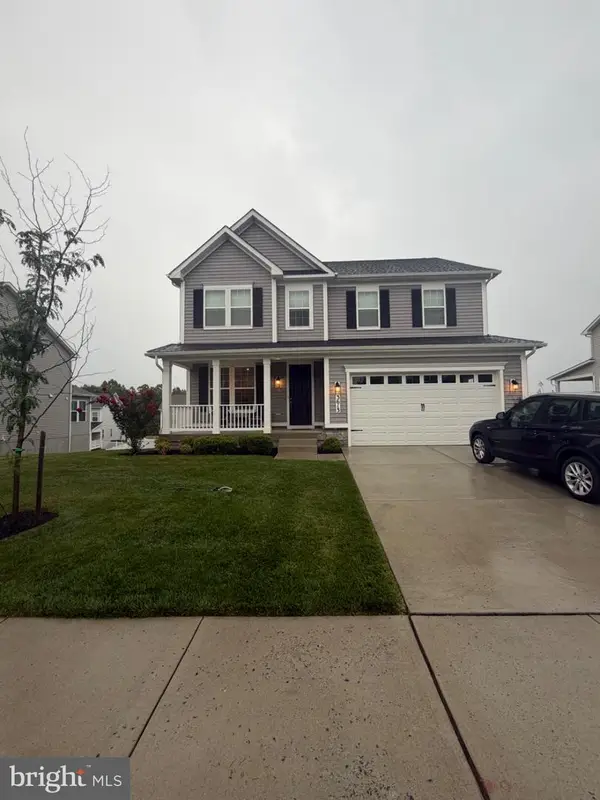 $875,000Coming Soon5 beds 4 baths3,695 sq. ft.
3613 King David Way, OWINGS MILLS, MD 21117
MLS# MDBC2170544Listed by: NORTHROP REALTY - Coming Soon
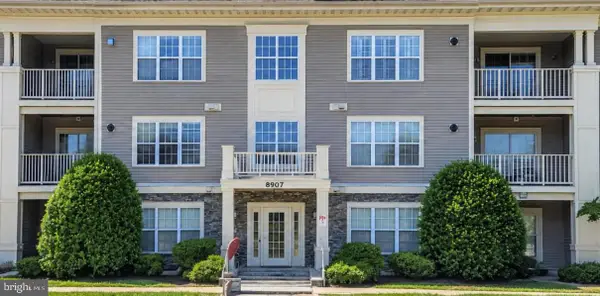 $244,900Coming Soon3 beds 3 baths1,962 sq. ft.
8907 Stone Creek Pl #301, BALTIMORE, MD 21208
MLS# MDBC2174562Listed by: CORNER HOUSE REALTY - Coming Soon
 $395,000Coming Soon4 beds 2 baths1,525 sq. ft.
141 Cedarmere Rd, OWINGS MILLS, MD 21117
MLS# MDBC2175102Listed by: RE/MAX EXECUTIVE - Coming SoonOpen Sat, 1 to 3pm
 $725,000Coming Soon4 beds 4 baths4,961 sq. ft.
9220 Amber Oaks Way, OWINGS MILLS, MD 21117
MLS# MDBC2173334Listed by: KELLER WILLIAMS LUCIDO AGENCY - Coming Soon
 $500,000Coming Soon4 beds 5 baths2,332 sq. ft.
9473 Virginia Jane Way, OWINGS MILLS, MD 21117
MLS# MDBC2174650Listed by: KELLER WILLIAMS LUCIDO AGENCY - Coming Soon
 $400,000Coming Soon3 beds 3 baths1,960 sq. ft.
4515 Hidden Stream Ct, OWINGS MILLS, MD 21117
MLS# MDBC2172652Listed by: NEXT STEP REALTY


Protect your home and budget from life's surprises with an Assurant Home Warranty, backed by a partner that supports you through every step of homeownership. Explore Plans.
© 2023 - 2026 ERA Franchise Systems LLC. All rights reserved. ERA Franchise Systems LLC fully supports the principles of the Fair Housing Act and the Equal Opportunity Act. ERA, ERA Real Estate powered, and their respective logos are registered service marks of ERA Franchise Systems LLC. Each office is independently owned and operated.