
151 Wimbledon Ln, Owings Mills, MD 21117
Local realty services provided by:Mountain Realty ERA Powered
151 Wimbledon Ln,Owings Mills, MD 21117
$324,900
- 3 Beds
- 4 Baths
- 1,820 sq. ft.
- Townhouse
- Coming Soon
Listed by: zachary m. pencarski
Office: redfin corp
MLS#:MDBC2177810
Source:BRIGHTMLS
Price summary
- Price:$324,900
- Price per sq. ft.:$178.52
- Monthly HOA dues:$163
About this home
Charming 3 bedroom, 2 full and 2 half bath townhome in Owings Mills. LVP flooring throughout main level living and dining areas. Main level also includes half bath and kitchen with peninsula that provides easy access to dining room. Three carpeted bedrooms on upper level with one full bathroom off hallway and one bathroom with shower stall and vanity in primary bedroom. Finished section of lower level has family /rec room plus half bathroom and provides access to level backyard. Unfinished section of lower level includes laundry and storage area. Convenient location. Must see!!!
Contact an agent
Home facts
- Year built:1985
- Subdivision & Development:QUEEN ANNE VILLAGE
- Listing ID #:MDBC2177810
- Updated:October 07, 2026 at 01:59 PM
Rooms and interior
- Bedrooms:3
- Total bathrooms:4
- Full bathrooms:2
- Half bathrooms:2
- Basement:Yes
- Basement Description:Partially Finished
- Living area:1,820 sq. ft.
Heating and cooling
- Cooling:Central A/C
- Heating:Electric, Heat Pump(s)
Structure and exterior
- Year built:1985
- Building area:1,820 sq. ft.
- Lot area:0.04 Acres
- Architectural Style:Colonial
- Levels:2 Stories
Utilities
- Water:Public
- Sewer:Public Sewer
Finances and disclosures
- Price:$324,900
- Price per sq. ft.:$178.52
- Tax amount:$2,903 (2026)
Parking
- Parking description:Parking Lot, Unassigned
New listings near 151 Wimbledon Ln
- Coming Soon
 $387,900Coming Soon3 beds 3 baths1,860 sq. ft.
9335 Owings Choice Ct W, OWINGS MILLS, MD 21117
MLS# MDBC2177742Listed by: KELLER WILLIAMS GATEWAY LLC - Coming SoonOpen Sun, 1 to 3pm
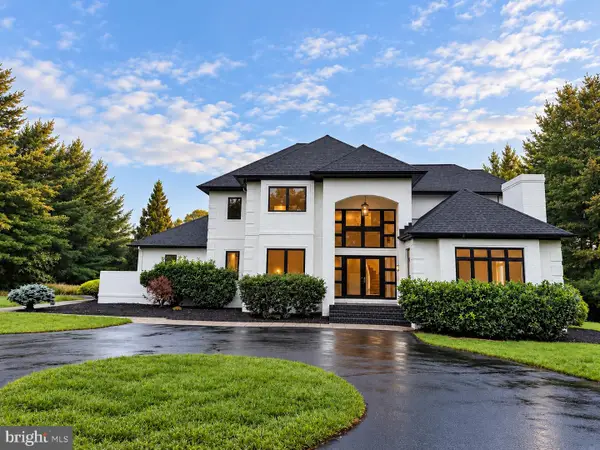 $1,575,000Coming Soon5 beds 6 baths5,783 sq. ft.
3 Foxcreek Ct, OWINGS MILLS, MD 21117
MLS# MDBC2177918Listed by: MONUMENT SOTHEBY'S INTERNATIONAL REALTY - Coming Soon
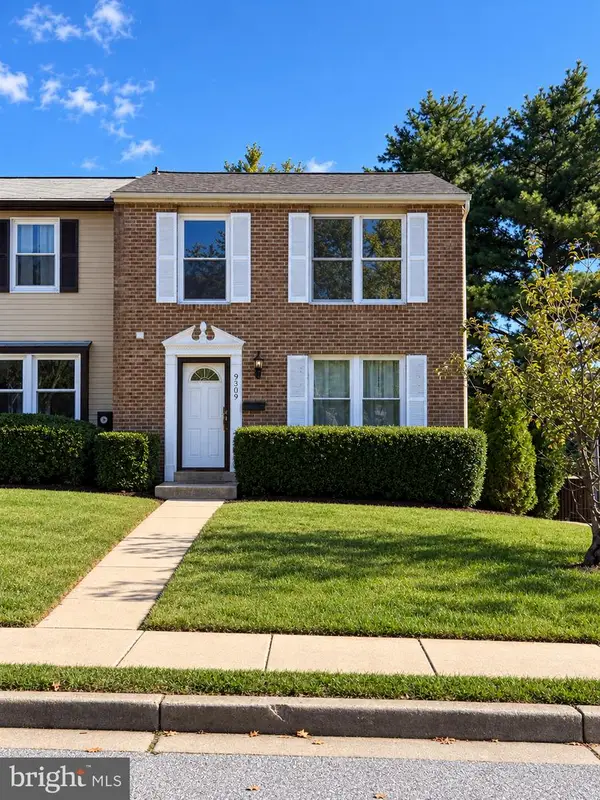 $335,000Coming Soon3 beds 3 baths1,520 sq. ft.
9309 Countess Dr, OWINGS MILLS, MD 21117
MLS# MDBC2177972Listed by: EXP REALTY, LLC - Coming SoonOpen Fri, 4 to 6pm
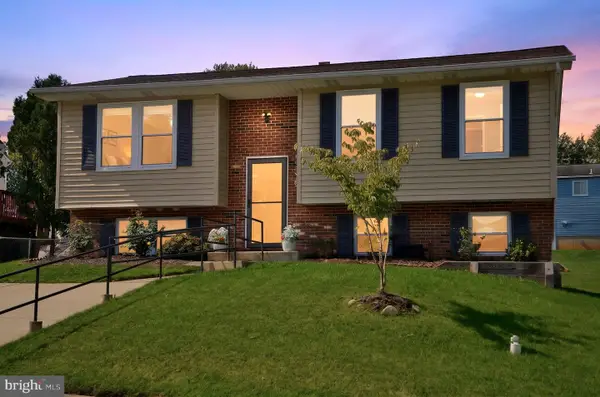 $390,000Coming Soon4 beds 2 baths1,621 sq. ft.
336 Kearney Dr, OWINGS MILLS, MD 21117
MLS# MDBC2177554Listed by: REALTY ONE GROUP UNLIMITED - Coming Soon
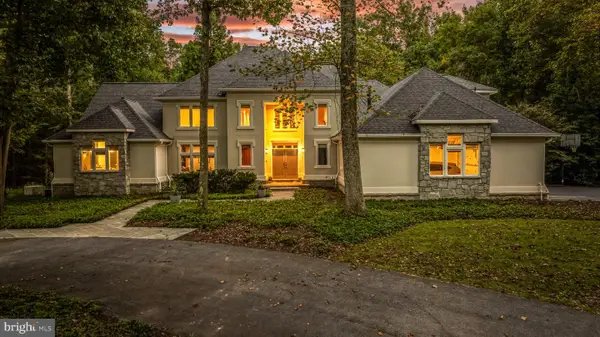 $1,350,000Coming Soon6 beds 8 baths8,500 sq. ft.
11 Huntersworth Ct, OWINGS MILLS, MD 21117
MLS# MDBC2177620Listed by: MONUMENT SOTHEBY'S INTERNATIONAL REALTY - Coming Soon
 $900,000Coming Soon5 beds 6 baths4,364 sq. ft.
211 Greenspring Valley Rd, OWINGS MILLS, MD 21117
MLS# MDBC2176910Listed by: NORTHROP REALTY - Coming Soon
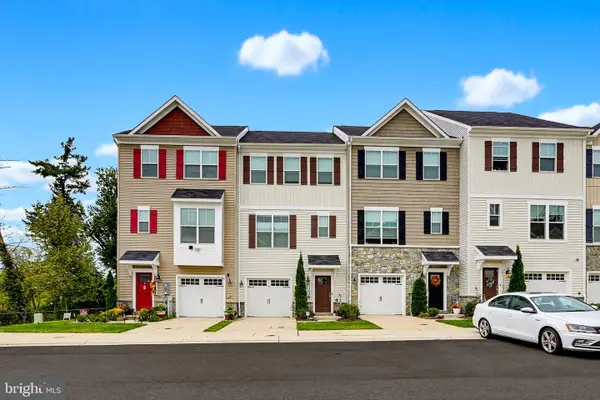 $485,000Coming Soon3 beds 4 baths2,180 sq. ft.
11103 Wilder Way, OWINGS MILLS, MD 21117
MLS# MDBC2174698Listed by: KELLER WILLIAMS REALTY CENTRE - Coming Soon
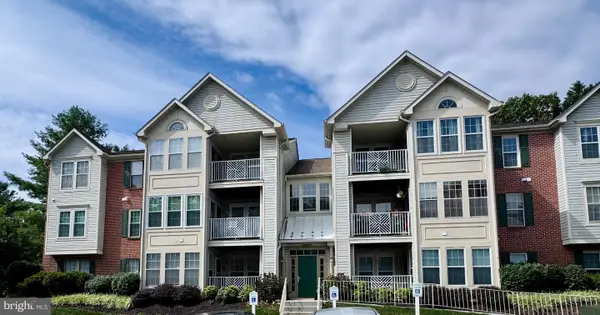 $220,000Coming Soon2 beds 2 baths1,073 sq. ft.
8005 Township Dr #304, OWINGS MILLS, MD 21117
MLS# MDBC2176816Listed by: NORTHROP REALTY - Coming SoonOpen Sun, 1 to 3pm
 $635,000Coming Soon5 beds 3 baths3,384 sq. ft.
76 Featherbed Ln, OWINGS MILLS, MD 21117
MLS# MDBC2177162Listed by: KELLER WILLIAMS LUCIDO AGENCY


Protect your home and budget from life's surprises with an Assurant Home Warranty, backed by a partner that supports you through every step of homeownership. Explore Plans.
© 2023 - 2026 ERA Franchise Systems LLC. All rights reserved. ERA Franchise Systems LLC fully supports the principles of the Fair Housing Act and the Equal Opportunity Act. ERA, ERA Real Estate powered, and their respective logos are registered service marks of ERA Franchise Systems LLC. Each office is independently owned and operated.