
2202 Caves Rd, Owings Mills, MD 21117
Local realty services provided by:O'BRIEN REALTY ERA POWERED
2202 Caves Rd,Owings Mills, MD 21117
$887,500
- 4 Beds
- 5 Baths
- - sq. ft.
- Single family
- Sold
Listed by: anthony m friedman
Office: northrop realty
MLS#:MDBC2166308
Source:BRIGHTMLS
Sorry, we are unable to map this address
Price summary
- Price:$887,500
About this home
Asking for all offers by Monday, 7/27 by 2pm. Nestled on a picturesque 1.26-acre homesite in the sought-after Pinewood Farm community, this exceptional Tudor-style residence offers timeless architecture, refined finishes, light-filled interiors, and an idyllic setting surrounded by mature trees. Boasting four spacious bedrooms, four full baths, and a powder room, this home is thoughtfully designed for elegant entertaining and comfortable everyday living. A welcoming foyer opens to beautifully appointed formal living and dining rooms, while crown molding throughout the main level adds timeless sophistication. At the heart of the home, the gourmet kitchen is sure to impress with upgraded granite countertops, abundant cabinetry, sleek stainless steel appliances, a double wall oven, cooktop, range hood, a generous center island with breakfast seating, and picturesque views of the backyard. Just off the kitchen, the inviting family room is anchored by a striking stone fireplace and custom built-in cabinetry, creating a warm and welcoming gathering space filled with natural light. Working from home is effortless with the private main-level office, complete with custom built-ins that provide a quiet and functional workspace. The upper level offers a luxurious primary suite featuring a spa-inspired bath with a soaking tub, walk-in shower, double vanity, and spacious walk-in closet. A private sitting room creates the perfect retreat to unwind. Three additional bedrooms complete the upper level, including one with an en-suite bath, an additional hall bath, and a conveniently located laundry room. The fully finished lower level expands your living space with a spacious recreation room perfect for movie nights, game days, or entertaining. A versatile bonus room offers endless possibilities as a home gym, hobby room, playroom, or guest suite, while a full bath and generous storage area add everyday convenience. Outdoor living is equally impressive with an expansive screened porch featuring soaring cathedral ceilings and a large deck overlooking the beautifully landscaped, fenced backyard. Backing to mature trees, the private 1.26-acre homesite provides a peaceful setting for relaxing, entertaining, or simply enjoying nature year-round. Additional highlights include an attached garage, a spacious paved driveway, and an ideal location offering both privacy and convenience to shopping, dining, parks, and major commuter routes. Offering timeless character, exceptional craftsmanship, and an unparalleled combination of luxury, comfort, and privacy, this remarkable Pinewood Farm residence is truly a place you'll be proud to call home....
Contact an agent
Home facts
- Year built:1987
- Subdivision & Development:PINEWOOD FARM
- Listing ID #:MDBC2166308
- Added:49 day(s) ago
- Updated:September 04, 2026 at 10:34 AM
Rooms and interior
- Bedrooms:4
- Total bathrooms:5
- Full bathrooms:4
- Half bathrooms:1
- Flooring:Carpet, Ceramic Tile, Hardwood
- Dining Description:Combination Kitchen/Dining, Dining Area, Dining Room, Formal/Separate Dining Room
- Bathrooms Description:Primary Bath(s)
- Kitchen Description:Breakfast Area, Built-In Microwave, Built-Ins, Carpet, Cooktop, Crown Moldings, Dishwasher, Disposal, Exhaust Fan, Extra Refrigerator/Freezer, Icemaker, Kitchen - Eat-In, Kitchen - Gourmet, Kitchen - Island, Microwave, Oven - Double, Oven - Self Cleaning, Oven - Wall, Oven/Range - Electric, Range Hood, Recessed Lighting, Refrigerator, Stainless Steel Appliances, Upgraded Countertops, Water Heater
- Bedroom Description:Carpet, Primary Bedroom, Walk In Closet(s)
- Basement:Yes
- Basement Description:Connecting Stairway, Fully Finished, Heated, Improved, Interior Access, Outside Entrance, Rear Entrance, Walkout Stairs
Heating and cooling
- Cooling:Ceiling Fan(s), Central A/C, Programmable Thermostat, Zoned
- Heating:Heat Pump(s), Natural Gas, Programmable Thermostat, Zoned
Structure and exterior
- Roof:Shingle
- Year built:1987
- Lot Features:Backs to Trees, Front Yard, Landscaping, Private, Rear Yard, Secluded, SideYard(s)
- Architectural Style:Tudor
- Construction Materials:Frame, Stone, Vinyl Siding
- Exterior Features:Deck(s), Exterior Lighting, Flood Lights, Patio(s), Porch(es), Screened
- Levels:3 Story
Schools
- High school:PIKESVILLE
Utilities
- Water:Well
- Sewer:Septic Exists
Finances and disclosures
- Price:$887,500
- Tax amount:$8,535 (2025)
Features and amenities
- Laundry features:Dryer, Has Laundry, Laundry, Washer
- Amenities:Attic, Built-Ins, Carpet, Ceiling Fan(s), Crown Moldings, Double Pane Windows, Insulated Windows, Main Entrance Lock, Recessed Lighting, Smoke Detector
Parking
- Parking description:Attached Garage, Garage - Side Entry, Garage Door Opener, Inside Access, Off Street, Paved Driveway
- Garage:Yes
- Garage spaces:2
New listings near 2202 Caves Rd
- Coming Soon
 $725,000Coming Soon4 beds 4 baths4,961 sq. ft.
9220 Amber Oaks Way, OWINGS MILLS, MD 21117
MLS# MDBC2173334Listed by: KELLER WILLIAMS LUCIDO AGENCY - Coming Soon
 $500,000Coming Soon4 beds 5 baths2,332 sq. ft.
9473 Virginia Jane Way, OWINGS MILLS, MD 21117
MLS# MDBC2174650Listed by: KELLER WILLIAMS LUCIDO AGENCY - Coming Soon
 $374,900Coming Soon3 beds 4 baths2,485 sq. ft.
18 Steeplejack Ct, OWINGS MILLS, MD 21117
MLS# MDBC2174700Listed by: MONUMENT SOTHEBY'S INTERNATIONAL REALTY - Coming Soon
 $338,000Coming Soon3 beds 3 baths1,792 sq. ft.
339 Kendig Dr, OWINGS MILLS, MD 21117
MLS# MDBC2170710Listed by: RE/MAX SOLUTIONS - Coming Soon
 $529,900Coming Soon3 beds 3 baths1,946 sq. ft.
12203 Long Lake Dr, OWINGS MILLS, MD 21117
MLS# MDBC2174802Listed by: MONUMENT SOTHEBY'S INTERNATIONAL REALTY - Coming Soon
 $359,999Coming Soon3 beds 3 baths1,676 sq. ft.
4419 Kentford Rd, OWINGS MILLS, MD 21117
MLS# MDBC2174488Listed by: SAMSON PROPERTIES - Coming Soon
 $1,585,000Coming Soon6 beds 6 baths5,424 sq. ft.
1679 Bullock Cir, OWINGS MILLS, MD 21117
MLS# MDBC2172966Listed by: HUBBLE BISBEE CHRISTIE'S INTERNATIONAL REAL ESTATE - Coming Soon
 $400,000Coming Soon3 beds 3 baths1,960 sq. ft.
4515 Hidden Stream Ct, OWINGS MILLS, MD 21117
MLS# MDBC2172652Listed by: NEXT STEP REALTY - Coming Soon
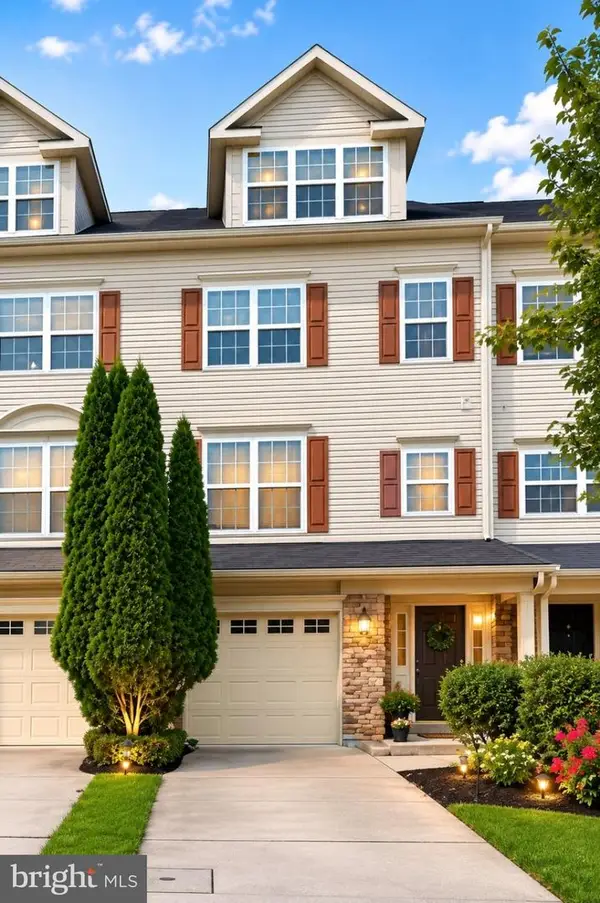 $459,900Coming Soon3 beds 3 baths3,600 sq. ft.
9160 Marlove Oaks Ln, OWINGS MILLS, MD 21117
MLS# MDBC2171820Listed by: KELLER WILLIAMS GATEWAY LLC - Coming Soon
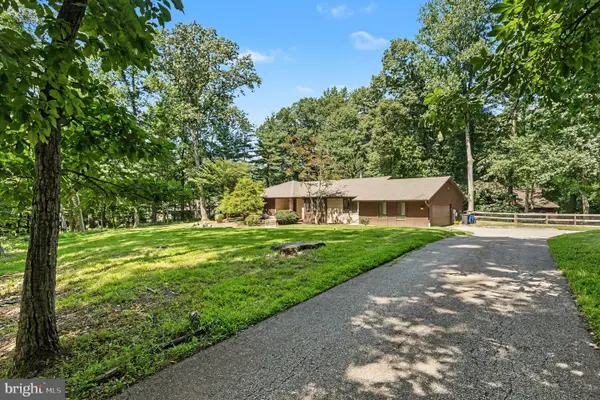 $699,900Coming Soon4 beds 3 baths3,258 sq. ft.
2306 Caves Rd, OWINGS MILLS, MD 21117
MLS# MDBC2169416Listed by: EXP REALTY, LLC


Protect your home and budget from life's surprises with an Assurant Home Warranty, backed by a partner that supports you through every step of homeownership. Explore Plans.
© 2023 - 2026 ERA Franchise Systems LLC. All rights reserved. ERA Franchise Systems LLC fully supports the principles of the Fair Housing Act and the Equal Opportunity Act. ERA, ERA Real Estate powered, and their respective logos are registered service marks of ERA Franchise Systems LLC. Each office is independently owned and operated.