
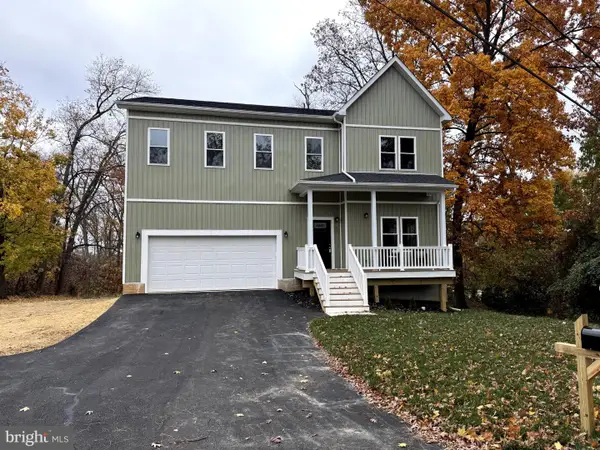
31 Cedarmere Rd, Owings Mills, MD 21117
Local realty services provided by:ERA Liberty Realty
31 Cedarmere Rd,Owings Mills, MD 21117
$319,900
- 3 Beds
- 2 Baths
- 1,120 sq. ft.
- Single family
- Coming Soon
Upcoming open houses
- Sat, Nov 2112:00 pm - 02:00 pm
Listed by: jessica hobbs, cole vancourt
Office: berkshire hathaway homeservices homesale realty
MLS#:MDBC2181380
Source:BRIGHTMLS
Price summary
- Price:$319,900
- Price per sq. ft.:$285.63
About this home
Experience the ease of single-level living at 31 Cedarmere. This well-maintained rancher features 3 bedrooms and 1.5 baths, offering plenty of room for family and friends. The interiors have been freshly painted, and the large basement provides endless potential for storage or hobbies.
The heart of the home is its kitchen—a charming, preserved 80s-style space that feels like a step back in time. Real wood cabinetry and a versatile dual-fuel stove create a warm backdrop for family meals. The nostalgic wallpaper adds character, reminding you of simpler times and the laughter shared here. It’s more than just a kitchen; it’s where memories are made.
Outside, your private backyard oasis awaits. Relax under the shade of mature trees or use the large custom shed for extra storage. The concrete driveway comfortably fits three cars, making daily life convenient. Whether you enter through the charming brick-and-stone front porch or the covered side entry, you’ll always feel welcomed home. Bring your loved ones and start writing your next chapter in this cozy, heartfelt space.
For long-term peace of mind, this home is built to last. It features Anderson windows and an architectural roof for durability, along with a Generac Generator to ensure your power stays on during outages. These reliable systems allow you to focus on enjoying your home, knowing the essentials are taken care of....
Contact an agent
Home facts
- Year built:1971
- Subdivision & Development:OWINGS MILLS
- Listing ID #:MDBC2181380
- Updated:November 18, 2026 at 03:18 PM
Rooms and interior
- Bedrooms:3
- Total bathrooms:2
- Full bathrooms:1
- Half bathrooms:1
- Flooring:Carpet, Hardwood, Vinyl
- Dining Description:Dining Area
- Bathrooms Description:Primary Bath(s)
- Kitchen Description:Built-In Microwave, Carpet, Dishwasher, Exhaust Fan, Kitchen - Country, Kitchen - Eat-In, Oven/Range - Electric, Oven/Range - Gas, Refrigerator, Water Heater
- Bedroom Description:Carpet, Entry Level Bedroom
- Basement:Yes
- Basement Description:Drainage System, Improved, Interior Access, Partially Finished, Shelving, Sump Pump
- Living area:1,120 sq. ft.
Heating and cooling
- Cooling:Central A/C
- Heating:Forced Air, Natural Gas
Structure and exterior
- Roof:Architectural Shingle
- Year built:1971
- Building area:1,120 sq. ft.
- Lot area:0.25 Acres
- Architectural Style:Ranch/Rambler, Traditional
- Construction Materials:Brick Front, Concrete, Vinyl Siding
- Foundation Description:Block
- Levels:2 Stories
Utilities
- Water:Public
- Sewer:Public Sewer
Finances and disclosures
- Price:$319,900
- Price per sq. ft.:$285.63
- Tax amount:$2,919 (2026)
Features and amenities
- Laundry features:Dryer, Washer
- Amenities:200+ Amp Service, Attic, Carpet, Double Hung Windows, Double Pane Windows, Smoke Detector
Parking
- Parking description:Concrete Driveway, Off Street, On Street
New listings near 31 Cedarmere Rd
- Coming Soon
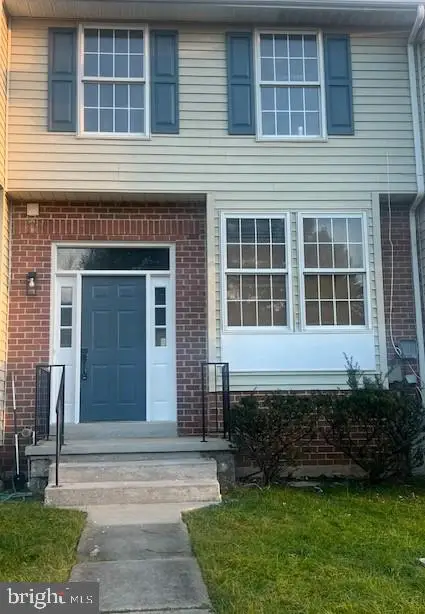 $340,000Coming Soon5 beds 4 baths1,814 sq. ft.
9 Samantha Ct, OWINGS MILLS, MD 21117
MLS# MDBC2181340Listed by: BERKSHIRE HATHAWAY HOMESERVICES HOMESALE REALTY - Coming Soon
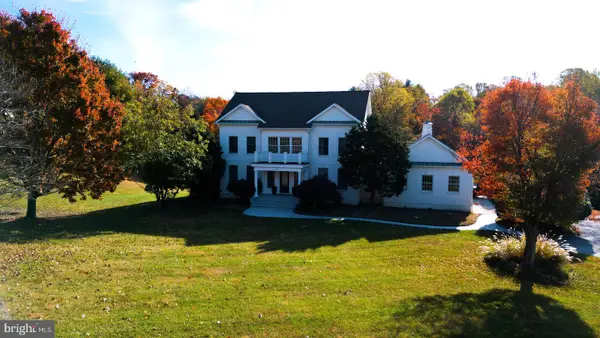 $1,150,000Coming Soon5 beds 5 baths4,683 sq. ft.
21 Foxcreek Ct, OWINGS MILLS, MD 21117
MLS# MDBC2180348Listed by: KELLER WILLIAMS CAPITAL PROPERTIES - New
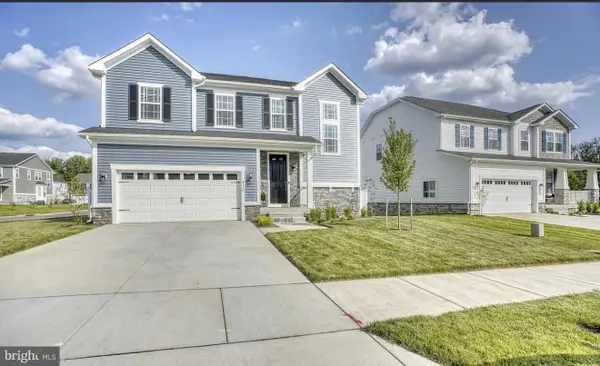 $824,900Active4 beds 4 baths3,885 sq. ft.
415 Crystal Downs Ct, OWINGS MILLS, MD 21117
MLS# MDBC2181528Listed by: EXP REALTY, LLC - New
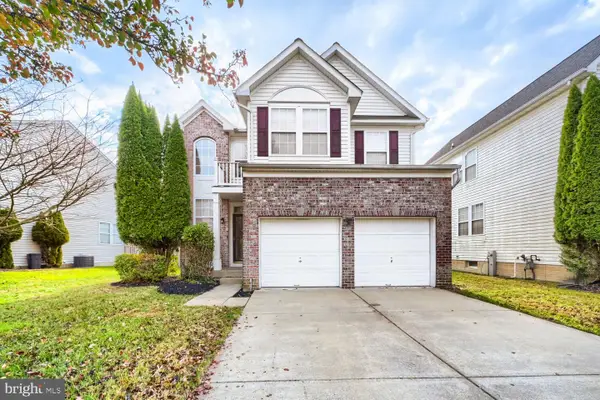 $580,000Active5 beds 4 baths3,214 sq. ft.
4619 Runnymeade Rd, OWINGS MILLS, MD 21117
MLS# MDBC2181426Listed by: EXECUHOME REALTY - New
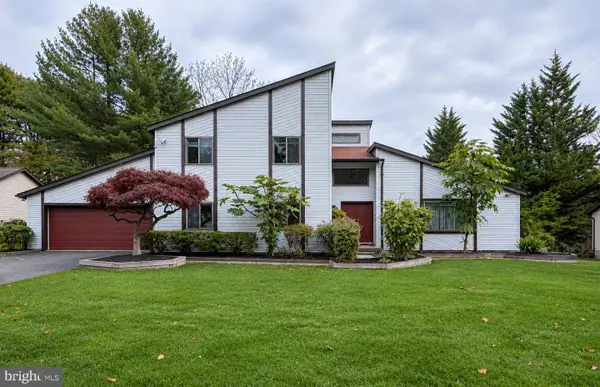 $724,900Active4 beds 4 baths4,198 sq. ft.
12203 Velvet Hill Dr, OWINGS MILLS, MD 21117
MLS# MDBC2181416Listed by: ALLFIRST REALTY, INC. - New
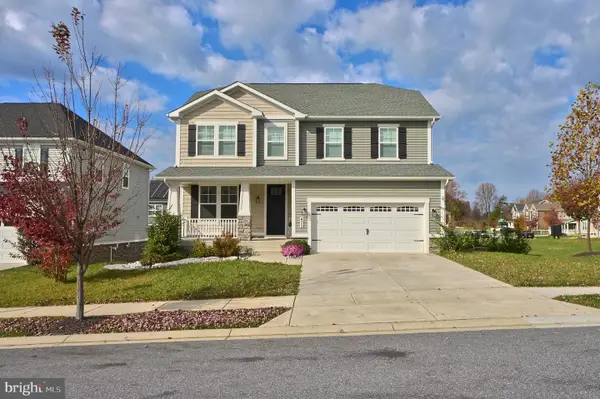 $825,000Active5 beds 4 baths3,803 sq. ft.
400 Winged Foot Dr, OWINGS MILLS, MD 21117
MLS# MDBC2181324Listed by: LONG & FOSTER REAL ESTATE, INC. - New
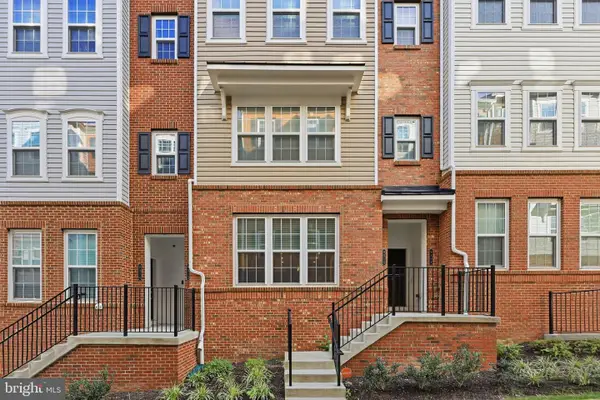 $368,000Active2 beds 3 baths1,709 sq. ft.
9310 Seney Ln #555, OWINGS MILLS, MD 21117
MLS# MDBC2181288Listed by: EXP REALTY, LLC - New
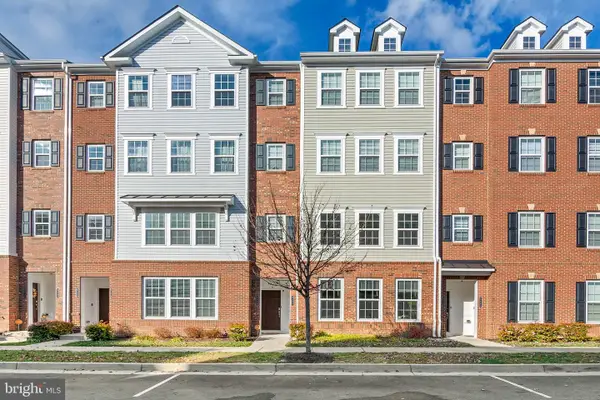 $349,900Active3 beds 3 baths1,710 sq. ft.
9426 James Macgowan Ln #461, OWINGS MILLS, MD 21117
MLS# MDBC2181274Listed by: MARYLAND REALTY COMPANY - New
 $849,999Active6 beds 5 baths4,400 sq. ft.
59 Featherbed Ln, OWINGS MILLS, MD 21117
MLS# MDBC2180898Listed by: PROCOMP REALTORS, INC.


Protect your home and budget from life's surprises with an Assurant Home Warranty, backed by a partner that supports you through every step of homeownership. Explore Plans.
© 2023 - 2026 ERA Franchise Systems LLC. All rights reserved. ERA Franchise Systems LLC fully supports the principles of the Fair Housing Act and the Equal Opportunity Act. ERA, ERA Real Estate powered, and their respective logos are registered service marks of ERA Franchise Systems LLC. Each office is independently owned and operated.