
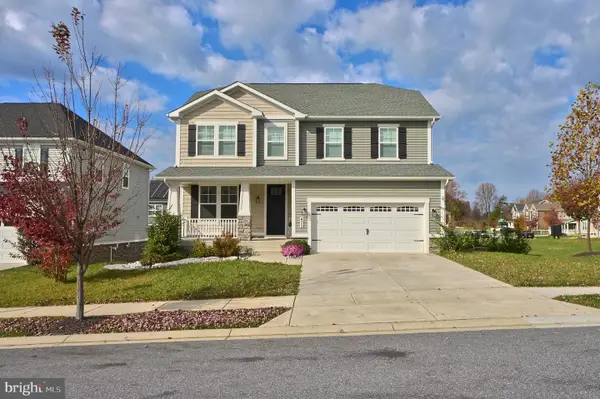
4619 Runnymeade Rd, Owings Mills, MD 21117
Local realty services provided by:O'BRIEN REALTY ERA POWERED
4619 Runnymeade Rd,Owings Mills, MD 21117
$580,000
- 5 Beds
- 4 Baths
- 3,214 sq. ft.
- Single family
- Active
Listed by: dee st. rose
Office: execuhome realty
MLS#:MDBC2181426
Source:BRIGHTMLS
Price summary
- Price:$580,000
- Price per sq. ft.:$180.46
- Monthly HOA dues:$50
About this home
Beautifully updated 5-bedroom, 3.5-bath home in the heart of New Town! Features include an open floor plan, two-story foyer, remodeled kitchen with granite countertops, stainless steel appliances, and 42” cabinets. Enjoy hardwood flooring throughout the main level, a new Trex deck, 2-car garage, and recently replaced roof. Spacious, stylish, and move-in ready, this home offers the perfect blend of comfort and convenience!
Contact an agent
Home facts
- Year built:2000
- Subdivision & Development:VILLAGES OF WINTERSET
- Listing ID #:MDBC2181426
- Added:1 day(s) ago
- Updated:November 19, 2026 at 02:37 AM
Rooms and interior
- Bedrooms:5
- Total bathrooms:4
- Full bathrooms:3
- Half bathrooms:1
- Flooring:Carpet, Ceramic Tile, Hardwood
- Dining Description:Dining Area, Formal/Separate Dining Room
- Bathrooms Description:Primary Bath(s)
- Kitchen Description:Breakfast Area, Built-In Microwave, Carpet, Dishwasher, Disposal, Icemaker, Kitchen - Eat-In, Kitchen - Island, Oven/Range - Gas, Recessed Lighting, Refrigerator, Stainless Steel Appliances, Upgraded Countertops, Water Heater
- Bedroom Description:Carpet, Walk In Closet(s)
- Basement:Yes
- Basement Description:Fully Finished
- Living area:3,214 sq. ft.
Heating and cooling
- Cooling:Central A/C
- Heating:Electric, Forced Air
Structure and exterior
- Year built:2000
- Building area:3,214 sq. ft.
- Lot area:0.12 Acres
- Architectural Style:Colonial
- Construction Materials:Aluminum Siding, Brick Front
- Exterior Features:Deck(s)
- Levels:2 Stories
Utilities
- Water:Public
- Sewer:Public Sewer
Finances and disclosures
- Price:$580,000
- Price per sq. ft.:$180.46
- Tax amount:$5,774 (2026)
Features and amenities
- Laundry features:Dryer - Front Loading, Washer - Front Loading
- Amenities:Carpet, Ceiling Fan(s), Recessed Lighting
Parking
- Parking description:Attached Garage, Garage - Front Entry, Off Street
- Garage:Yes
- Garage spaces:2
New listings near 4619 Runnymeade Rd
- Coming Soon
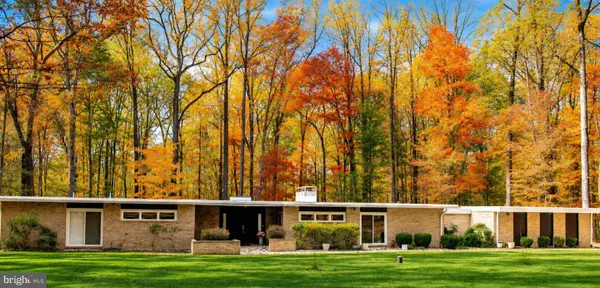 $699,000Coming Soon3 beds 3 baths2,903 sq. ft.
2500 Velvet Valley Way, OWINGS MILLS, MD 21117
MLS# MDBC2181452Listed by: ADVANCE REALTY, INC. - Coming Soon
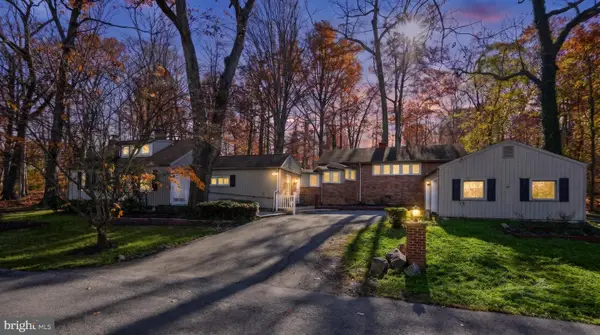 $579,900Coming Soon3 beds 3 baths2,552 sq. ft.
3 Cliffholme Rd, OWINGS MILLS, MD 21117
MLS# MDBC2181252Listed by: EXP REALTY, LLC - Coming Soon
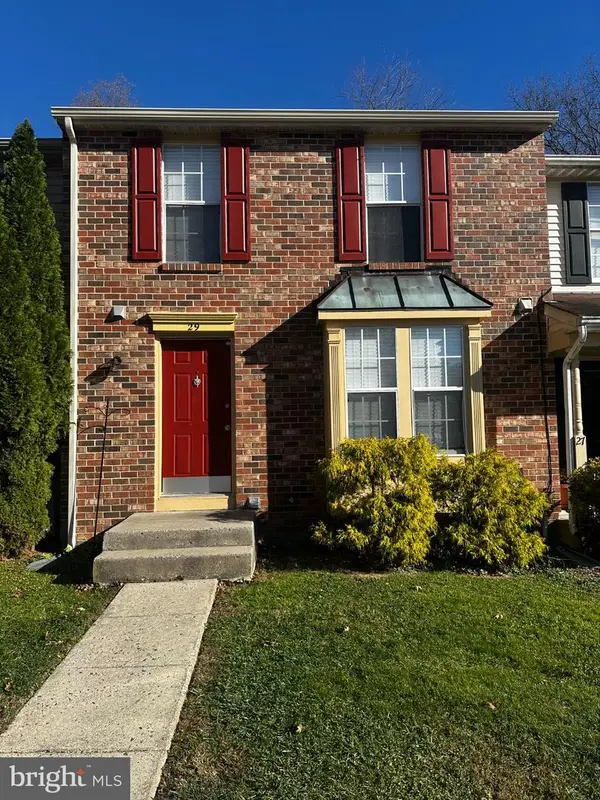 $350,000Coming Soon3 beds 4 baths2,040 sq. ft.
29 Spirit Ln, OWINGS MILLS, MD 21117
MLS# MDBC2178430Listed by: EXP REALTY, LLC - Coming Soon
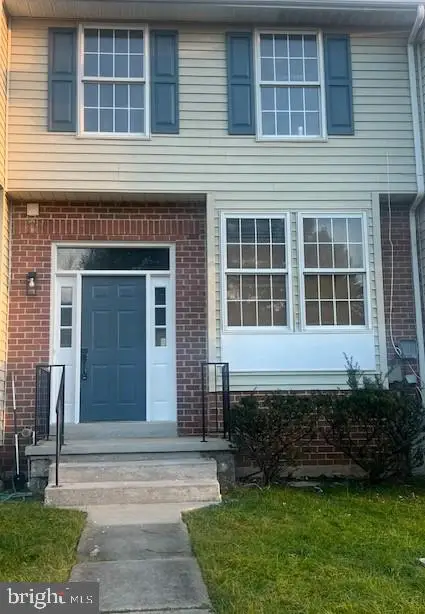 $340,000Coming Soon5 beds 4 baths1,814 sq. ft.
9 Samantha Ct, OWINGS MILLS, MD 21117
MLS# MDBC2181340Listed by: BERKSHIRE HATHAWAY HOMESERVICES HOMESALE REALTY - Coming SoonOpen Sat, 12 to 2pm
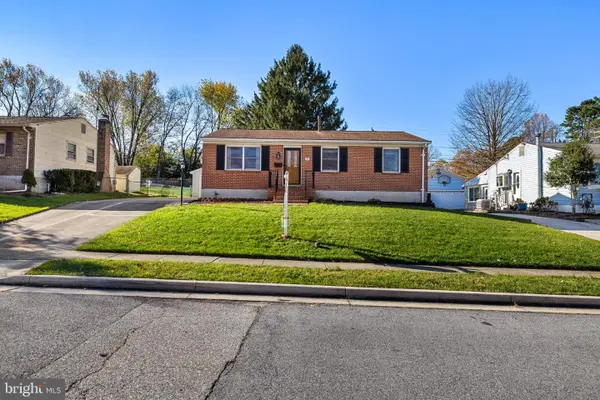 $319,900Coming Soon3 beds 2 baths1,120 sq. ft.
31 Cedarmere Rd, OWINGS MILLS, MD 21117
MLS# MDBC2181380Listed by: BERKSHIRE HATHAWAY HOMESERVICES HOMESALE REALTY - Coming Soon
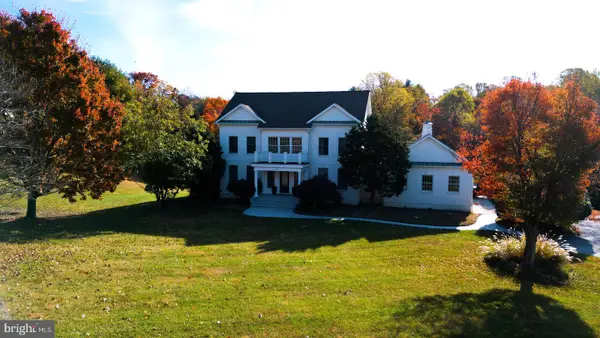 $1,150,000Coming Soon5 beds 5 baths4,683 sq. ft.
21 Foxcreek Ct, OWINGS MILLS, MD 21117
MLS# MDBC2180348Listed by: KELLER WILLIAMS CAPITAL PROPERTIES - New
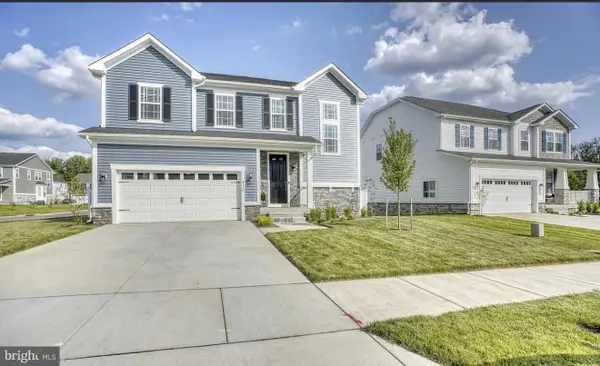 $824,900Active4 beds 4 baths3,885 sq. ft.
415 Crystal Downs Ct, OWINGS MILLS, MD 21117
MLS# MDBC2181528Listed by: EXP REALTY, LLC - New
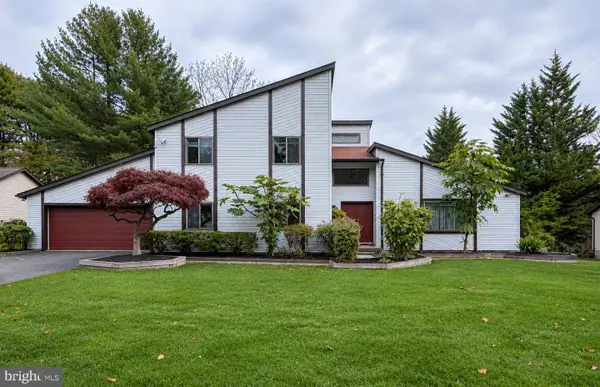 $724,900Active4 beds 4 baths4,198 sq. ft.
12203 Velvet Hill Dr, OWINGS MILLS, MD 21117
MLS# MDBC2181416Listed by: ALLFIRST REALTY, INC. - New
 $825,000Active5 beds 4 baths3,803 sq. ft.
400 Winged Foot Dr, OWINGS MILLS, MD 21117
MLS# MDBC2181324Listed by: LONG & FOSTER REAL ESTATE, INC.


Protect your home and budget from life's surprises with an Assurant Home Warranty, backed by a partner that supports you through every step of homeownership. Explore Plans.
© 2023 - 2026 ERA Franchise Systems LLC. All rights reserved. ERA Franchise Systems LLC fully supports the principles of the Fair Housing Act and the Equal Opportunity Act. ERA, ERA Real Estate powered, and their respective logos are registered service marks of ERA Franchise Systems LLC. Each office is independently owned and operated.