
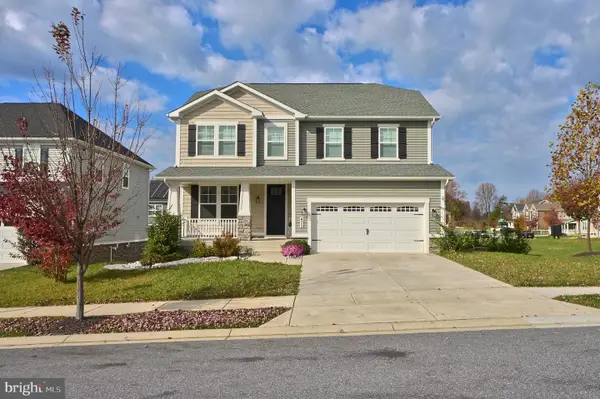
12203 Velvet Hill Dr, Owings Mills, MD 21117
Local realty services provided by:ERA OakCrest Realty, Inc.
12203 Velvet Hill Dr,Owings Mills, MD 21117
$724,900
- 4 Beds
- 4 Baths
- 4,198 sq. ft.
- Single family
- Active
Listed by: alex b fox
Office: allfirst realty, inc.
MLS#:MDBC2181416
Source:BRIGHTMLS
Price summary
- Price:$724,900
- Price per sq. ft.:$172.68
About this home
Beautiful 4 brm 3.5 baths contemporary home with an impressive three-level addition, cathedral ceilings, hardwood floors throughout, and balconies overlooking the beautiful pool area. The main level offers a library, den, and updated kitchen with granite countertops, stainless steel appliances, and center island. The expansive, fully finished double basement provides exceptional additional living and entertaining space.
The private backyard offers a resort-like setting with an in-ground pool, spacious patio, and mature landscaping, perfect for outdoor entertaining.
Major updates within the past six years include a new roof, pool equipment, HVAC, water heater, and renovated bathroom. Additional features include two-zone HVAC and two water heaters. MUST SEE!
Contact an agent
Home facts
- Year built:1986
- Subdivision & Development:VELVET HILLS
- Listing ID #:MDBC2181416
- Updated:November 19, 2026 at 02:37 AM
Rooms and interior
- Bedrooms:4
- Total bathrooms:4
- Full bathrooms:3
- Half bathrooms:1
- Basement:Yes
- Basement Description:Fully Finished
- Living area:4,198 sq. ft.
Heating and cooling
- Cooling:Central A/C
- Heating:Electric, Heat Pump(s)
Structure and exterior
- Year built:1986
- Building area:4,198 sq. ft.
- Lot area:0.41 Acres
- Architectural Style:Contemporary
- Construction Materials:Frame
- Levels:3 Story
Utilities
- Water:Public
- Sewer:Public Sewer
Finances and disclosures
- Price:$724,900
- Price per sq. ft.:$172.68
- Tax amount:$5,746 (2026)
Features and amenities
- Pool features:In Ground
Parking
- Parking description:Attached Garage, Garage - Front Entry
- Garage:Yes
- Garage spaces:2
New listings near 12203 Velvet Hill Dr
- Coming Soon
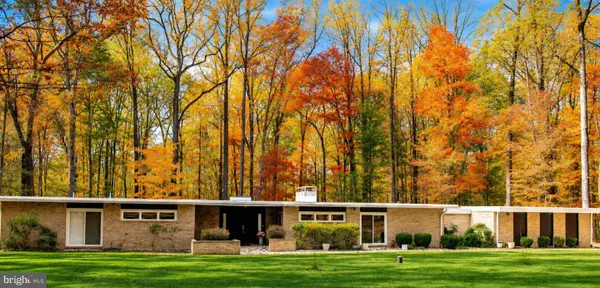 $699,000Coming Soon3 beds 3 baths2,903 sq. ft.
2500 Velvet Valley Way, OWINGS MILLS, MD 21117
MLS# MDBC2181452Listed by: ADVANCE REALTY, INC. - Coming Soon
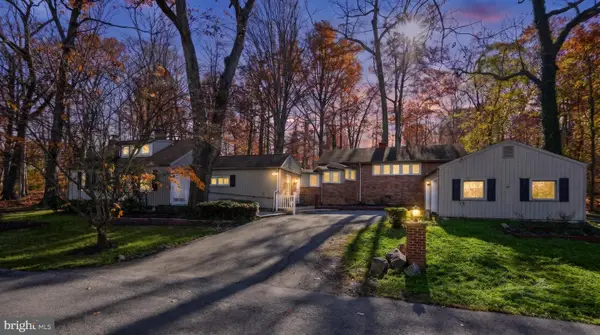 $579,900Coming Soon3 beds 3 baths2,552 sq. ft.
3 Cliffholme Rd, OWINGS MILLS, MD 21117
MLS# MDBC2181252Listed by: EXP REALTY, LLC - Coming Soon
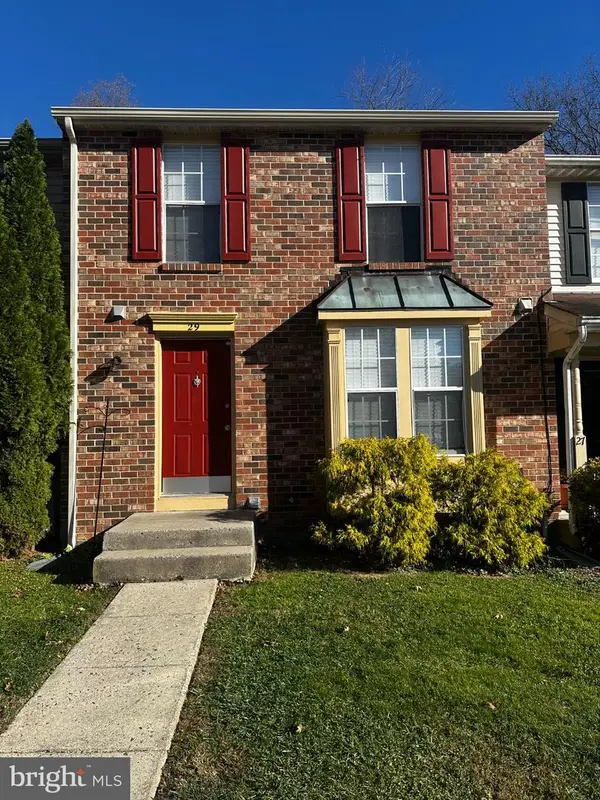 $350,000Coming Soon3 beds 4 baths2,040 sq. ft.
29 Spirit Ln, OWINGS MILLS, MD 21117
MLS# MDBC2178430Listed by: EXP REALTY, LLC - Coming Soon
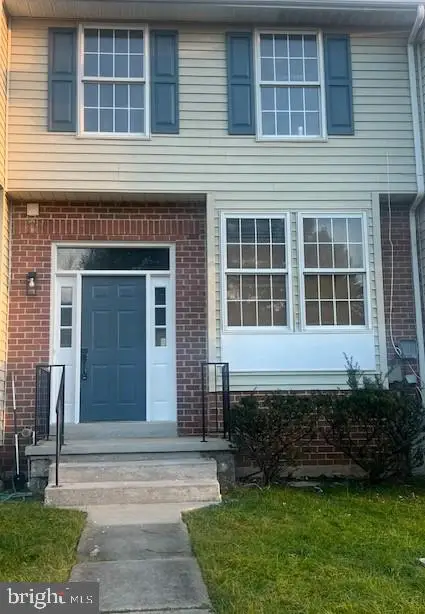 $340,000Coming Soon5 beds 4 baths1,814 sq. ft.
9 Samantha Ct, OWINGS MILLS, MD 21117
MLS# MDBC2181340Listed by: BERKSHIRE HATHAWAY HOMESERVICES HOMESALE REALTY - Coming SoonOpen Sat, 12 to 2pm
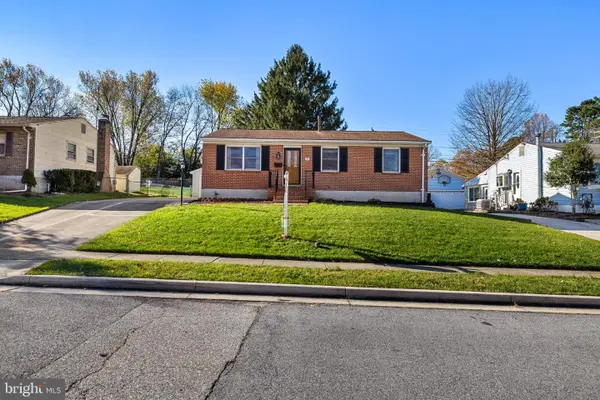 $319,900Coming Soon3 beds 2 baths1,120 sq. ft.
31 Cedarmere Rd, OWINGS MILLS, MD 21117
MLS# MDBC2181380Listed by: BERKSHIRE HATHAWAY HOMESERVICES HOMESALE REALTY - Coming Soon
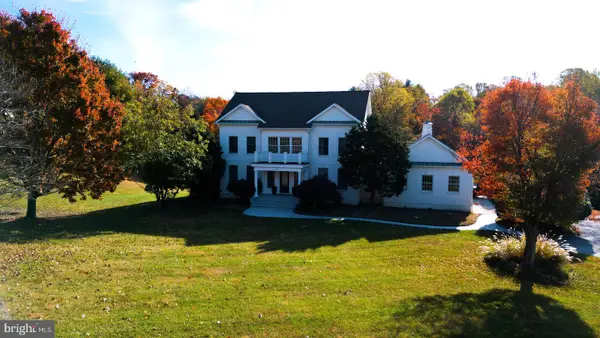 $1,150,000Coming Soon5 beds 5 baths4,683 sq. ft.
21 Foxcreek Ct, OWINGS MILLS, MD 21117
MLS# MDBC2180348Listed by: KELLER WILLIAMS CAPITAL PROPERTIES - New
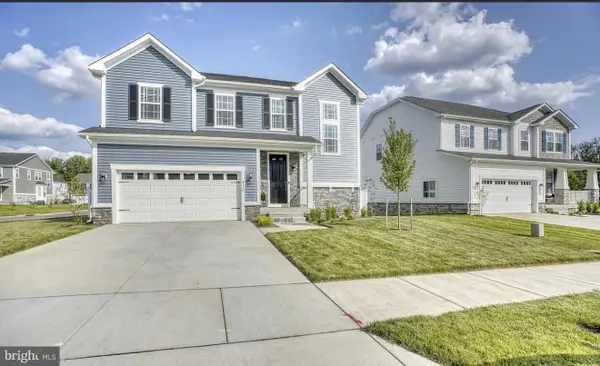 $824,900Active4 beds 4 baths3,885 sq. ft.
415 Crystal Downs Ct, OWINGS MILLS, MD 21117
MLS# MDBC2181528Listed by: EXP REALTY, LLC - New
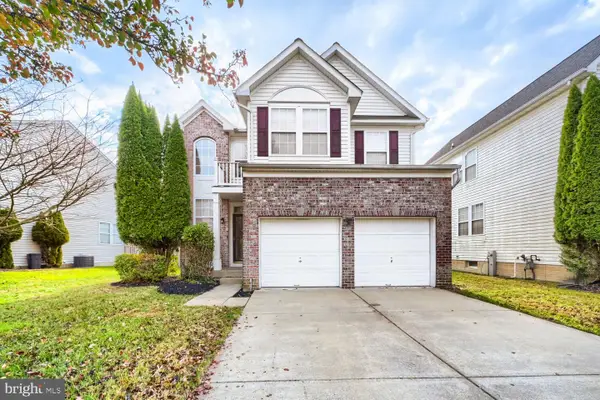 $580,000Active5 beds 4 baths3,214 sq. ft.
4619 Runnymeade Rd, OWINGS MILLS, MD 21117
MLS# MDBC2181426Listed by: EXECUHOME REALTY - New
 $825,000Active5 beds 4 baths3,803 sq. ft.
400 Winged Foot Dr, OWINGS MILLS, MD 21117
MLS# MDBC2181324Listed by: LONG & FOSTER REAL ESTATE, INC.


Protect your home and budget from life's surprises with an Assurant Home Warranty, backed by a partner that supports you through every step of homeownership. Explore Plans.
© 2023 - 2026 ERA Franchise Systems LLC. All rights reserved. ERA Franchise Systems LLC fully supports the principles of the Fair Housing Act and the Equal Opportunity Act. ERA, ERA Real Estate powered, and their respective logos are registered service marks of ERA Franchise Systems LLC. Each office is independently owned and operated.