
4437 Potts Ct #590, Owings Mills, MD 21117
Local realty services provided by:ERA Central Realty Group
4437 Potts Ct #590,Owings Mills, MD 21117
$490,000
- 3 Beds
- 3 Baths
- 2,600 sq. ft.
- Townhouse
- Active
Listed by: robert j lucido, paul bittner
Office: keller williams lucido agency
MLS#:MDBC2175894
Source:BRIGHTMLS
Price summary
- Price:$490,000
- Price per sq. ft.:$188.46
- Monthly HOA dues:$100
About this home
Beautifully appointed fee-simple end-unit townhouse featuring 3 bedrooms, 2.5 bathrooms, and approximately 2,600 finished square feet in desirable Ballard Green. This thoughtfully designed home offers spacious living areas, stylish updates, modern conveniences, and an array of community amenities, including a swimming pool, clubhouse, fitness center, and tot lots and playgrounds. // Step inside the welcoming entry-level foyer, which leads to the one-car attached garage featuring a convenient EV charger and overhead hanging storage. The interior is thoughtfully enhanced with rechargeable smart-home capabilities and upgraded semi-flush light fixtures throughout the common areas and hallways. // Ascend to the spacious, open-concept main level, where LVT flooring flows seamlessly throughout. The expansive living room serves as an inviting gathering space, featuring custom-built floating shelves surrounding a newly added electric fireplace with Bluetooth capabilities. Abundant natural light fills the room through windows outfitted with newly installed motorized shades, while sliding glass doors open to a private balcony complete with an overhead pergola. A conveniently located powder room has also been refreshed with an updated vanity, lighting, and fixtures. // The gorgeous eat-in kitchen is both stylish and functional, featuring upgraded countertops, stainless steel appliances, a classic white subway tile backsplash, a pantry, and a small coffee station. Rich brown cabinetry beautifully complements the oversized, contrasting center island, which provides generous breakfast-bar seating and is accented by elegant pendant lighting overhead. Adjacent to the kitchen, the dining area has been freshly painted and features an updated statement light fixture, adding a sophisticated finishing touch. The dining area also opens to a versatile flex space, complete with a newly installed floating shelf and upgraded lighting, offering the perfect setting for a home office. // Upstairs, the upper level offers three generously sized, carpeted bedrooms and two full bathrooms. The freshly painted primary suite provides a peaceful retreat and features motorized window shades, smart-home capabilities, and a spacious walk-in closet. A newly added modern barn door leads into the spa-inspired primary bathroom, which features a relaxing soaking tub, a separate glass-enclosed shower with a built-in bench and rainfall showerhead, a private water closet, and a dual-sink vanity. The guest bathroom has been thoughtfully updated with designer vinyl wallpaper, modern fixtures, an updated vanity, contemporary lighting, and stylish mirrors. A well-appointed and centrally located laundry room adds even more functionality, featuring newly installed cabinetry and a hardwood countertop and work surface for added storage and convenience....
Contact an agent
Home facts
- Year built:2024
- Subdivision & Development:BALLARD GREEN
- Listing ID #:MDBC2175894
- Added:58 day(s) ago
- Updated:November 15, 2026 at 02:53 PM
Rooms and interior
- Bedrooms:3
- Total bathrooms:3
- Full bathrooms:2
- Half bathrooms:1
- Flooring:Carpet, Ceramic Tile, Luxury Vinyl Tile
- Dining Description:Dining Area, Dining Room, Formal/Separate Dining Room
- Bathrooms Description:Full Bath, Half Bath, Primary Bath(s), Primary Bathroom
- Kitchen Description:Built-In Microwave, Built-Ins, Carpet, Dishwasher, Disposal, Energy Efficient Appliances, Exhaust Fan, Freezer, Icemaker, Kitchen - Eat-In, Kitchen - Island, Oven - Self Cleaning, Oven - Wall, Oven/Range - Gas, Recessed Lighting, Refrigerator, Stainless Steel Appliances, Stove, Upgraded Countertops, Water Dispenser, Water Heater
- Bedroom Description:Carpet, Primary Bedroom, Walk In Closet(s)
- Living area:2,600 sq. ft.
Heating and cooling
- Cooling:Central A/C
- Heating:Forced Air, Natural Gas
Structure and exterior
- Roof:Asphalt, Shingle
- Year built:2024
- Building area:2,600 sq. ft.
- Lot Features:Suburban
- Architectural Style:Traditional
- Construction Materials:Brick, Vinyl Siding
- Exterior Features:Balcony
- Levels:3 Story
Schools
- High school:NEW TOWN
- Middle school:DEER PARK
- Elementary school:LYONS MILL
Utilities
- Water:Public
- Sewer:Public Sewer
Finances and disclosures
- Price:$490,000
- Price per sq. ft.:$188.46
- Tax amount:$5,010 (2026)
Features and amenities
- Laundry features:Dryer, Laundry, Washer
- Amenities:Attic, Built-Ins, Carpet, Ceiling Fan(s), Chair Railings, Recessed Lighting, Sprinkler System
- Smart home:Yes
Parking
- Parking description:Attached Garage, Garage - Rear Entry, Garage Door Opener
- Garage:Yes
- Garage spaces:1
New listings near 4437 Potts Ct #590
- Coming Soon
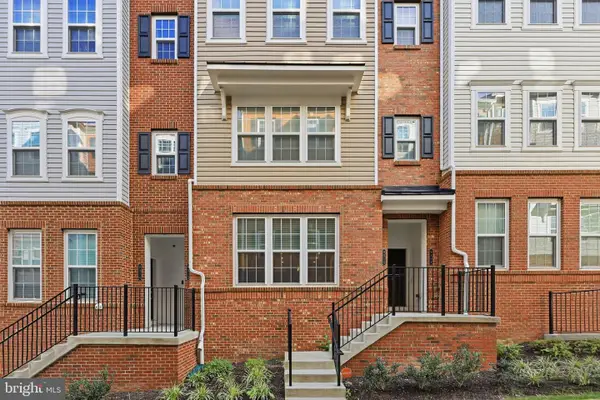 $368,000Coming Soon2 beds 3 baths1,709 sq. ft.
9310 Seney Ln #555, OWINGS MILLS, MD 21117
MLS# MDBC2181288Listed by: EXP REALTY, LLC - Coming Soon
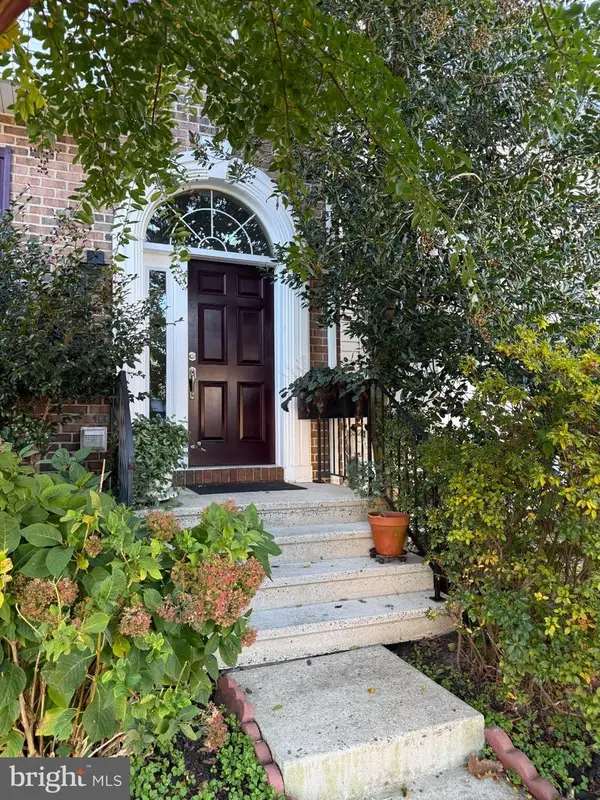 $375,000Coming Soon4 beds 4 baths1,928 sq. ft.
4405 Stanford Ct, OWINGS MILLS, MD 21117
MLS# MDBC2180486Listed by: THE PINNACLE REAL ESTATE CO. - Coming Soon
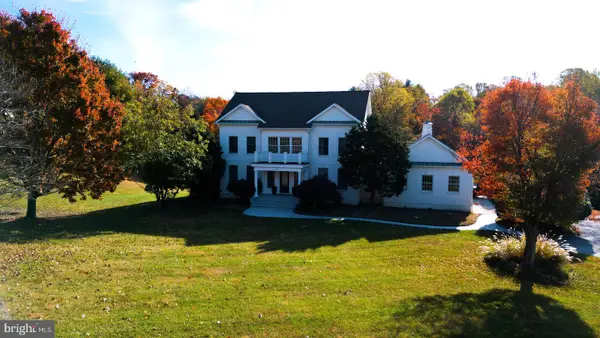 $1,150,000Coming Soon5 beds 5 baths4,683 sq. ft.
21 Foxcreek Ct, OWINGS MILLS, MD 21117
MLS# MDBC2180348Listed by: KELLER WILLIAMS CAPITAL PROPERTIES - New
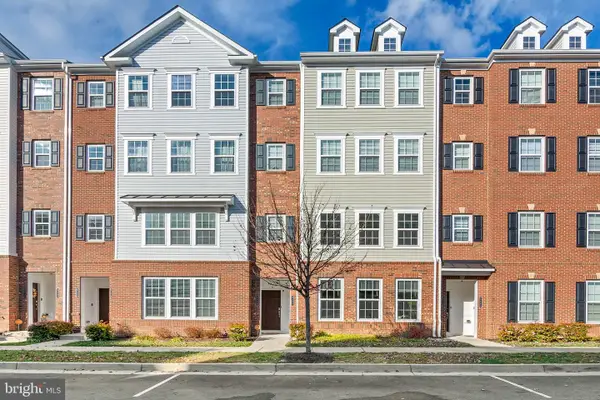 $349,900Active3 beds 3 baths1,710 sq. ft.
9426 James Macgowan Ln #461, OWINGS MILLS, MD 21117
MLS# MDBC2181274Listed by: MARYLAND REALTY COMPANY - New
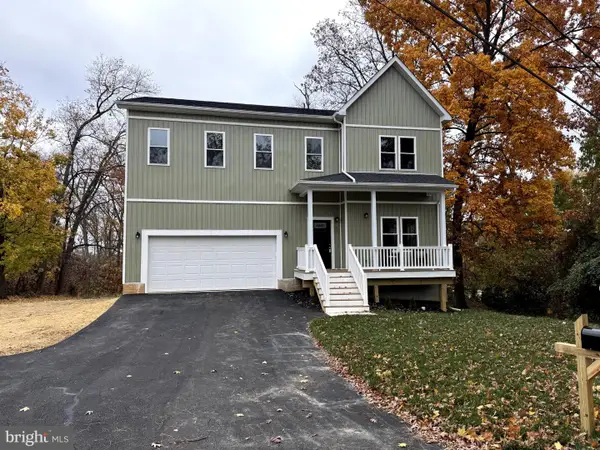 $849,999Active6 beds 5 baths4,400 sq. ft.
59 Featherbed Ln, OWINGS MILLS, MD 21117
MLS# MDBC2180898Listed by: PROCOMP REALTORS, INC. - New
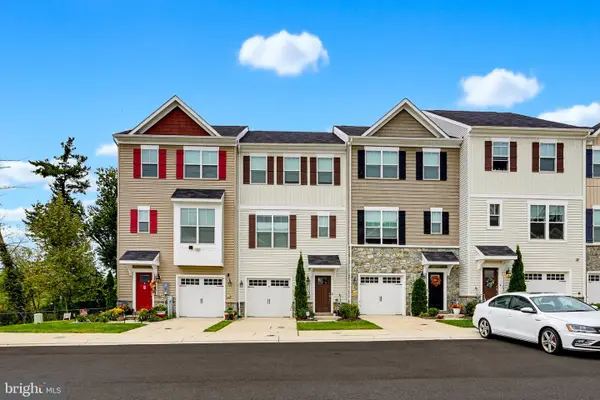 $485,000Active3 beds 4 baths2,180 sq. ft.
11103 Wilder Way, OWINGS MILLS, MD 21117
MLS# MDBC2181104Listed by: THE KW COLLECTIVE - New
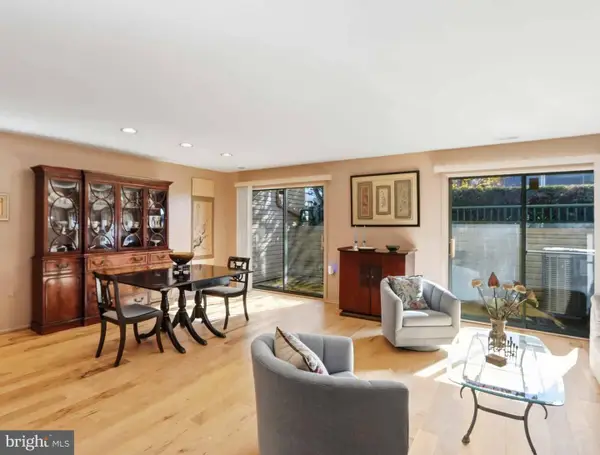 $209,000Active2 beds 2 baths1,304 sq. ft.
8015 Township Dr #1b, OWINGS MILLS, MD 21117
MLS# MDBC2181140Listed by: CUMMINGS & CO. REALTORS - New
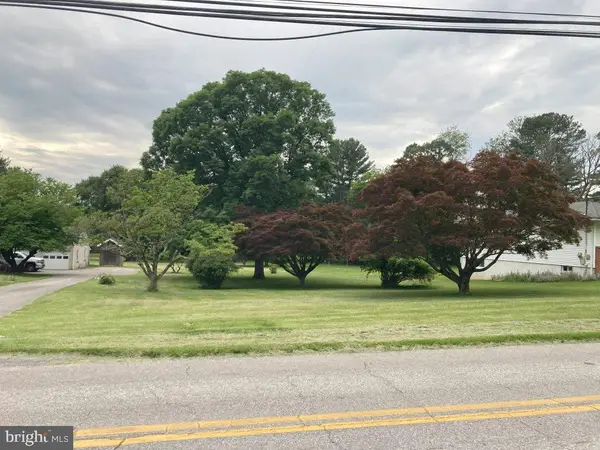 $215,000Active0.69 Acres
805 Academy Ave, OWINGS MILLS, MD 21117
MLS# MDBC2181064Listed by: PEARSON SMITH REALTY, LLC - New
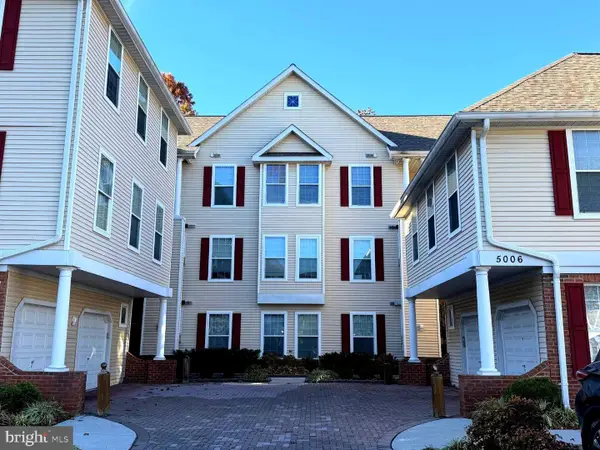 $260,000Active3 beds 2 baths1,400 sq. ft.
5006 Hollington Dr #202, OWINGS MILLS, MD 21117
MLS# MDBC2181006Listed by: SAMSON PROPERTIES - New
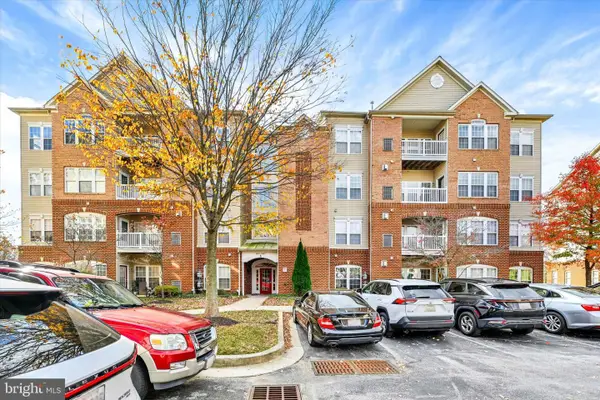 $279,990Active2 beds 2 baths1,574 sq. ft.
9581 Ashlyn Cir #9581, OWINGS MILLS, MD 21117
MLS# MDBC2180734Listed by: COMPASS


Protect your home and budget from life's surprises with an Assurant Home Warranty, backed by a partner that supports you through every step of homeownership. Explore Plans.
© 2023 - 2026 ERA Franchise Systems LLC. All rights reserved. ERA Franchise Systems LLC fully supports the principles of the Fair Housing Act and the Equal Opportunity Act. ERA, ERA Real Estate powered, and their respective logos are registered service marks of ERA Franchise Systems LLC. Each office is independently owned and operated.