
5031 Triplett Rd #5031, Owings Mills, MD 21117
Local realty services provided by:ERA Liberty Realty
5031 Triplett Rd #5031,Owings Mills, MD 21117
$217,000
- 2 Beds
- 2 Baths
- 1,137 sq. ft.
- Condominium
- Active
Listed by: mitchell j toland jr.
Office: redfin corp
MLS#:MDBC2176182
Source:BRIGHTMLS
Price summary
- Price:$217,000
- Price per sq. ft.:$190.85
About this home
Welcome to 5031 Triplett Rd #5031, a spacious 2-bedroom, 2-full-bathroom condo in the Silverbrook Wood community of Owings Mills. This inviting home features large bedrooms, high ceilings, oversized windows, and abundant natural light throughout. The spacious living area offers a fireplace and plenty of room for comfortable living and entertaining, while the adjacent dining area provides a convenient space for meals. The kitchen has a large window letting in tons of natural light, and has ample storage space. Both bedrooms provide generous space and flexibility, with two full bathrooms adding everyday convenience. Step outside onto the private porch and enjoy a peaceful spot for morning coffee, outdoor relaxation, or unwinding at the end of the day. Additional features include in-unit laundry and a secure building.
Silverbrook Wood offers community amenities including an outdoor pool, tennis courts, and playground. Conveniently located in Owings Mills with easy access to shopping, dining, entertainment, and everyday services. Nearby I-795, Reisterstown Road, and Owings Mills Boulevard provide convenient access throughout Baltimore County and toward Baltimore, while the Owings Mills Metro Station offers an additional commuting option. Foundry Row, Mill Station, and other popular shopping and dining destinations are also nearby....
Contact an agent
Home facts
- Year built:1995
- Subdivision & Development:SILVERBROOK WOOD
- Listing ID #:MDBC2176182
- Added:7 day(s) ago
- Updated:October 01, 2026 at 03:01 PM
Rooms and interior
- Bedrooms:2
- Total bathrooms:2
- Full bathrooms:2
- Flooring:Carpet, Tile/Brick, Wood
- Dining Description:Dining Area
- Kitchen Description:Dishwasher, Microwave, Refrigerator
- Living area:1,137 sq. ft.
Heating and cooling
- Cooling:Central A/C
- Heating:Forced Air, Natural Gas
Structure and exterior
- Year built:1995
- Building area:1,137 sq. ft.
- Architectural Style:Colonial
- Construction Materials:Brick, Combination
- Exterior Features:Balcony
- Levels:1 Story
Utilities
- Water:Public
- Sewer:Public Sewer
Finances and disclosures
- Price:$217,000
- Price per sq. ft.:$190.85
- Tax amount:$2,353 (2026)
Features and amenities
- Laundry features:Dryer, Dryer In Unit, Has Laundry, Hookup, Washer, Washer In Unit
- Amenities:Bay/Bow Windows, Double Hung Windows, Main Entrance Lock, Smoke Detector, Sprinkler System - Indoor
New listings near 5031 Triplett Rd #5031
- Coming Soon
 $635,000Coming Soon5 beds 3 baths3,384 sq. ft.
76 Featherbed Ln, OWINGS MILLS, MD 21117
MLS# MDBC2177162Listed by: KELLER WILLIAMS LUCIDO AGENCY - Coming Soon
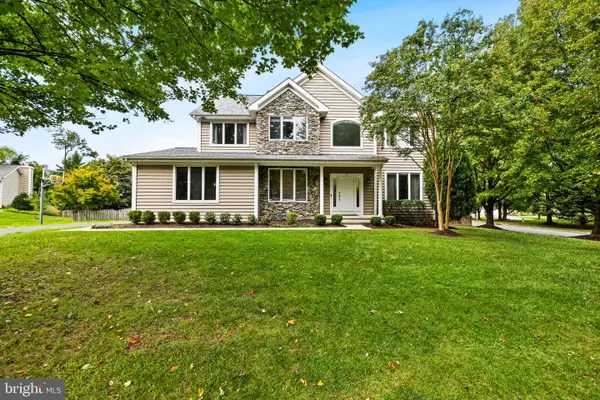 $780,000Coming Soon5 beds 4 baths3,607 sq. ft.
77 Beecham Ct, OWINGS MILLS, MD 21117
MLS# MDBC2176578Listed by: MONUMENT SOTHEBY'S INTERNATIONAL REALTY - Coming Soon
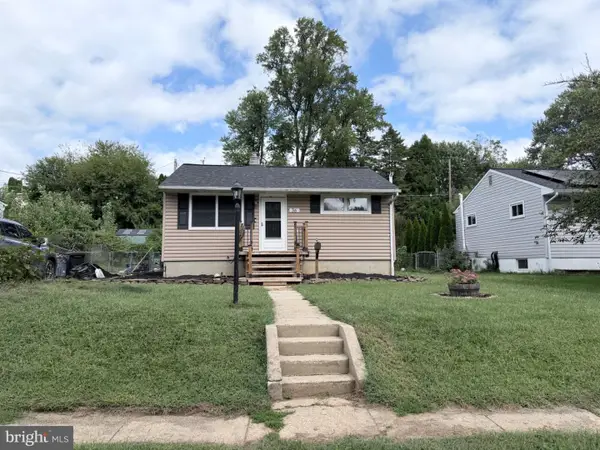 $315,000Coming Soon3 beds 2 baths1,428 sq. ft.
36 Wengate Rd, OWINGS MILLS, MD 21117
MLS# MDBC2175896Listed by: NORTHROP REALTY - Coming Soon
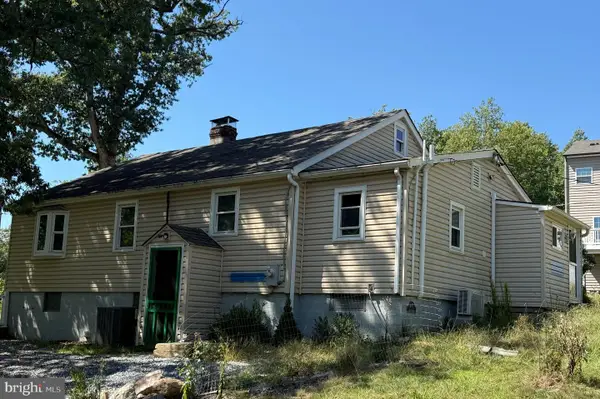 $300,000Coming Soon3 beds 1 baths1,228 sq. ft.
4619 Lathe Rd, OWINGS MILLS, MD 21117
MLS# MDBC2176378Listed by: NORTHROP REALTY - Coming SoonOpen Sat, 12 to 2pm
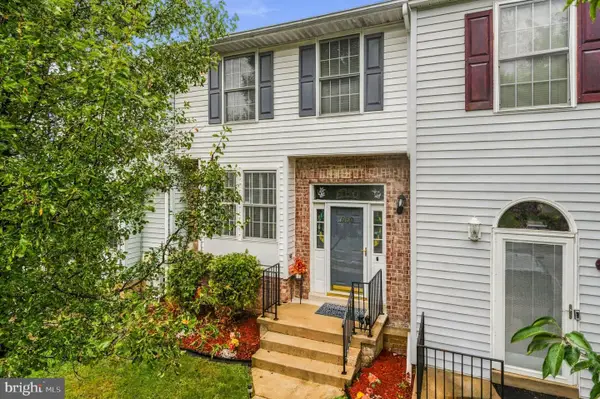 $315,000Coming Soon3 beds 3 baths1,636 sq. ft.
960 Joshua Tree Ct, OWINGS MILLS, MD 21117
MLS# MDBC2176892Listed by: SAMSON PROPERTIES - Coming SoonOpen Sat, 1 to 3pm
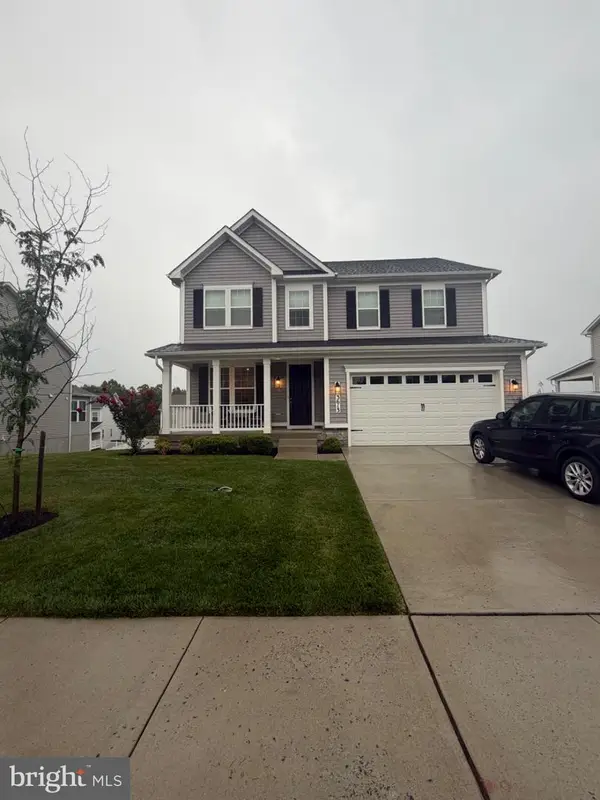 $875,000Coming Soon5 beds 4 baths3,695 sq. ft.
3613 King David Way, OWINGS MILLS, MD 21117
MLS# MDBC2170544Listed by: NORTHROP REALTY - Coming Soon
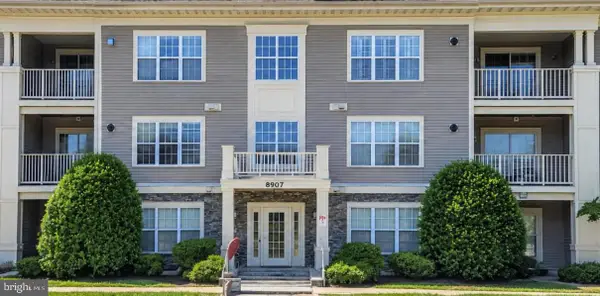 $244,900Coming Soon3 beds 3 baths1,962 sq. ft.
8907 Stone Creek Pl #301, BALTIMORE, MD 21208
MLS# MDBC2174562Listed by: CORNER HOUSE REALTY - Coming Soon
 $395,000Coming Soon4 beds 2 baths1,525 sq. ft.
141 Cedarmere Rd, OWINGS MILLS, MD 21117
MLS# MDBC2175102Listed by: RE/MAX EXECUTIVE - Coming SoonOpen Sat, 1 to 3pm
 $725,000Coming Soon4 beds 4 baths4,961 sq. ft.
9220 Amber Oaks Way, OWINGS MILLS, MD 21117
MLS# MDBC2173334Listed by: KELLER WILLIAMS LUCIDO AGENCY - Coming Soon
 $500,000Coming Soon4 beds 5 baths2,332 sq. ft.
9473 Virginia Jane Way, OWINGS MILLS, MD 21117
MLS# MDBC2174650Listed by: KELLER WILLIAMS LUCIDO AGENCY


Protect your home and budget from life's surprises with an Assurant Home Warranty, backed by a partner that supports you through every step of homeownership. Explore Plans.
© 2023 - 2026 ERA Franchise Systems LLC. All rights reserved. ERA Franchise Systems LLC fully supports the principles of the Fair Housing Act and the Equal Opportunity Act. ERA, ERA Real Estate powered, and their respective logos are registered service marks of ERA Franchise Systems LLC. Each office is independently owned and operated.