
7035 Wilderness Ct, Owings, MD 20736
Local realty services provided by:Mountain Realty ERA Powered
7035 Wilderness Ct,Owings, MD 20736
$1,025,000
- 6 Beds
- 6 Baths
- 5,988 sq. ft.
- Single family
- Active
Listed by: kimberly hayes
Office: century 21 new millennium
MLS#:MDCA2029602
Source:BRIGHTMLS
Price summary
- Price:$1,025,000
- Price per sq. ft.:$171.18
- Monthly HOA dues:$29.17
About this home
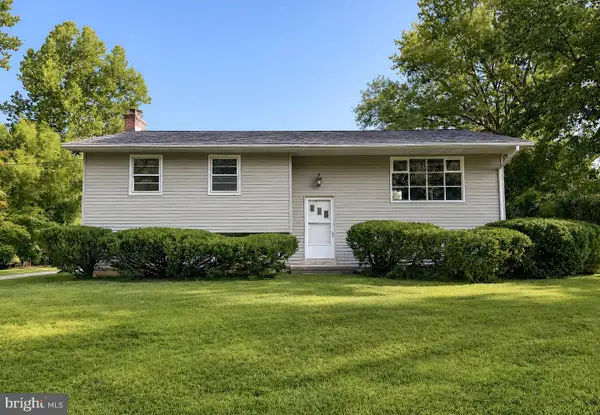
Welcome to 7035 Wilderness Court — a 6,000-square-foot estate in one of Northern Calvert's most sought-after neighborhoods, offering six spacious bedrooms, each with en-suite bath. Built in 2014, this home blends thoughtful design with room to grow.
The chef's kitchen anchors the main level, ideal for entertaining or everyday family life. The main-floor bedroom with attached bath makes multi-generational living easy, and the basement offers ready potential for an in-law suite with minimal buildout. Upstairs, the primary suite is a true retreat: two oversized walk-in closets with custom organization, a spa-style bath with dual vanities, a soaking tub, and a luxury walk-in shower.
Major systems are already handled — a whole-house generator and a built-in EV charger mean this home is as functional as it is beautiful.
Outside, a large, cleared homesite gives you a rare blank slate in this price range: room for a pool, an outdoor kitchen, gardens, or a resort-style backyard, all without the cost or wait of clearing land yourself. Whether hosting large gatherings or enjoying a quiet evening at home, this property offers space, privacy, and the flexibility to make it entirely your own...
Contact an agent
Home facts
- Year built:2014
- Subdivision & Development:TIMBERNECK
- Listing ID #:MDCA2029602
- Added:56 day(s) ago
- Updated:September 17, 2026 at 10:33 AM
Rooms and interior
- Bedrooms:6
- Total bathrooms:6
- Full bathrooms:5
- Half bathrooms:1
- Flooring:Ceramic Tile, Hardwood, Luxury Vinyl Plank
- Dining Description:Dining Room
- Bathrooms Description:Bathroom 2, Bathroom 3, Full Bath, Half Bath, Primary Bathroom
- Kitchen Description:Built-In Microwave, Dishwasher, Oven - Double, Six Burner Stove, Stainless Steel Appliances, Water Heater
- Bedroom Description:Additional Bedroom, Primary Bedroom
- Basement:Yes
- Basement Description:Fully Finished, Heated, Improved, Interior Access, Outside Entrance, Space For Rooms, Windows, Workshop
- Living area:5,988 sq. ft.
Heating and cooling
- Cooling:Central A/C
- Heating:Heat Pump(s), Propane - Owned
Structure and exterior
- Roof:Architectural Shingle
- Year built:2014
- Building area:5,988 sq. ft.
- Lot area:1.24 Acres
- Lot Features:Cleared
- Architectural Style:Colonial, Traditional
- Construction Materials:Brick, Vinyl Siding
- Exterior Features:Deck(s), Lawn Sprinkler, Porch(es)
- Foundation Description:Concrete Perimeter
- Levels:3 Story
Schools
- High school:NORTHERN
Utilities
- Water:Well
- Sewer:Septic Exists
Finances and disclosures
- Price:$1,025,000
- Price per sq. ft.:$171.18
- Tax amount:$9,114 (2026)
Features and amenities
- Laundry features:Dryer, Laundry, Washer
Parking
- Parking description:Attached Garage, Built In, Garage - Side Entry, Garage Door Opener, Inside Access, Oversized, Paved Driveway
- Garage:Yes
- Garage spaces:3
New listings near 7035 Wilderness Ct
- Coming Soon
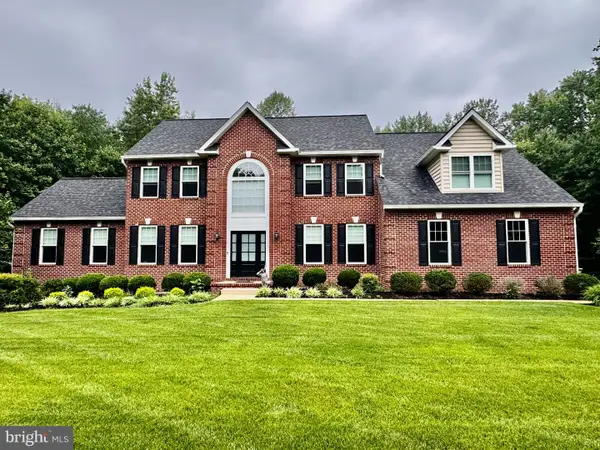 $874,900Coming Soon4 beds 4 baths4,826 sq. ft.
3029 Sanford Pl, OWINGS, MD 20736
MLS# MDCA2030560Listed by: SAMSON PROPERTIES - Coming Soon
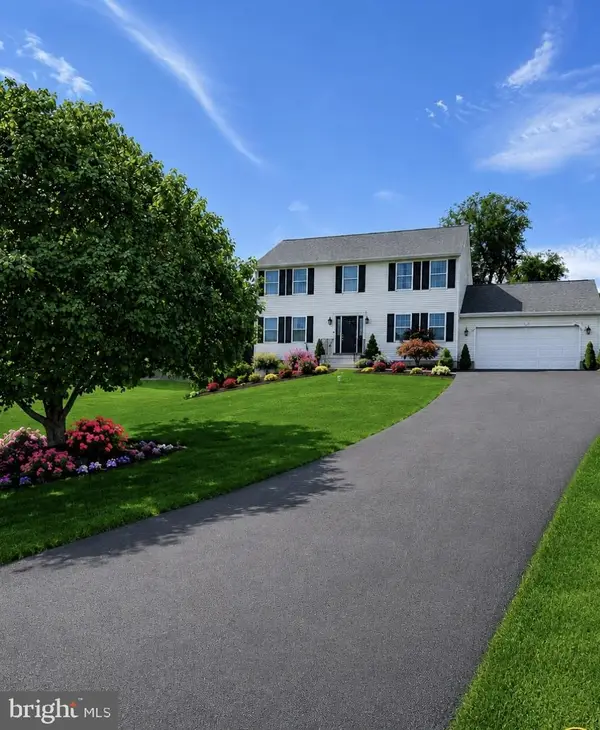 $675,000Coming Soon4 beds 4 baths2,976 sq. ft.
9120 Margrove, OWINGS, MD 20736
MLS# MDCA2030270Listed by: ATLANTIC SHORES SOTHEBY'S INTERNATIONAL REALTY - Coming Soon
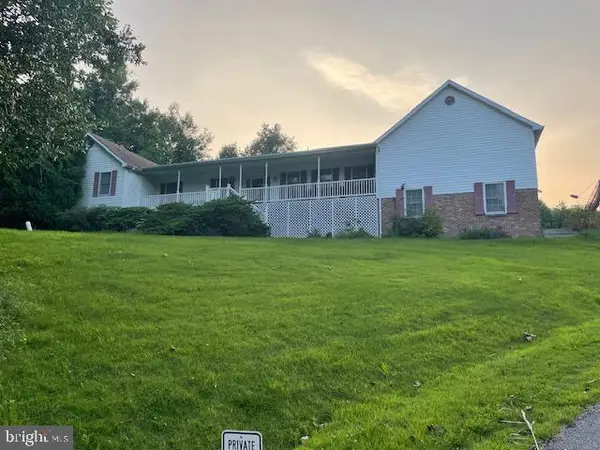 $599,000Coming Soon3 beds 4 baths2,422 sq. ft.
1655 Fowler Rd, OWINGS, MD 20736
MLS# MDCA2030478Listed by: KELLER WILLIAMS PREFERRED PROPERTIES - Coming Soon
 $749,000Coming Soon4 beds 4 baths2,904 sq. ft.
6425 Dant Dr, OWINGS, MD 20736
MLS# MDCA2030322Listed by: SAMSON PROPERTIES - New
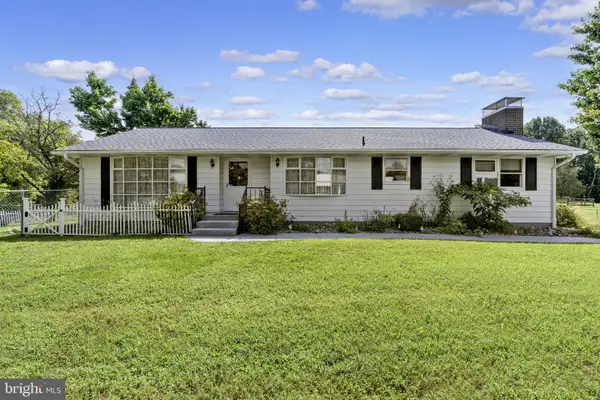 $509,999Active3 beds 2 baths1,640 sq. ft.
1920 Appaloosa Way, OWINGS, MD 20736
MLS# MDCA2030580Listed by: ALLFIRST REALTY, INC. - New
 $419,900Active4 beds 2 baths3,427 sq. ft.
9814 Old Solomons Island Rd, OWINGS, MD 20736
MLS# MDCA2030498Listed by: CENTURY 21 NEW MILLENNIUM  $789,000Active3 beds 3 baths2,862 sq. ft.
3045 Chaneyville Rd, OWINGS, MD 20736
MLS# MDCA2030422Listed by: SIGNATURE HOME REALTY LLC- Open Thu, 4 to 6pm
 $479,000Pending3 beds 2 baths2,121 sq. ft.
8609 Solomons Island Rd, OWINGS, MD 20736
MLS# MDCA2030414Listed by: LONG & FOSTER REAL ESTATE, INC.  $660,000Active5 beds 4 baths3,039 sq. ft.
990 Caravan Trl, OWINGS, MD 20736
MLS# MDCA2030392Listed by: COMPASS $1,749,990Active5 beds 5 baths7,842 sq. ft.
955 Bounty Pl, OWINGS, MD 20736
MLS# MDCA2030384Listed by: RE/MAX ONE


Protect your home and budget from life's surprises with an Assurant Home Warranty, backed by a partner that supports you through every step of homeownership. Explore Plans.
© 2023 - 2026 ERA Franchise Systems LLC. All rights reserved. ERA Franchise Systems LLC fully supports the principles of the Fair Housing Act and the Equal Opportunity Act. ERA, ERA Real Estate powered, and their respective logos are registered service marks of ERA Franchise Systems LLC. Each office is independently owned and operated.