
104 Myrtle St, Oxford, MD 21654
Local realty services provided by:ERA OakCrest Realty, Inc.
Listed by: katherine m christensen
Office: ttr sotheby's international realty
MLS#:MDTA2014314
Source:BRIGHTMLS
Price summary
- Price:$1,499,000
- Price per sq. ft.:$584.18
About this home
Major Price Improvement! Western sunsets and timeless waterfront living define this beautifully restored home on Town Creek in Oxford. A waterside pool, expansive entertaining deck, gazebo and private pier create an exceptional setting for enjoying life on the water. Fabulous gourmet kitchen and inviting family room with a custom built-in bar anchor the home, while warm pine floors add warmth and character throughout. Three bedrooms and three full baths include a spacious waterfront primary suite with a private second-story deck overlooking Town Creek—the perfect place to unwind while taking in spectacular western sunsets.
Just moments from Oxford's waterfront park, marina, restaurants and the Oxford-Bellevue Ferry, this distinctive property is privately sited outside the Historic District and features a private pier with approximately 4 + feet of mean low water, providing easy access for boating, kayaking and paddleboarding. Sold As Is
Contact an agent
Home facts
- Year built:1900
- Subdivision & Development:JACKS POINT
- Listing ID #:MDTA2014314
- Added:93 day(s) ago
- Updated:October 04, 2026 at 01:58 PM
Rooms and interior
- Bedrooms:3
- Total bathrooms:3
- Full bathrooms:3
- Flooring:Wood
- Dining Description:Combination Dining/Living, Combination Kitchen/Dining, Dining Room
- Bathrooms Description:Bathroom 1, Bathroom 2, Bathroom 3, Primary Bathroom
- Kitchen Description:Breakfast Area, Built-In Microwave, Built-Ins, Combination Kitchen/Living, Kitchen - Gourmet, Kitchen - Island, Oven - Wall, Pantry, Refrigerator, Six Burner Stove, Stainless Steel Appliances, Upgraded Countertops, Wet/Dry Bar
- Bedroom Description:Primary Bedroom, Primary Bedroom - Bay Front, Walk In Closet(s)
- Living area:2,566 sq. ft.
Heating and cooling
- Cooling:Heat Pump(s)
- Heating:Electric, Heat Pump(s)
Structure and exterior
- Roof:Asphalt
- Year built:1900
- Building area:2,566 sq. ft.
- Lot area:0.33 Acres
- Lot Features:Bulkheaded, Stream/Creek
- Architectural Style:Colonial
- Construction Materials:Frame
- Exterior Features:Balcony, Deck(s), Extensive Hardscape, Porch(es)
- Foundation Description:Crawl Space
- Levels:2 Stories
Schools
- High school:EASTON
Utilities
- Water:Public
- Sewer:Public Sewer
Finances and disclosures
- Price:$1,499,000
- Price per sq. ft.:$584.18
- Tax amount:$10,603 (2026)
Features and amenities
- Laundry features:Has Laundry
- Amenities:Bar, Built-Ins, Insulated Windows, Primary Bedroom - Bay Front, Wet/Dry Bar
- Pool features:Concrete, Indoor
Parking
- Parking description:Detached Garage, Garage - Front Entry, Gravel Driveway, Off Street, Shared Driveway
- Garage:Yes
- Garage spaces:1
New listings near 104 Myrtle St
- Coming Soon
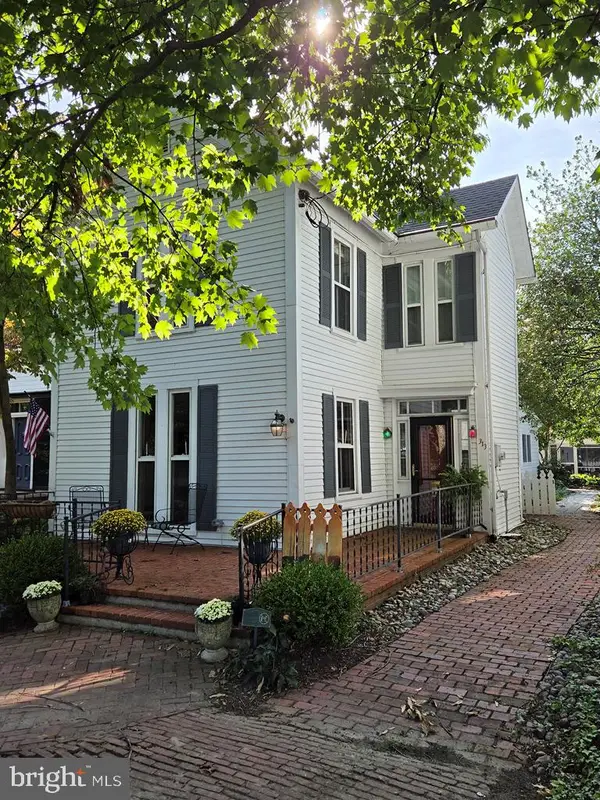 $695,000Coming Soon2 beds 3 baths2,126 sq. ft.
313 N Morris St, OXFORD, MD 21654
MLS# MDTA2015300Listed by: BENSON & MANGOLD, LLC - New
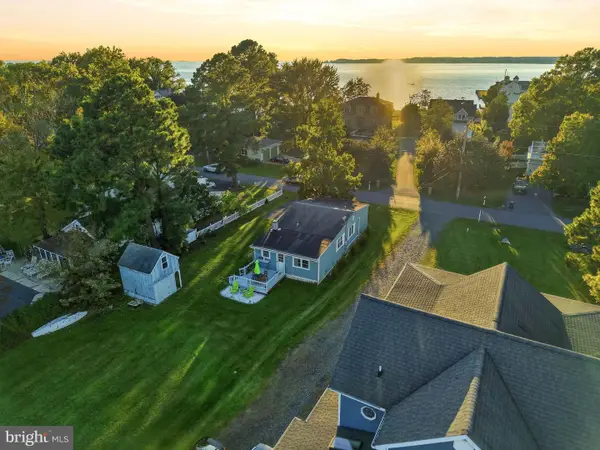 $499,000Active2 beds 2 baths1,200 sq. ft.
705 S Morris St, OXFORD, MD 21654
MLS# MDTA2015282Listed by: MEREDITH FINE PROPERTIES 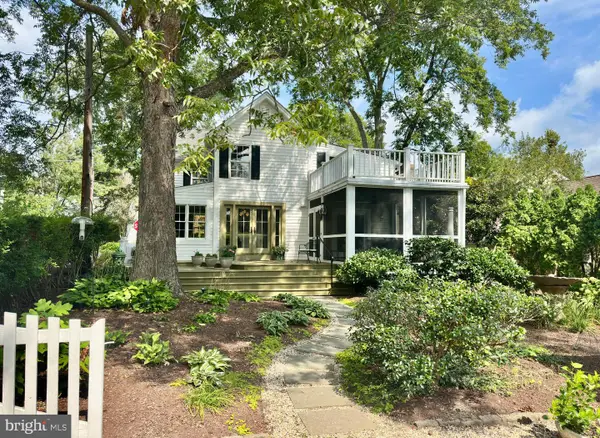 $749,000Pending3 beds 3 baths1,856 sq. ft.
100 Tilghman St, OXFORD, MD 21654
MLS# MDTA2015028Listed by: TTR SOTHEBY'S INTERNATIONAL REALTY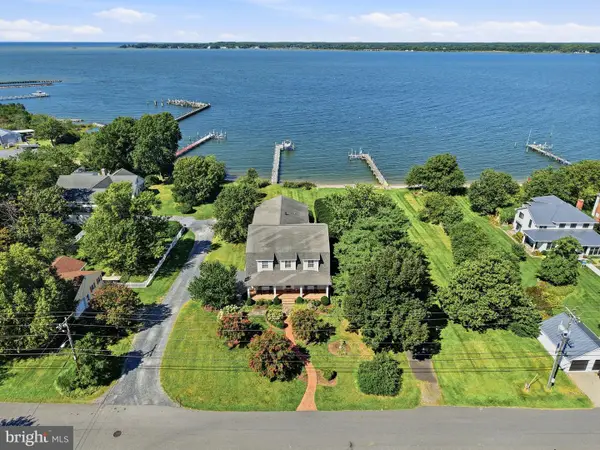 $3,295,000Active5 beds 5 baths4,853 sq. ft.
808 S Morris St, OXFORD, MD 21654
MLS# MDTA2015026Listed by: TTR SOTHEBY'S INTERNATIONAL REALTY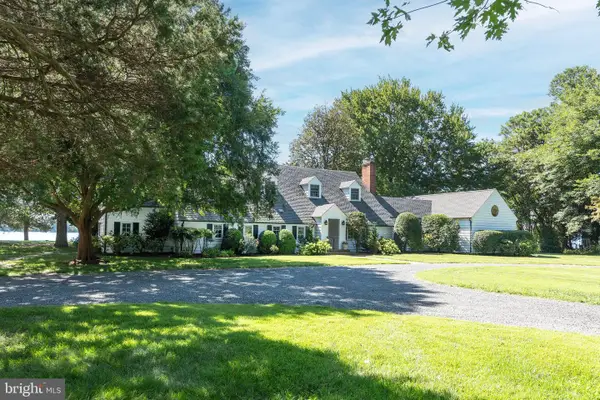 $3,750,000Active4 beds 5 baths3,806 sq. ft.
4471 World Farm Rd, OXFORD, MD 21654
MLS# MDTA2014204Listed by: TTR SOTHEBY'S INTERNATIONAL REALTY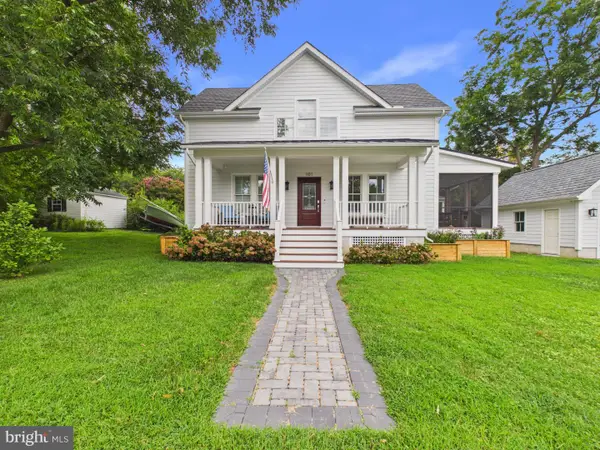 $724,900Active3 beds 2 baths1,400 sq. ft.
101 Tilghman St, OXFORD, MD 21654
MLS# MDTA2014992Listed by: THE PARKER GROUP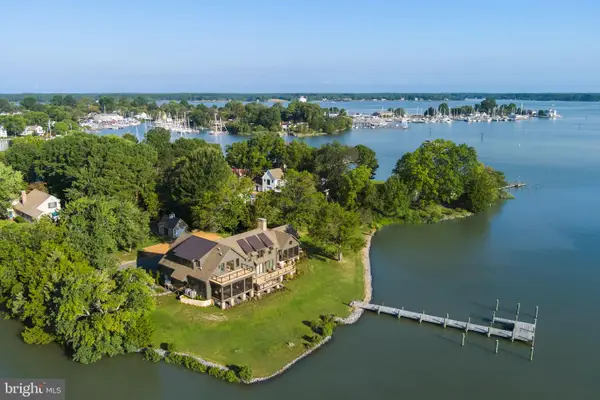 $3,295,000Active5 beds 5 baths5,030 sq. ft.
104 East St, OXFORD, MD 21654
MLS# MDTA2013048Listed by: TTR SOTHEBY'S INTERNATIONAL REALTY $2,295,000Pending3 beds 6 baths3,156 sq. ft.
5920 Oxford Rd, OXFORD, MD 21654
MLS# MDTA2014926Listed by: BENSON & MANGOLD, LLC $3,495,000Active4 beds 5 baths4,093 sq. ft.
28161 Harleigh Ln, OXFORD, MD 21654
MLS# MDTA2014886Listed by: BENSON & MANGOLD, LLC $895,000Active3 beds 3 baths2,858 sq. ft.
104 Stewart Ave, OXFORD, MD 21654
MLS# MDTA2014880Listed by: BENSON & MANGOLD, LLC


Protect your home and budget from life's surprises with an Assurant Home Warranty, backed by a partner that supports you through every step of homeownership. Explore Plans.
© 2023 - 2026 ERA Franchise Systems LLC. All rights reserved. ERA Franchise Systems LLC fully supports the principles of the Fair Housing Act and the Equal Opportunity Act. ERA, ERA Real Estate powered, and their respective logos are registered service marks of ERA Franchise Systems LLC. Each office is independently owned and operated.