
4471 World Farm Rd, Oxford, MD 21654
Local realty services provided by:ERA Byrne Realty
4471 World Farm Rd,Oxford, MD 21654
$3,750,000
- 4 Beds
- 5 Baths
- 3,806 sq. ft.
- Single family
- Active
Listed by: robert d lacaze
Office: ttr sotheby's international realty
MLS#:MDTA2014204
Source:BRIGHTMLS
Price summary
- Price:$3,750,000
- Price per sq. ft.:$985.29
About this home
Holly Point on prestigious World Farm Road offers an unparalleled waterfront lifestyle. This charming three bedroom, two and a half bath Eastern Shore Cape Cod features an open floorplan, a main-floor primary suite, two ensuite bedrooms and a loft area on the second floor, and breathtaking, broad views across Island Creek. Outdoor amenities include an oversized waterside pool and a deep-water dock with 6 feet MLW.
Additionally, the property boasts private guest quarters situated above a detached garage, ensuring ample space for visitors. Located in a highly desirable, protected shoreline setting, this rare gem requires no flood insurance.
Contact an agent
Home facts
- Year built:1940
- Subdivision & Development:NONE AVAILABLE
- Listing ID #:MDTA2014204
- Added:2 day(s) ago
- Updated:September 16, 2026 at 02:09 PM
Rooms and interior
- Bedrooms:4
- Total bathrooms:5
- Full bathrooms:4
- Half bathrooms:1
- Flooring:Carpet, Hardwood, Tile/Brick
- Dining Description:Dining Area, Dining Room
- Bathrooms Description:Primary Bath(s)
- Kitchen Description:Built-In Range, Dishwasher, Disposal, Icemaker, Kitchen - Gourmet, Kitchen - Island, Microwave, Pantry, Refrigerator
- Bedroom Description:Entry Level Bedroom, Primary Bedroom - Bay Front, Walk In Closet(s)
- Basement:Yes
- Basement Description:Partial, Unfinished
- Living area:3,806 sq. ft.
Heating and cooling
- Cooling:Central A/C
- Heating:Heat Pump(s), Oil
Structure and exterior
- Roof:Metal, Shingle
- Year built:1940
- Building area:3,806 sq. ft.
- Lot area:4.39 Acres
- Architectural Style:Cape Cod, Carriage House
- Construction Materials:Frame
- Exterior Features:Balconies- Multiple, Patio(s)
- Foundation Description:Block
- Levels:2 Stories
Schools
- High school:EASTON
- Middle school:EASTON
- Elementary school:EASTON ELEMENTARY SCHOOL DOBSON
Utilities
- Water:Well
- Sewer:On Site Septic
Finances and disclosures
- Price:$3,750,000
- Price per sq. ft.:$985.29
- Tax amount:$16,687 (2026)
Features and amenities
- Laundry features:Laundry
- Amenities:200+ Amp Service, Cable TV Available, Ceiling Fan(s), Electric Available, Primary Bedroom - Bay Front
Parking
- Parking description:Circular Driveway, Detached Garage, Garage - Front Entry
- Garage:Yes
- Garage spaces:2
New listings near 4471 World Farm Rd
- Coming Soon
 $895,000Coming Soon3 beds 3 baths2,858 sq. ft.
104 Stewart Ave, OXFORD, MD 21654
MLS# MDTA2014880Listed by: BENSON & MANGOLD, LLC - New
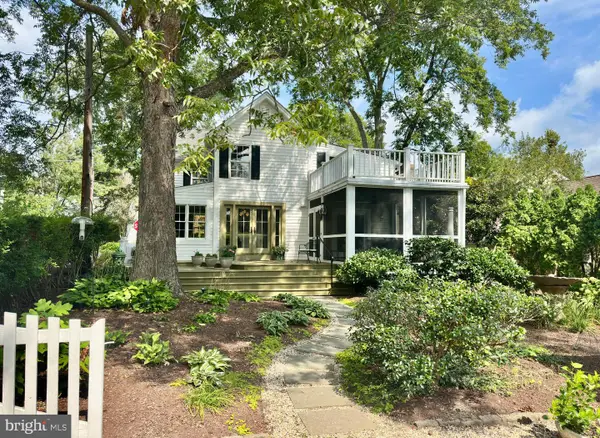 $749,000Active3 beds 3 baths1,856 sq. ft.
100 Tilghman St, OXFORD, MD 21654
MLS# MDTA2015028Listed by: TTR SOTHEBY'S INTERNATIONAL REALTY - Open Sat, 11am to 1pmNew
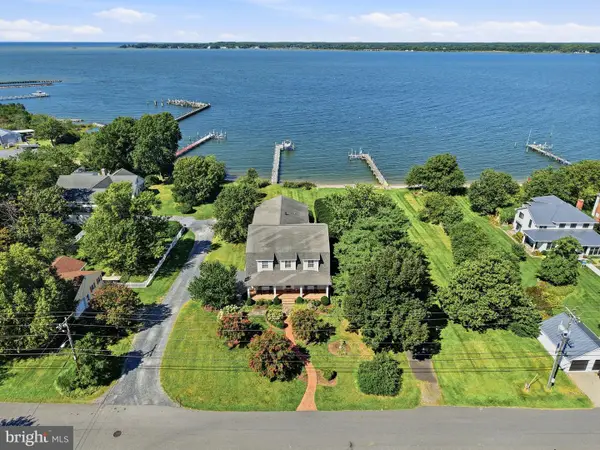 $3,295,000Active5 beds 5 baths4,853 sq. ft.
808 S Morris St, OXFORD, MD 21654
MLS# MDTA2015026Listed by: TTR SOTHEBY'S INTERNATIONAL REALTY - New
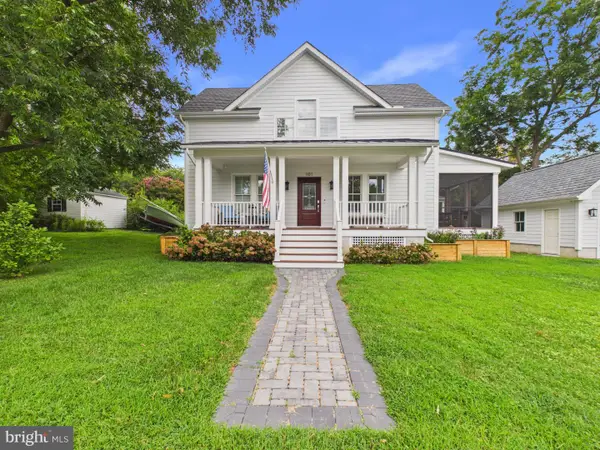 $724,900Active3 beds 2 baths1,400 sq. ft.
101 Tilghman St, OXFORD, MD 21654
MLS# MDTA2014992Listed by: THE PARKER GROUP 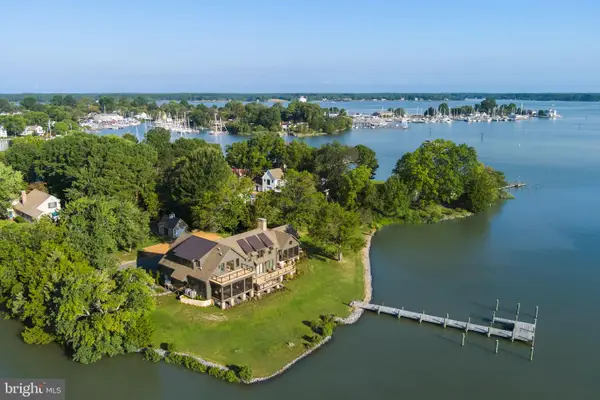 $3,295,000Active5 beds 5 baths5,030 sq. ft.
104 East St, OXFORD, MD 21654
MLS# MDTA2013048Listed by: TTR SOTHEBY'S INTERNATIONAL REALTY $2,295,000Pending3 beds 6 baths3,156 sq. ft.
5920 Oxford Rd, OXFORD, MD 21654
MLS# MDTA2014926Listed by: BENSON & MANGOLD, LLC $3,495,000Active4 beds 5 baths4,093 sq. ft.
28161 Harleigh Ln, OXFORD, MD 21654
MLS# MDTA2014886Listed by: BENSON & MANGOLD, LLC $425,000Active2 beds 1 baths1,006 sq. ft.
104 Bonfield Ave, OXFORD, MD 21654
MLS# MDTA2014692Listed by: BENSON & MANGOLD, LLC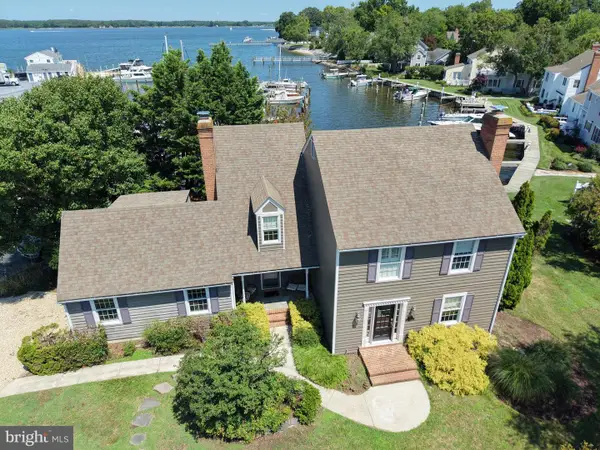 $1,095,000Active3 beds 3 baths2,242 sq. ft.
100 Pier St W, OXFORD, MD 21654
MLS# MDTA2014624Listed by: BENSON & MANGOLD, LLC


Protect your home and budget from life's surprises with an Assurant Home Warranty, backed by a partner that supports you through every step of homeownership. Explore Plans.
© 2023 - 2026 ERA Franchise Systems LLC. All rights reserved. ERA Franchise Systems LLC fully supports the principles of the Fair Housing Act and the Equal Opportunity Act. ERA, ERA Real Estate powered, and their respective logos are registered service marks of ERA Franchise Systems LLC. Each office is independently owned and operated.