
28161 Harleigh Ln, Oxford, MD 21654
Local realty services provided by:ERA Byrne Realty
28161 Harleigh Ln,Oxford, MD 21654
$3,495,000
- 4 Beds
- 5 Baths
- 4,093 sq. ft.
- Single family
- Active
Listed by: thomas m crouch
Office: benson & mangold, llc.
MLS#:MDTA2014886
Source:BRIGHTMLS
Price summary
- Price:$3,495,000
- Price per sq. ft.:$853.9
- Monthly HOA dues:$33.33
About this home
Located mid-way between Easton and Oxford, this gracious home is sited in on one of the premier sites in Talbot County, MD...2.3-acre point of land, with westerly (SUNSET) views looking directly down Trippe Creek toward the Tred Avon River. The gracious, recently updated brick home provides exceptional water views from most rooms, especially from the living room, dining room and brick-floored glassed "River Room." The floor plan (see downstairs and upstairs plans in the attached photos) features 2-bedrooms down stairs (including a "Primary" Bedroom) and 2 bedrooms upstairs (Including another "Primary" - take your pick!). A total of four large bedrooms, four bathrooms and one half-bath. Lots of useable living and entertaining space downstairs, including a spacious living room, family room, library and River Room. Recent updates include a new BAT septic system; encapsulated crawl space; refinished wood floors throughout; fresh paint inside and out; new kitchen countertops; new kitchen appliances; updated bathrooms and more. This is a true "turn-key" home. For boating, there is a substantial private pier (6' x 135') which provides 6 ft of depth at low tide (MLW). By boat, the town of Oxford and the open waters of the Choptank River are just a short, scenic 5-mile boat ride downstream. By car, this prime location is conveniently located approx. 5-miles to Easton or 5-miles to Oxford....
Contact an agent
Home facts
- Year built:1960
- Subdivision & Development:BELLVALE
- Listing ID #:MDTA2014886
- Added:8 day(s) ago
- Updated:September 06, 2026 at 01:07 PM
Rooms and interior
- Bedrooms:4
- Total bathrooms:5
- Full bathrooms:4
- Half bathrooms:1
- Flooring:Hardwood
- Dining Description:Dining Area, Dining Room, Formal/Separate Dining Room
- Bathrooms Description:Full Bath, Half Bath, Primary Bath(s), Primary Bathroom
- Kitchen Description:Breakfast Area, Built-Ins, Crown Moldings, Dishwasher, Disposal, Exhaust Fan, Kitchen - Gourmet, Oven - Double, Oven - Self Cleaning, Oven - Wall, Refrigerator
- Bedroom Description:Entry Level Bedroom, Primary Bedroom, Primary Bedroom - Bay Front
- Basement:Yes
- Basement Description:Partial
- Living area:4,093 sq. ft.
Heating and cooling
- Cooling:Central A/C
- Heating:Electric, Forced Air
Structure and exterior
- Roof:Shake
- Year built:1960
- Building area:4,093 sq. ft.
- Lot area:2.18 Acres
- Lot Features:Landscaping, Premium, Private, Rural, Secluded
- Architectural Style:Traditional
- Construction Materials:Brick
- Exterior Features:Deck(s), Porch(es)
- Foundation Description:Crawl Space
- Levels:1 1/2 Story
Utilities
- Water:Well
- Sewer:Septic Exists
Finances and disclosures
- Price:$3,495,000
- Price per sq. ft.:$853.9
- Tax amount:$12,764 (2026)
Features and amenities
- Laundry features:Dryer, Has Laundry, Laundry, Washer
- Amenities:200+ Amp Service, 24 hour security, Built-Ins, Chair Railings, Crown Moldings, Monitored, Primary Bedroom - Bay Front, Security System, Underground Utilities
Parking
- Parking description:Detached Garage, Garage - Front Entry
- Garage:Yes
- Garage spaces:2
New listings near 28161 Harleigh Ln
- Coming Soon
 $895,000Coming Soon3 beds 3 baths2,858 sq. ft.
104 Stewart Ave, OXFORD, MD 21654
MLS# MDTA2014880Listed by: BENSON & MANGOLD, LLC - New
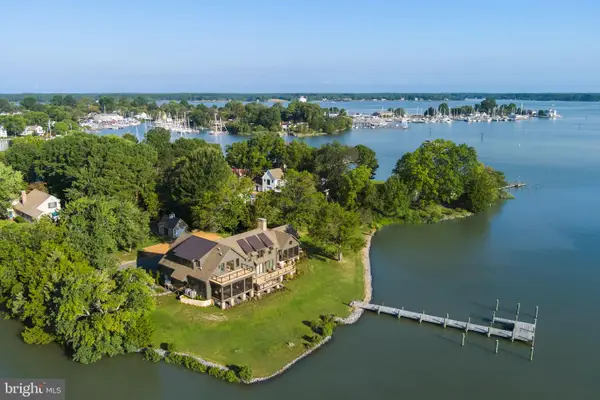 $3,295,000Active5 beds 5 baths5,030 sq. ft.
104 East St, OXFORD, MD 21654
MLS# MDTA2013048Listed by: TTR SOTHEBY'S INTERNATIONAL REALTY - New
 $2,295,000Active3 beds 6 baths3,156 sq. ft.
5920 Oxford Rd, OXFORD, MD 21654
MLS# MDTA2014926Listed by: BENSON & MANGOLD, LLC  $425,000Active2 beds 1 baths1,006 sq. ft.
104 Bonfield Ave, OXFORD, MD 21654
MLS# MDTA2014692Listed by: BENSON & MANGOLD, LLC- Open Sun, 11am to 1pm
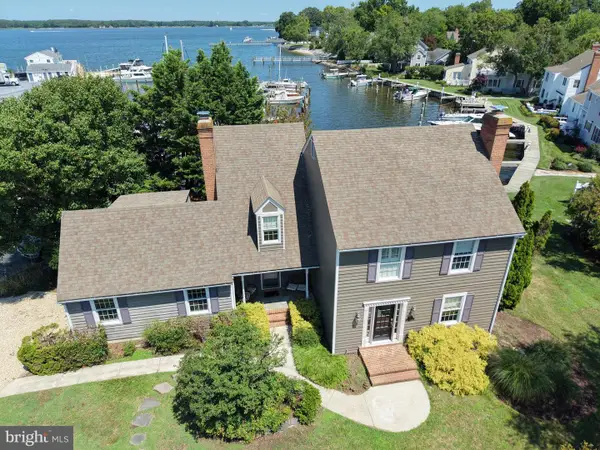 $1,095,000Active3 beds 3 baths2,242 sq. ft.
100 Pier St W, OXFORD, MD 21654
MLS# MDTA2014624Listed by: BENSON & MANGOLD, LLC 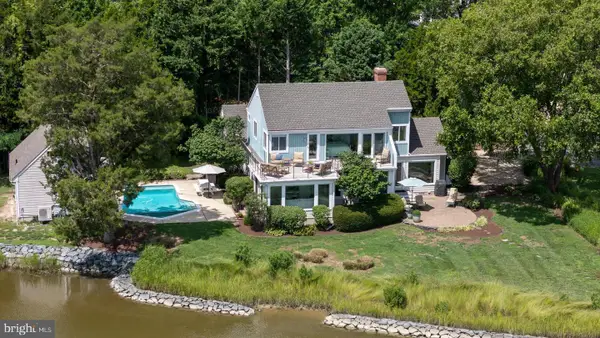 $1,849,000Pending4 beds 4 baths2,986 sq. ft.
106 E Division St, OXFORD, MD 21654
MLS# MDTA2014626Listed by: TTR SOTHEBY'S INTERNATIONAL REALTY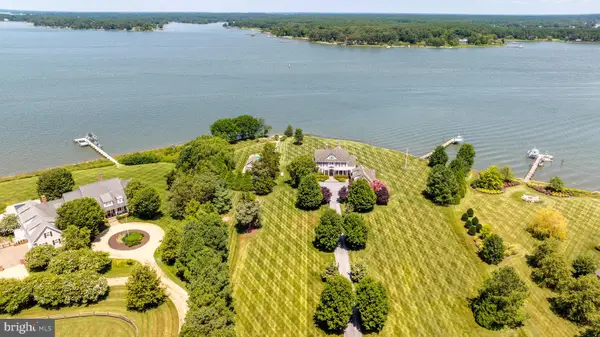 $5,295,000Pending4 beds 7 baths5,115 sq. ft.
5381 Morgans Point Dr, OXFORD, MD 21654
MLS# MDTA2014606Listed by: BENSON & MANGOLD, LLC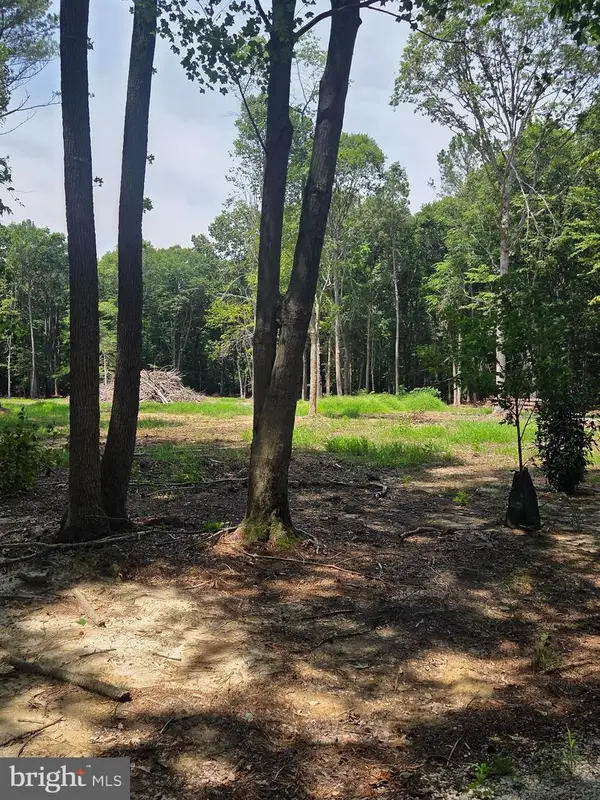 $275,000Active2.28 Acres
Almshouse ( Lot 2) Rd, OXFORD, MD 21654
MLS# MDTA2014584Listed by: CHESAPEAKE REAL ESTATE ASSOCIATES, LLC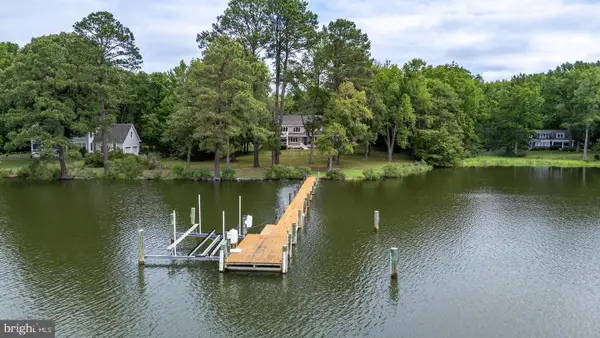 $2,195,000Pending4 beds 4 baths4,469 sq. ft.
27877 Bent Farm Ln, OXFORD, MD 21654
MLS# MDTA2014494Listed by: BENSON & MANGOLD, LLC


Protect your home and budget from life's surprises with an Assurant Home Warranty, backed by a partner that supports you through every step of homeownership. Explore Plans.
© 2023 - 2026 ERA Franchise Systems LLC. All rights reserved. ERA Franchise Systems LLC fully supports the principles of the Fair Housing Act and the Equal Opportunity Act. ERA, ERA Real Estate powered, and their respective logos are registered service marks of ERA Franchise Systems LLC. Each office is independently owned and operated.