
200 West Street, Oxford, MD 21654
Local realty services provided by:ERA Martin Associates
200 West Street,Oxford, MD 21654
$2,795,000
- 4 Beds
- 4 Baths
- - sq. ft.
- Single family
- Sold
Listed by: chuck v mangold jr.
Office: benson & mangold, llc.
MLS#:MDTA2014182
Source:BRIGHTMLS
Sorry, we are unable to map this address
Price summary
- Price:$2,795,000
About this home
Perfectly positioned along the prestigious shores of the Tred Avon River, this extraordinary waterfront estate offers breathtaking water views from nearly every room and an unparalleled blend of luxury, craftsmanship, and cutting-edge sustainability.
Designed to embrace its spectacular setting, the three-level main residence features exceptional attention to detail throughout, including rich hardwood flooring, custom millwork, hidden built-in cabinetry, and exquisite finishes at every turn. A gracious main hallway draws your eye directly to the covered waterside porch, creating a seamless connection between the home's elegant interior and its stunning riverfront backdrop. The heart of the home is a chef's kitchen appointed with marble countertops, a spacious center island, and thoughtfully designed gathering spaces that flow effortlessly into the dining room and inviting sitting room with a fireplace. The second-floor primary suite serves as a private retreat, featuring access to its own waterfront balcony overlooking the Tred Avon River. The luxurious primary bath offers a beautiful tiled steam shower with water views, a dedicated vanity area, and an expansive custom walk-in closet with integrated laundry. Outside, an incredible overflow pool creates a resort-like setting where endless river views take center stage. Guests will enjoy complete privacy in the detached guest house, which includes a kitchenette and full bath. A detached one-car garage provides additional storage and convenience. Built with both comfort and efficiency in mind, the property showcases Tesla Solar Roof shingles on both the main residence and guest house, geothermal heating and cooling, radiant floor heating throughout the first and second levels, seven Tesla backup batteries providing power during outages, and elevator access serving the first and second floors. A rare offering in the heart of historic Oxford, 200 West Street represents waterfront living at its finest—where timeless elegance, modern innovation, and spectacular views come together in one unforgettable property. --- {Luxury & Special Features} Waterfront primary suite featuring a private balcony, rain shower, and steam bath | Chef's kitchen with two freezer drawers and built-in plate warmer | Continuous warm water circulation system throughout the home | Dedicated water pressure enhancement system | Elevator serving the first and second floors | Radiant floor heating throughout the first and second levels | Geothermal heating and cooling system | Tesla Solar Roof shingles on the main residence and guest house | Seven Tesla Powerwall backup batteries providing power during outages | Tesla electric vehicle charging station | Resort-style overflow pool overlooking the Tred Avon River | Electric retractable awnings | Detached guest house with kitchenette and full bath | Detached one-car garage...
Contact an agent
Home facts
- Year built:1990
- Subdivision & Development:OXFORD
- Listing ID #:MDTA2014182
- Added:47 day(s) ago
- Updated:August 06, 2026 at 05:56 AM
Rooms and interior
- Bedrooms:4
- Total bathrooms:4
- Full bathrooms:3
- Half bathrooms:1
- Dining Description:Dining Area, Dining Room
- Bathrooms Description:Half Bath, Primary Bath(s), Primary Bathroom
- Kitchen Description:Built-In Microwave, Built-In Range, Cooktop - Down Draft, Dishwasher, Freezer, Kitchen - Gourmet, Kitchen - Island, Kitchenette, Oven - Wall, Oven/Range - Electric, Pantry, Refrigerator, Upgraded Countertops, Water Heater
- Bedroom Description:Additional Bedroom, Primary Bedroom, Primary Bedroom - Bay Front, Walk In Closet(s)
- Basement:Yes
- Basement Description:Combination, Unfinished
Heating and cooling
- Cooling:Central A/C, Geothermal
- Heating:Electric, Geo-thermal, Heat Pump(s), Radiant
Structure and exterior
- Roof:Shingle
- Year built:1990
- Lot Features:Rip-Rapped
- Architectural Style:Victorian
- Construction Materials:Cedar
- Exterior Features:Awning(s), Balcony, Patio(s), Porch(es)
- Foundation Description:Crawl Space
- Levels:3 Story
Utilities
- Water:Public
- Sewer:Public Sewer
Finances and disclosures
- Price:$2,795,000
- Tax amount:$16,256 (2026)
Features and amenities
- Laundry features:Dryer, Laundry, Washer
- Amenities:Elevator, Primary Bedroom - Bay Front
- Pool features:In Ground
Parking
- Parking description:Detached Garage, Garage Door Opener
- Garage:Yes
- Garage spaces:1
New listings near 200 West Street
- Coming Soon
 $425,000Coming Soon2 beds 1 baths
104 Bonfield Ave, OXFORD, MD 21654
MLS# MDTA2014692Listed by: BENSON & MANGOLD, LLC 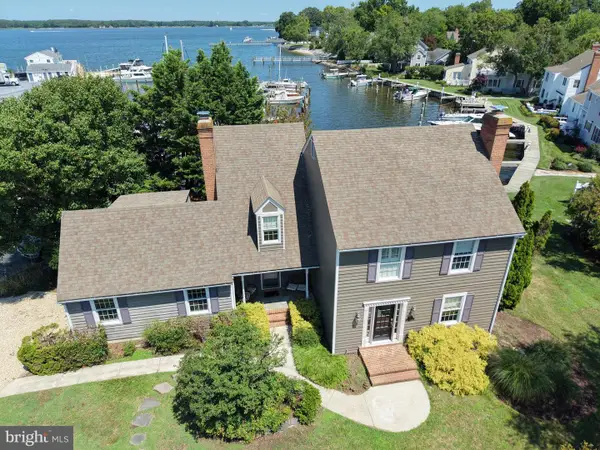 $1,095,000Active3 beds 3 baths2,242 sq. ft.
100 Pier St W, OXFORD, MD 21654
MLS# MDTA2014624Listed by: BENSON & MANGOLD, LLC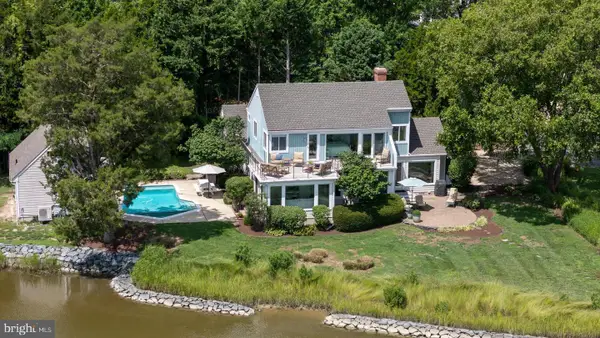 $1,849,000Pending4 beds 4 baths2,986 sq. ft.
106 E Division St, OXFORD, MD 21654
MLS# MDTA2014626Listed by: TTR SOTHEBY'S INTERNATIONAL REALTY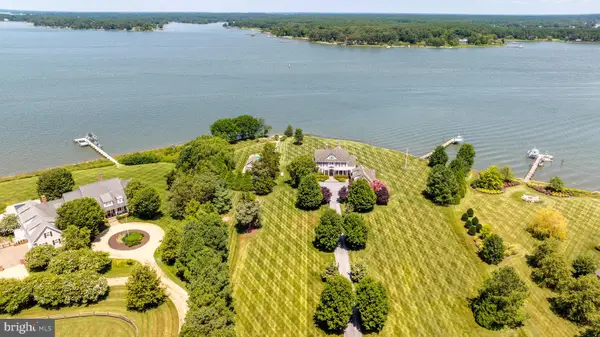 $5,295,000Active4 beds 7 baths5,115 sq. ft.
5381 Morgans Point Dr, OXFORD, MD 21654
MLS# MDTA2014606Listed by: BENSON & MANGOLD, LLC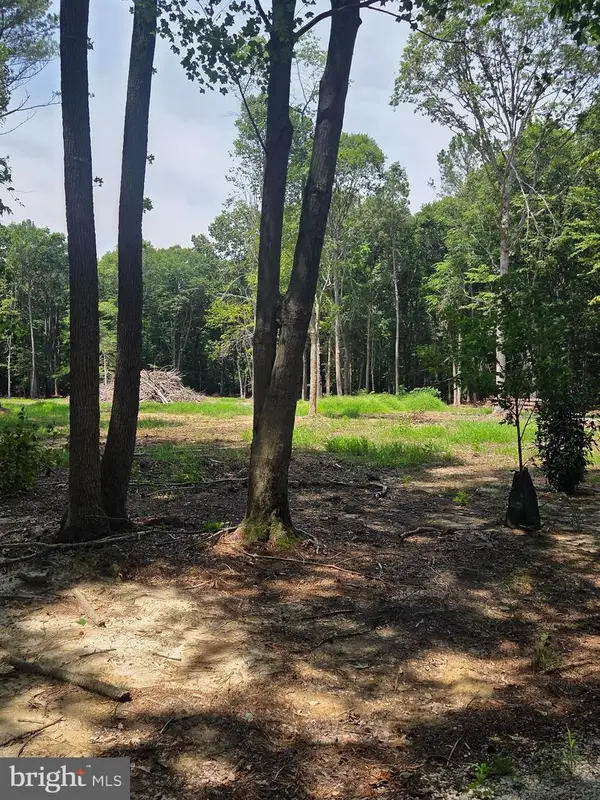 $275,000Active2.28 Acres
Almshouse ( Lot 2) Rd, OXFORD, MD 21654
MLS# MDTA2014584Listed by: CHESAPEAKE REAL ESTATE ASSOCIATES, LLC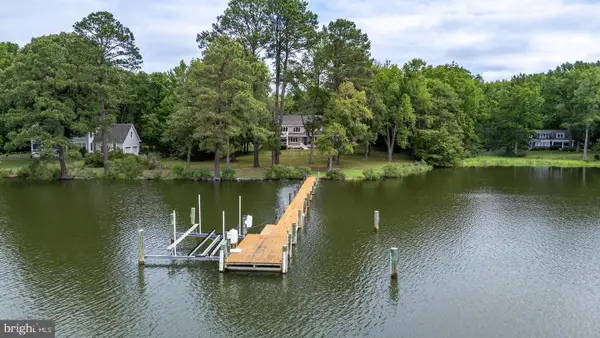 $2,195,000Pending4 beds 4 baths4,469 sq. ft.
27877 Bent Farm Ln, OXFORD, MD 21654
MLS# MDTA2014494Listed by: BENSON & MANGOLD, LLC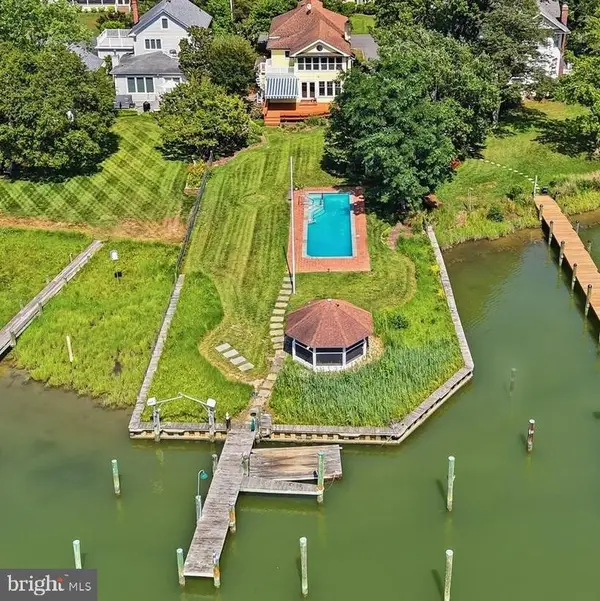 $1,700,000Active3 beds 3 baths2,566 sq. ft.
104 Myrtle St, OXFORD, MD 21654
MLS# MDTA2014314Listed by: TTR SOTHEBY'S INTERNATIONAL REALTY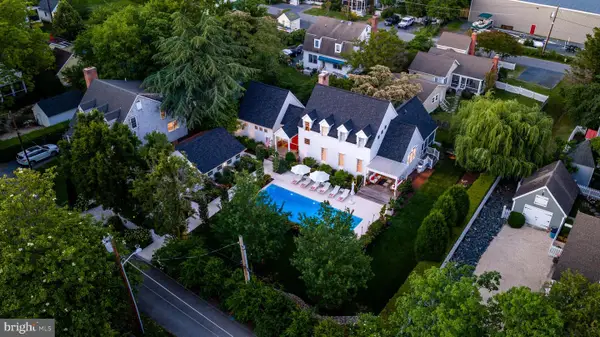 $1,450,000Pending3 beds 4 baths2,737 sq. ft.
208 Factory St, OXFORD, MD 21654
MLS# MDTA2014188Listed by: BENSON & MANGOLD, LLC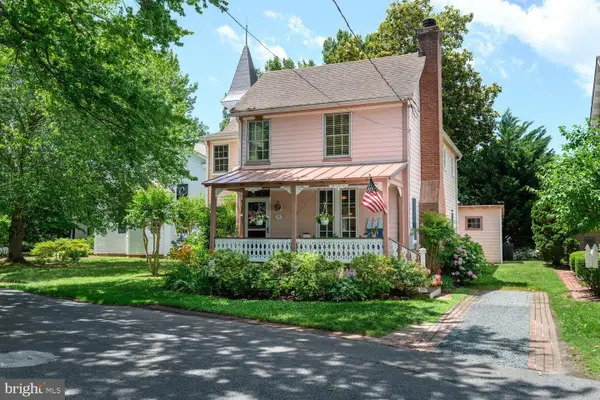 $849,000Active3 beds 2 baths1,780 sq. ft.
228 South St, OXFORD, MD 21654
MLS# MDTA2014170Listed by: BENSON & MANGOLD, LLC $599,900Active3 beds 3 baths1,986 sq. ft.
4794 Sailors Ln, OXFORD, MD 21654
MLS# MDTA2014120Listed by: BENSON & MANGOLD, LLC


Protect your home and budget from life's surprises with an Assurant Home Warranty, backed by a partner that supports you through every step of homeownership. Explore Plans.
© 2023 - 2026 ERA Franchise Systems LLC. All rights reserved. ERA Franchise Systems LLC fully supports the principles of the Fair Housing Act and the Equal Opportunity Act. ERA, ERA Real Estate powered, and their respective logos are registered service marks of ERA Franchise Systems LLC. Each office is independently owned and operated.