
27877 Bent Farm Ln, Oxford, MD 21654
Local realty services provided by:ERA Martin Associates
Listed by: ray r stevens
Office: benson & mangold, llc.
MLS#:MDTA2014494
Source:BRIGHTMLS
Price summary
- Price:$2,195,000
- Price per sq. ft.:$491.16
About this home
This Island Creek waterfront home located on deep water with a southern exposure and long shoreline is being sold for the first time since built in 1999. Situated on 3.8 acres, every detail was thought out and executed by the owners and a top rate builder.
The house consists of 4,469 sq. ft. of living space plus a two car garage. The house has an open floor plan, featuring a large eat in kitchen with views over Island Creek, the dock and an expansive well landscaped lawn that drops to the shoreline.
The kitchen is well appointed with top end appliances, tons of storage areas, pantry and is close to the laundry room and shop.
There is a primary bedroom suite on the first floor, a second bath, and three bedrooms and two full baths on the second floor.
There is a deck, patio and screened porch facing SW, all meticulously maintained.
The property is located in the “X” flood zone. This is an extraordinary waterfront property located in the Oxford zip code on one of the best deep water creeks in Talbot County....
Contact an agent
Home facts
- Year built:1999
- Subdivision & Development:NONE AVAILABLE
- Listing ID #:MDTA2014494
- Added:55 day(s) ago
- Updated:September 07, 2026 at 08:07 AM
Rooms and interior
- Bedrooms:4
- Total bathrooms:4
- Full bathrooms:4
- Flooring:Hardwood, Wood
- Dining Description:Dining Room
- Bathrooms Description:Bathroom 2, Full Bath, Primary Bathroom
- Bedroom Description:Primary Bedroom
- Living area:4,469 sq. ft.
Heating and cooling
- Cooling:Ceiling Fan(s), Central A/C, Geothermal, Heat Pump(s)
- Heating:Electric, Heat Pump - Electric BackUp
Structure and exterior
- Roof:Composite
- Year built:1999
- Building area:4,469 sq. ft.
- Lot area:3.8 Acres
- Lot Features:Backs to Trees, Front Yard, Landscaping, Level, Open, Rip-Rapped, Rural, Secluded, Stream/Creek
- Architectural Style:Cape Cod
- Construction Materials:Shingle Siding, Vinyl Siding
- Exterior Features:Awning(s), Deck(s), Porch(es), Screened, Underground Lawn Sprinkler
- Foundation Description:Crawl Space
- Levels:2 Stories
Utilities
- Water:Well
Finances and disclosures
- Price:$2,195,000
- Price per sq. ft.:$491.16
- Tax amount:$10,957 (2025)
Features and amenities
- Laundry features:Laundry
- Amenities:200+ Amp Service, Double Pane Windows, Sliding Windows
Parking
- Parking description:Attached Garage, Garage - Side Entry, Gravel Driveway, Private
- Garage:Yes
- Garage spaces:2
New listings near 27877 Bent Farm Ln
- Coming Soon
 $895,000Coming Soon3 beds 3 baths2,858 sq. ft.
104 Stewart Ave, OXFORD, MD 21654
MLS# MDTA2014880Listed by: BENSON & MANGOLD, LLC - New
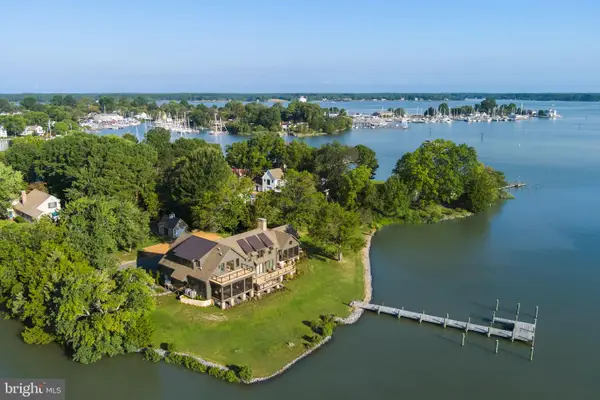 $3,295,000Active5 beds 5 baths5,030 sq. ft.
104 East St, OXFORD, MD 21654
MLS# MDTA2013048Listed by: TTR SOTHEBY'S INTERNATIONAL REALTY - New
 $2,295,000Active3 beds 6 baths3,156 sq. ft.
5920 Oxford Rd, OXFORD, MD 21654
MLS# MDTA2014926Listed by: BENSON & MANGOLD, LLC - New
 $3,495,000Active4 beds 5 baths4,093 sq. ft.
28161 Harleigh Ln, OXFORD, MD 21654
MLS# MDTA2014886Listed by: BENSON & MANGOLD, LLC  $425,000Active2 beds 1 baths1,006 sq. ft.
104 Bonfield Ave, OXFORD, MD 21654
MLS# MDTA2014692Listed by: BENSON & MANGOLD, LLC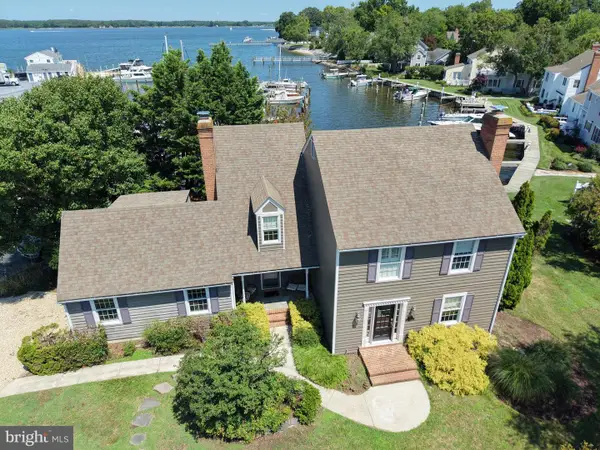 $1,095,000Active3 beds 3 baths2,242 sq. ft.
100 Pier St W, OXFORD, MD 21654
MLS# MDTA2014624Listed by: BENSON & MANGOLD, LLC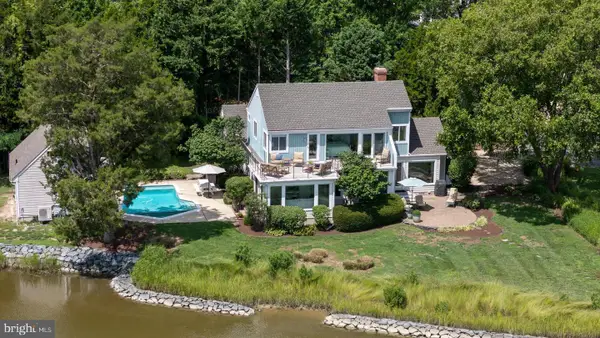 $1,849,000Pending4 beds 4 baths2,986 sq. ft.
106 E Division St, OXFORD, MD 21654
MLS# MDTA2014626Listed by: TTR SOTHEBY'S INTERNATIONAL REALTY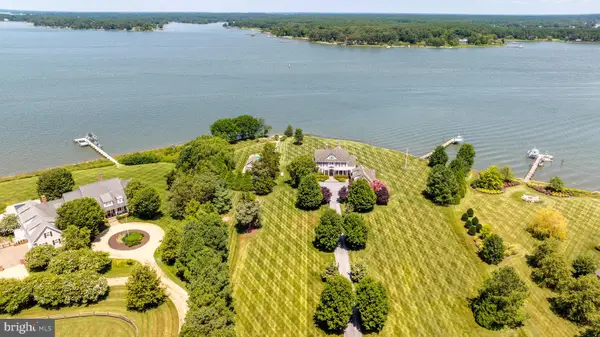 $5,295,000Pending4 beds 7 baths5,115 sq. ft.
5381 Morgans Point Dr, OXFORD, MD 21654
MLS# MDTA2014606Listed by: BENSON & MANGOLD, LLC $275,000Active2.28 Acres
Almshouse ( Lot 2) Rd, OXFORD, MD 21654
MLS# MDTA2014584Listed by: CHESAPEAKE REAL ESTATE ASSOCIATES, LLC


Protect your home and budget from life's surprises with an Assurant Home Warranty, backed by a partner that supports you through every step of homeownership. Explore Plans.
© 2023 - 2026 ERA Franchise Systems LLC. All rights reserved. ERA Franchise Systems LLC fully supports the principles of the Fair Housing Act and the Equal Opportunity Act. ERA, ERA Real Estate powered, and their respective logos are registered service marks of ERA Franchise Systems LLC. Each office is independently owned and operated.