
808 S Morris St, Oxford, MD 21654
Local realty services provided by:O'BRIEN REALTY ERA POWERED
Upcoming open houses
- Sat, Sep 1911:00 am - 01:00 pm
Listed by: laura h carney
Office: ttr sotheby's international realty
MLS#:MDTA2015026
Source:BRIGHTMLS
Price summary
- Price:$3,295,000
- Price per sq. ft.:$678.96
About this home
EXPANSIVE SOUTHWESTERN VIEWS OF THE TRED AVON AND CHOPTANK RIVERS. A distinguished waterfront residence in Oxford, thoughtfully designed to embrace its extraordinary setting. Exceptional craftsmanship is evident throughout, with exquisite moldings and millwork, Brazilian Cherry hardwood floors, elevated and vaulted ceilings, abundant natural light, and an open floor plan oriented toward the water.
The main level is equally suited to gracious entertaining and comfortable everyday living. A formal dining room opens to a refined gourmet kitchen with a generous center island and breakfast bar, premium stainless-steel appliances, wine storage, and a six-burner gas range. The kitchen flows seamlessly into the spacious living room with gas fireplace and continues to a screened porch and adjoining covered porch with outdoor grill, overlooking the pool and river. A well-appointed guest bedroom with ensuite bath and powder room complete the main level.
Upstairs, a spacious sitting area with custom built-ins provides a quiet retreat. The waterside primary suite is exceptionally private, with a sitting area and gas fireplace, private balcony overlooking the river, and two cedar-lined walk-in closets with custom cabinetry. A discreetly integrated refreshment bar with wet sink and beverage refrigerator adds an elegant touch. The ensuite bath features a jetted tub, dual-sink vanity, and glass-enclosed walk-in shower. Three additional guest bedrooms include two sharing a Jack-and-Jill bath and a third with an ensuite bath.
The waterfront grounds are designed for both relaxation and entertaining, with a pool and hot tub positioned to take full advantage of the expansive river views. A natural shoreline, small sandy beach, and private dock with boat lift and approximately 3' MLW extend the living experience to the water. A large two-car garage provides generous parking and storage.
An exceptional Oxford offering with commanding river views, refined interiors, extensive outdoor living, and a private waterfront setting—an elegant retreat with all the elements for sophisticated Eastern Shore living....
Contact an agent
Home facts
- Year built:2009
- Subdivision & Development:NONE AVAILABLE
- Listing ID #:MDTA2015026
- Added:2 day(s) ago
- Updated:September 17, 2026 at 12:17 PM
Rooms and interior
- Bedrooms:5
- Total bathrooms:5
- Full bathrooms:4
- Half bathrooms:1
- Flooring:Carpet, Ceramic Tile, Hardwood, Marble
- Dining Description:Dining Area, Dining Room, Formal/Separate Dining Room
- Bathrooms Description:Full Bath, Half Bath, Primary Bath(s), Primary Bathroom, WhirlPool/HotTub
- Kitchen Description:Built-In Microwave, Built-In Range, Built-Ins, Carpet, Cedar Closet(s), Combination Kitchen/Living, Crown Moldings, Dishwasher, Extra Refrigerator/Freezer, Kitchen - Eat-In, Kitchen - Gourmet, Kitchen - Island, Oven - Wall, Oven/Range - Gas, Recessed Lighting, Refrigerator, Six Burner Stove, Stainless Steel Appliances, Upgraded Countertops, Water Heater, Water Heater - Tankless, Wet/Dry Bar, Wine Storage
- Bedroom Description:Carpet, Cedar Closet(s), Entry Level Bedroom, Primary Bedroom, Walk In Closet(s)
- Living area:4,853 sq. ft.
Heating and cooling
- Cooling:Ceiling Fan(s), Central A/C, Heat Pump(s)
- Heating:Central, Electric, Heat Pump(s)
Structure and exterior
- Roof:Architectural Shingle
- Year built:2009
- Building area:4,853 sq. ft.
- Lot area:0.46 Acres
- Lot Features:Fishing Available, Front Yard, Landscaping, Open, Premium, Rear Yard, SideYard(s)
- Architectural Style:Coastal, Traditional
- Construction Materials:HardiPlank Type
- Exterior Features:Balcony, Deck(s), Enclosed, Extensive Hardscape, Patio(s), Porch(es), Private Beach, Roof, Screened
- Foundation Description:Crawl Space
- Levels:2 Stories
Utilities
- Water:Public
- Sewer:Public Sewer
Finances and disclosures
- Price:$3,295,000
- Price per sq. ft.:$678.96
- Tax amount:$18,904 (2026)
Features and amenities
- Laundry features:Dryer, Laundry, Washer
- Amenities:120/240V, Bar, Built-Ins, Carpet, Cedar Closet(s), Ceiling Fan(s), Chair Railings, Crown Moldings, Recessed Lighting, Sliding Windows, Smoke Detector, Transom Windows, Underground Utilities, Wet/Dry Bar, Window Treatments
- Pool features:Gunite, In Ground
Parking
- Parking description:Additional Storage Area, Attached Garage, Garage - Side Entry, Garage Door Opener, Inside Access, Oversized, Private, Stone Driveway
- Garage:Yes
- Garage spaces:2
New listings near 808 S Morris St
- Coming Soon
 $895,000Coming Soon3 beds 3 baths2,858 sq. ft.
104 Stewart Ave, OXFORD, MD 21654
MLS# MDTA2014880Listed by: BENSON & MANGOLD, LLC - New
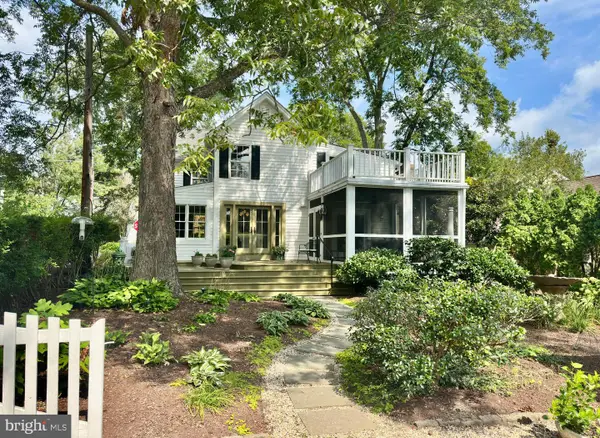 $749,000Active3 beds 3 baths1,856 sq. ft.
100 Tilghman St, OXFORD, MD 21654
MLS# MDTA2015028Listed by: TTR SOTHEBY'S INTERNATIONAL REALTY - New
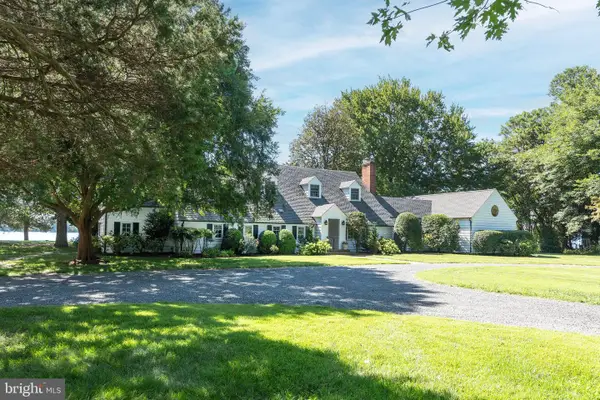 $3,750,000Active4 beds 5 baths3,806 sq. ft.
4471 World Farm Rd, OXFORD, MD 21654
MLS# MDTA2014204Listed by: TTR SOTHEBY'S INTERNATIONAL REALTY - New
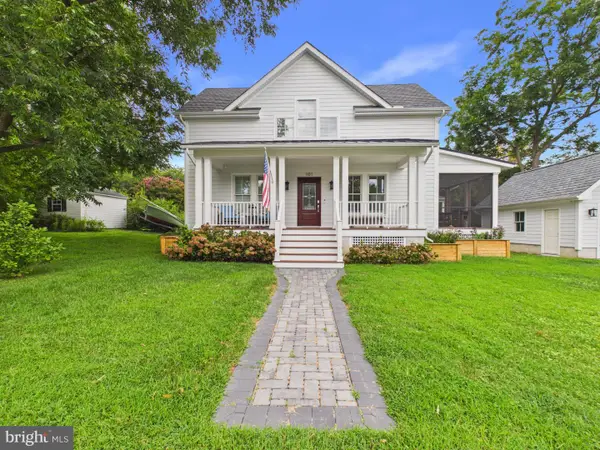 $724,900Active3 beds 2 baths1,400 sq. ft.
101 Tilghman St, OXFORD, MD 21654
MLS# MDTA2014992Listed by: THE PARKER GROUP 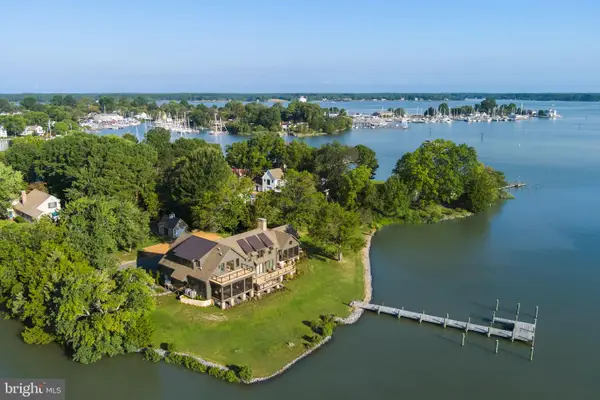 $3,295,000Active5 beds 5 baths5,030 sq. ft.
104 East St, OXFORD, MD 21654
MLS# MDTA2013048Listed by: TTR SOTHEBY'S INTERNATIONAL REALTY $2,295,000Pending3 beds 6 baths3,156 sq. ft.
5920 Oxford Rd, OXFORD, MD 21654
MLS# MDTA2014926Listed by: BENSON & MANGOLD, LLC $3,495,000Active4 beds 5 baths4,093 sq. ft.
28161 Harleigh Ln, OXFORD, MD 21654
MLS# MDTA2014886Listed by: BENSON & MANGOLD, LLC $425,000Active2 beds 1 baths1,006 sq. ft.
104 Bonfield Ave, OXFORD, MD 21654
MLS# MDTA2014692Listed by: BENSON & MANGOLD, LLC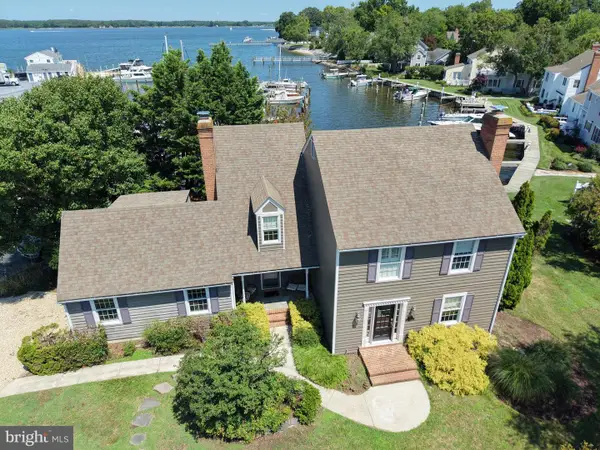 $1,095,000Active3 beds 3 baths2,242 sq. ft.
100 Pier St W, OXFORD, MD 21654
MLS# MDTA2014624Listed by: BENSON & MANGOLD, LLC


Protect your home and budget from life's surprises with an Assurant Home Warranty, backed by a partner that supports you through every step of homeownership. Explore Plans.
© 2023 - 2026 ERA Franchise Systems LLC. All rights reserved. ERA Franchise Systems LLC fully supports the principles of the Fair Housing Act and the Equal Opportunity Act. ERA, ERA Real Estate powered, and their respective logos are registered service marks of ERA Franchise Systems LLC. Each office is independently owned and operated.