
5920 Oxford Rd, Oxford, MD 21654
Local realty services provided by:Mountain Realty ERA Powered
5920 Oxford Rd,Oxford, MD 21654
$2,295,000
- 3 Beds
- 6 Baths
- 3,156 sq. ft.
- Single family
- Active
Listed by: janet r larson
Office: benson & mangold, llc.
MLS#:MDTA2014926
Source:BRIGHTMLS
Price summary
- Price:$2,295,000
- Price per sq. ft.:$727.19
About this home
With its central Talbot County location and effortless one‑story layout, this move‑in ready waterfront retreat offers a rare blend of convenience, comfort, and stunning natural beauty. Set on more than two acres on Trippe Creek with 185' of water frontage—directly across from Talbot Country Club—the property enjoys an elevated vantage point with broad water views, a private pier, and a heated pool and hot tub all just minutes from the amenities of both Oxford and Easton. The 3,100‑plus square‑foot home is designed for easy living, with sweeping waterside views and a newly renovated primary suite featuring a luxurious private bath with a steam shower. Two additional bedrooms, a bunkroom plus three full baths provide ample space for guests. The gourmet eat‑in kitchen, formal dining room, large living room with fireplace, separate family room create a warm, flexible layout for everyday living and entertaining. A screened porch offers the perfect spot to enjoy the breeze off the creek. Thoughtful updates throughout the home preserve its beautiful hardwood floors, moldings, and character while introducing a fresh coastal palette, contemporary kitchen and baths, new roof and Hardie board siding, and numerous additional improvements. The grounds are exceptional—one of the most beautiful settings in the county—with mature specimen trees, curated landscaping, full yard and garden sprinkler system, invisible dog fence and uncommon topography that enhances both privacy and views. The dedicated nature preserve directly across the street ensures no future building. A waterfront property of this quality, setting, and convenience with no flood insurance required is a rare find. Added bonus--enjoy a front row seat without leaving your own property to enjoy TCC's incredible 4th of July fireworks! Don’t miss the opportunity to make 5920 Oxford Road your own....
Contact an agent
Home facts
- Year built:1961
- Subdivision & Development:OXFORD ROAD
- Listing ID #:MDTA2014926
- Added:7 day(s) ago
- Updated:September 06, 2026 at 01:07 PM
Rooms and interior
- Bedrooms:3
- Total bathrooms:6
- Full bathrooms:4
- Half bathrooms:2
- Rooms Total:14
- Flooring:Hardwood, Slate, Tile/Brick
- Dining Description:Dining Room, Formal/Separate Dining Room
- Bathrooms Description:Bathroom 2, Bathroom 3, Full Bath, Half Bath, Primary Bath(s), Primary Bathroom
- Kitchen Description:Breakfast Area, Built-In Microwave, Built-Ins, Cooktop - Down Draft, Crown Moldings, Dishwasher, Disposal, Energy Efficient Appliances, Extra Refrigerator/Freezer, Kitchen - Eat-In, Kitchen - Gourmet, Kitchen - Island, Oven - Wall, Recessed Lighting, Refrigerator, Upgraded Countertops, Water Heater
- Bedroom Description:Entry Level Bedroom, Primary Bedroom, Walk In Closet(s)
- Living area:3,156 sq. ft.
Heating and cooling
- Cooling:Ceiling Fan(s), Central A/C
- Heating:Electric, Heat Pump - Oil BackUp, Hot Water, Oil
Structure and exterior
- Roof:Architectural Shingle
- Year built:1961
- Building area:3,156 sq. ft.
- Lot area:2.04 Acres
- Lot Features:Landscaping, Rip-Rapped, River, Road Frontage, Stream/Creek
- Architectural Style:Ranch/Rambler
- Construction Materials:Brick, HardiPlank Type, Stick Built
- Exterior Features:Extensive Hardscape, Exterior Lighting, Flood Lights, Gutter System, Lawn Sprinkler, Sidewalks, Underground Lawn Sprinkler
- Foundation Description:Crawl Space
- Levels:1 Story
Schools
- High school:EASTON
- Middle school:EASTON
- Elementary school:WHITE MARSH
Utilities
- Water:Well
- Sewer:On Site Septic
Finances and disclosures
- Price:$2,295,000
- Price per sq. ft.:$727.19
- Tax amount:$12,109 (2026)
Features and amenities
- Laundry features:Dryer, Washer
- Amenities:Attic, Built-Ins, Ceiling Fan(s), Crown Moldings, Recessed Lighting, Skylight(s), Underground Utilities, Window Treatments
- Pool features:Concrete, Heated, In Ground
Parking
- Parking description:Brick Driveway, Stone Driveway
New listings near 5920 Oxford Rd
- Coming Soon
 $895,000Coming Soon3 beds 3 baths2,858 sq. ft.
104 Stewart Ave, OXFORD, MD 21654
MLS# MDTA2014880Listed by: BENSON & MANGOLD, LLC - New
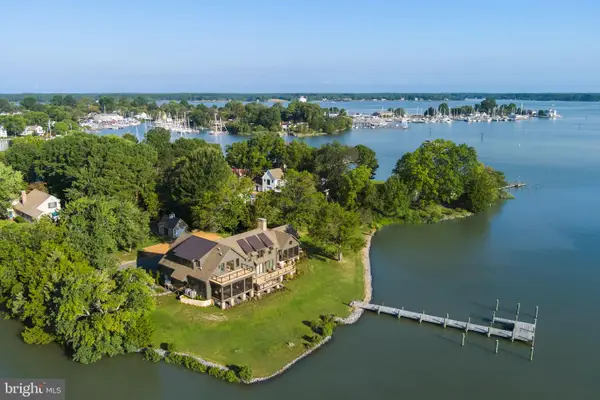 $3,295,000Active5 beds 5 baths5,030 sq. ft.
104 East St, OXFORD, MD 21654
MLS# MDTA2013048Listed by: TTR SOTHEBY'S INTERNATIONAL REALTY - New
 $3,495,000Active4 beds 5 baths4,093 sq. ft.
28161 Harleigh Ln, OXFORD, MD 21654
MLS# MDTA2014886Listed by: BENSON & MANGOLD, LLC  $425,000Active2 beds 1 baths1,006 sq. ft.
104 Bonfield Ave, OXFORD, MD 21654
MLS# MDTA2014692Listed by: BENSON & MANGOLD, LLC- Open Sun, 11am to 1pm
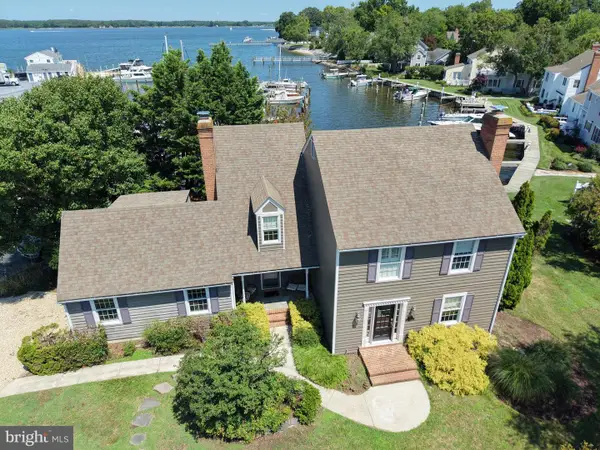 $1,095,000Active3 beds 3 baths2,242 sq. ft.
100 Pier St W, OXFORD, MD 21654
MLS# MDTA2014624Listed by: BENSON & MANGOLD, LLC 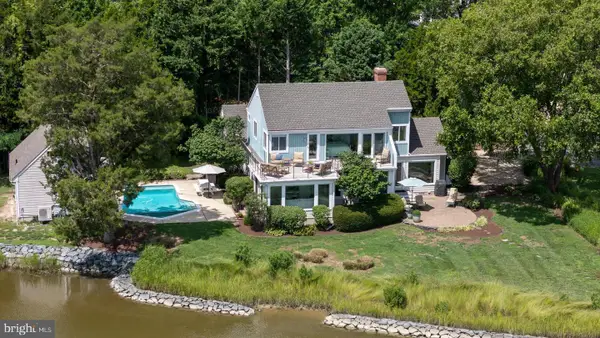 $1,849,000Pending4 beds 4 baths2,986 sq. ft.
106 E Division St, OXFORD, MD 21654
MLS# MDTA2014626Listed by: TTR SOTHEBY'S INTERNATIONAL REALTY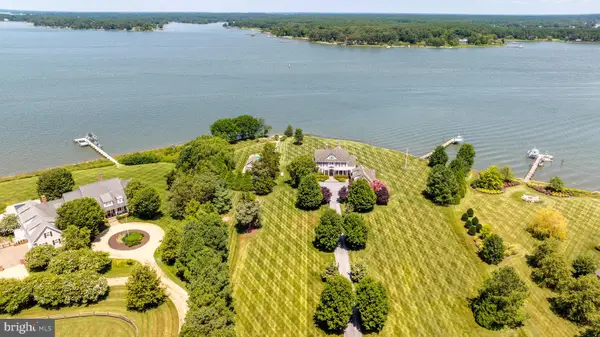 $5,295,000Pending4 beds 7 baths5,115 sq. ft.
5381 Morgans Point Dr, OXFORD, MD 21654
MLS# MDTA2014606Listed by: BENSON & MANGOLD, LLC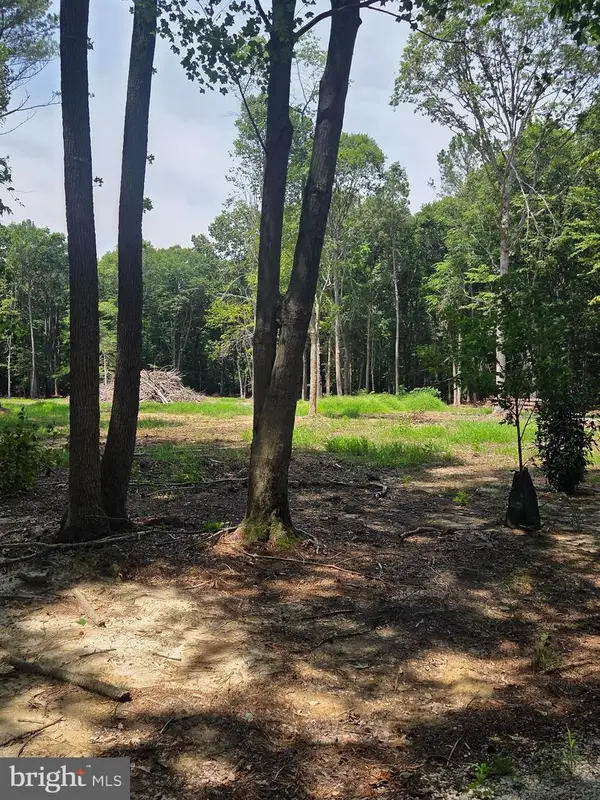 $275,000Active2.28 Acres
Almshouse ( Lot 2) Rd, OXFORD, MD 21654
MLS# MDTA2014584Listed by: CHESAPEAKE REAL ESTATE ASSOCIATES, LLC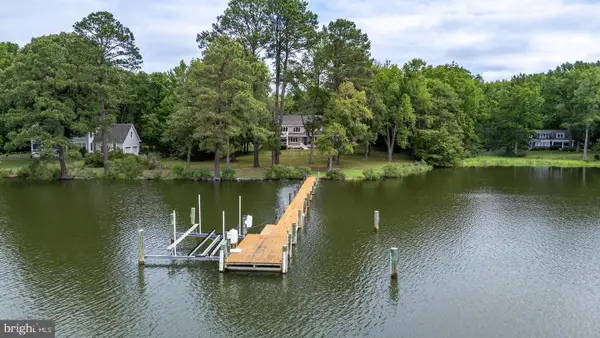 $2,195,000Pending4 beds 4 baths4,469 sq. ft.
27877 Bent Farm Ln, OXFORD, MD 21654
MLS# MDTA2014494Listed by: BENSON & MANGOLD, LLC


Protect your home and budget from life's surprises with an Assurant Home Warranty, backed by a partner that supports you through every step of homeownership. Explore Plans.
© 2023 - 2026 ERA Franchise Systems LLC. All rights reserved. ERA Franchise Systems LLC fully supports the principles of the Fair Housing Act and the Equal Opportunity Act. ERA, ERA Real Estate powered, and their respective logos are registered service marks of ERA Franchise Systems LLC. Each office is independently owned and operated.