
1210 Lindsay Rd, Oxon Hill, MD 20745
Local realty services provided by:Pagoda Realty ERA Powered
1210 Lindsay Rd,Oxon Hill, MD 20745
$450,000
- 3 Beds
- 2 Baths
- 1,601 sq. ft.
- Single family
- Active
Listed by: carlos a vera
Office: long & foster real estate, inc.
MLS#:MDPG2210948
Source:BRIGHTMLS
Price summary
- Price:$450,000
- Price per sq. ft.:$281.07
About this home
Fully Updated - New HVAC - New Electrical - New Plumbing - New Water Heater - All New Updated Kitchen (New : Appliances, Counter Top - Cabinets - Sink - Faucet - Stove - Dish Washer - Refrigerator - Microwave - More) - All New Updated Bathrooms - All New Updated Floors - New Washer and Dryer - New Recess Lighting and New Light Fixtures Throughout -
This is a substantially Renovated Home where the major expensive systems and interior finishes have been taken care of,
One Level House with: Large Patio and Parking Driveway for 3 cars - 3 Large bedrooms - Master has a New Walk in Closet - 2-New Bathrooms - All New Modern Conveniences - Nestled in a tranquil neighborhood - Detached brick home boasts excellent condition and a spacious layout -
Ideally Located Just minutes from Tanger Outlet - MGM Casino - The National Harbor, Andrews - Bolling - Coast Guard Headquarters - DCA Airport - Alexandria - Arlington - Washington D.C., - Tysons Corner - Schools - Public Transportation Options, including bus stops and commuter rail stations, this home offers easy access to wherever you need to go and beyond. Whether you're commuting to work or exploring local attractions, you'll appreciate the convenience of nearby amenities. Don't miss the opportunity to make this delightful property your own. Schedule a viewing today and experience the warmth and charm that awaits you in this inviting home!...
Contact an agent
Home facts
- Year built:1955
- Subdivision & Development:SOUTH LAWN
- Listing ID #:MDPG2210948
- Added:49 day(s) ago
- Updated:September 06, 2026 at 01:49 PM
Rooms and interior
- Bedrooms:3
- Total bathrooms:2
- Full bathrooms:2
- Flooring:Engineered Wood
- Kitchen Description:Breakfast Area, Built-In Microwave, Icemaker, Recessed Lighting, Refrigerator, Stove, Upgraded Countertops, Water Heater
- Living area:1,601 sq. ft.
Heating and cooling
- Cooling:Heat Pump(s)
- Heating:Electric, Heat Pump - Gas BackUp
Structure and exterior
- Roof:Shingle
- Year built:1955
- Building area:1,601 sq. ft.
- Lot area:0.16 Acres
- Lot Features:Suburban
- Architectural Style:Ranch/Rambler
- Construction Materials:Brick
- Foundation Description:Permanent
- Levels:1 Story
Utilities
- Water:Public
- Sewer:Public Sewer
Finances and disclosures
- Price:$450,000
- Price per sq. ft.:$281.07
- Tax amount:$4,352 (2024)
Features and amenities
- Laundry features:Washer/Dryer Stacked
- Amenities:Attic, Double Hung Windows, Recessed Lighting
Parking
- Parking description:Concrete Driveway
New listings near 1210 Lindsay Rd
- Coming Soon
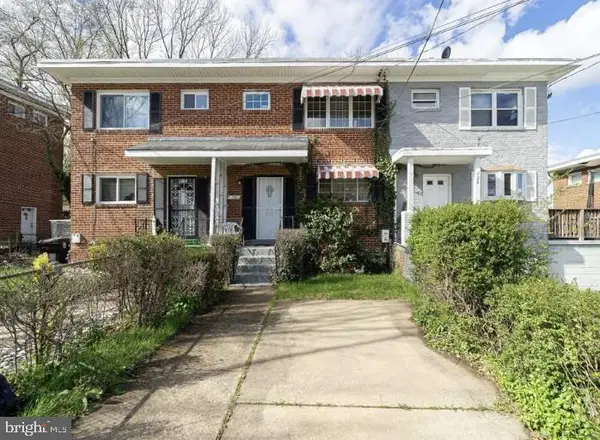 $260,000Coming Soon3 beds 2 baths1,008 sq. ft.
726 Audrey Ln, OXON HILL, MD 20745
MLS# MDPG2217750Listed by: REAL BROKER, LLC - Coming Soon
 $449,999Coming Soon4 beds 3 baths2,012 sq. ft.
2100 High Timber Rd, FORT WASHINGTON, MD 20744
MLS# MDPG2216934Listed by: OWN REAL ESTATE - Coming Soon
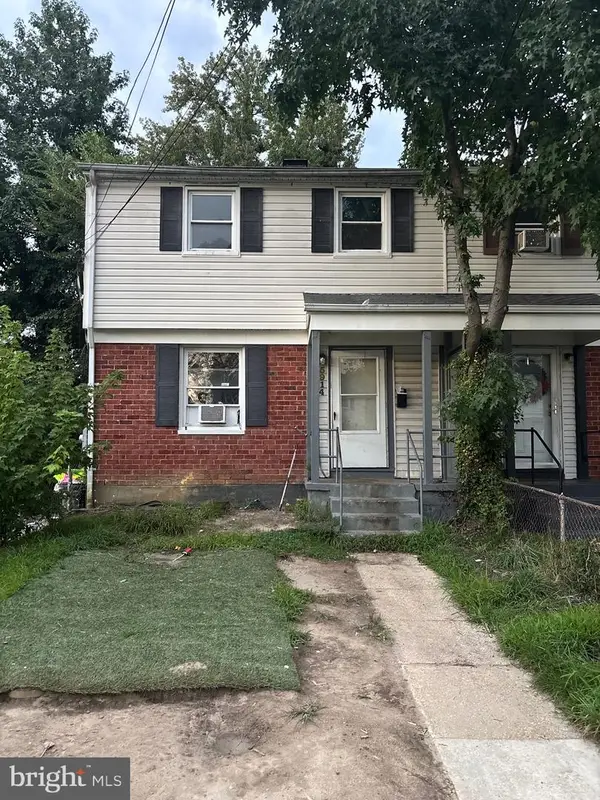 $285,640Coming Soon3 beds 2 baths1,200 sq. ft.
5914 Shoshone Dr, OXON HILL, MD 20745
MLS# MDPG2214768Listed by: KELLER WILLIAMS FLAGSHIP - Coming Soon
 $397,000Coming Soon4 beds 3 baths2,436 sq. ft.
8211 Barrett Rd, FORT WASHINGTON, MD 20744
MLS# MDPG2209320Listed by: EXP REALTY, LLC - Open Sun, 1 to 4pmNew
 $645,990Active5 beds 4 baths3,204 sq. ft.
3004 Jaywick Ct, FORT WASHINGTON, MD 20744
MLS# MDPG2218170Listed by: FOUR SEASONS REALTY LLC - New
 $565,000Active2 beds 2 baths1,421 sq. ft.
100 Saint Ives Pl #403, OXON HILL, MD 20745
MLS# MDPG2217488Listed by: KW METRO CENTER - New
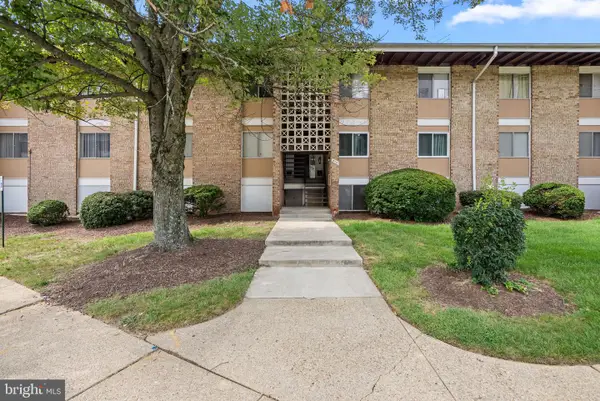 $99,900Active1 beds 1 baths684 sq. ft.
510 Wilson Bridge Dr #6711 C-1, OXON HILL, MD 20745
MLS# MDPG2217170Listed by: COMPASS - New
 $435,000Active4 beds 3 baths1,716 sq. ft.
7902 Claudia Dr, OXON HILL, MD 20745
MLS# MDPG2217788Listed by: REAL OF PENNSYLVANIA - Open Sun, 2 to 5pmNew
 $355,000Active7 beds 4 baths3,286 sq. ft.
2608 Holly Dr, FORT WASHINGTON, MD 20744
MLS# MDPG2217768Listed by: LONG & FOSTER REAL ESTATE, INC. - New
 $735,000Active3 beds 5 baths2,737 sq. ft.
866 Regents Sq #336, OXON HILL, MD 20745
MLS# MDPG2211672Listed by: CORCORAN MCENEARNEY


Protect your home and budget from life's surprises with an Assurant Home Warranty, backed by a partner that supports you through every step of homeownership. Explore Plans.
© 2023 - 2026 ERA Franchise Systems LLC. All rights reserved. ERA Franchise Systems LLC fully supports the principles of the Fair Housing Act and the Equal Opportunity Act. ERA, ERA Real Estate powered, and their respective logos are registered service marks of ERA Franchise Systems LLC. Each office is independently owned and operated.