
1907 Mystic Ave, Oxon Hill, MD 20745
Local realty services provided by:ERA Byrne Realty
1907 Mystic Ave,Oxon Hill, MD 20745
$399,999
- 4 Beds
- 3 Baths
- 1,920 sq. ft.
- Single family
- Active
Listed by: brandon john lindsey
Office: long & foster real estate, inc.
MLS#:MDPG2215766
Source:BRIGHTMLS
Price summary
- Price:$399,999
- Price per sq. ft.:$208.33
About this home
Step into this well-maintained split-level home, offering four bedrooms and three baths, including a comfortable primary suite with its own bath. The main living and hallway areas feature beautiful hardwood floors, while the open layout creates a natural flow for everyday living. The roof, replaced in 2022, the HVAC updated in 2021, and the refreshed siding give peace of mind, while the composite deck out back overlook a generous fenced yard, perfect for relaxing or entertaining. Downstairs, you’ll find a versatile lower level with one bed and one bath, offering flexibility for guests, recreation, or a home office. A wide driveway, detached generator, and overall excellent upkeep make this home move-in ready. It’s a wonderful blend of comfort and potential.
Contact an agent
Home facts
- Year built:1985
- Subdivision & Development:CLEARVIEW MANOR
- Listing ID #:MDPG2215766
- Added:1 day(s) ago
- Updated:August 20, 2026 at 01:52 PM
Rooms and interior
- Bedrooms:4
- Total bathrooms:3
- Full bathrooms:3
- Basement:Yes
- Basement Description:Fully Finished, Heated, Improved, Walkout Level
- Living area:1,920 sq. ft.
Heating and cooling
- Cooling:Central A/C
- Heating:Electric, Heat Pump(s)
Structure and exterior
- Year built:1985
- Building area:1,920 sq. ft.
- Lot area:0.31 Acres
- Architectural Style:Split Foyer
- Construction Materials:Brick
- Foundation Description:Block
- Levels:2 Stories
Utilities
- Water:Public
- Sewer:Public Sewer
Finances and disclosures
- Price:$399,999
- Price per sq. ft.:$208.33
- Tax amount:$5,290 (2026)
Parking
- Parking description:Off Street
New listings near 1907 Mystic Ave
- Coming Soon
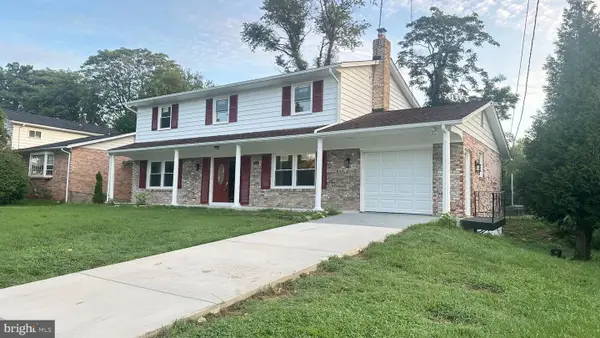 $599,000Coming Soon6 beds 4 baths
7806 Claudia Dr, OXON HILL, MD 20745
MLS# MDPG2215002Listed by: MR. LISTER REALTY - Coming Soon
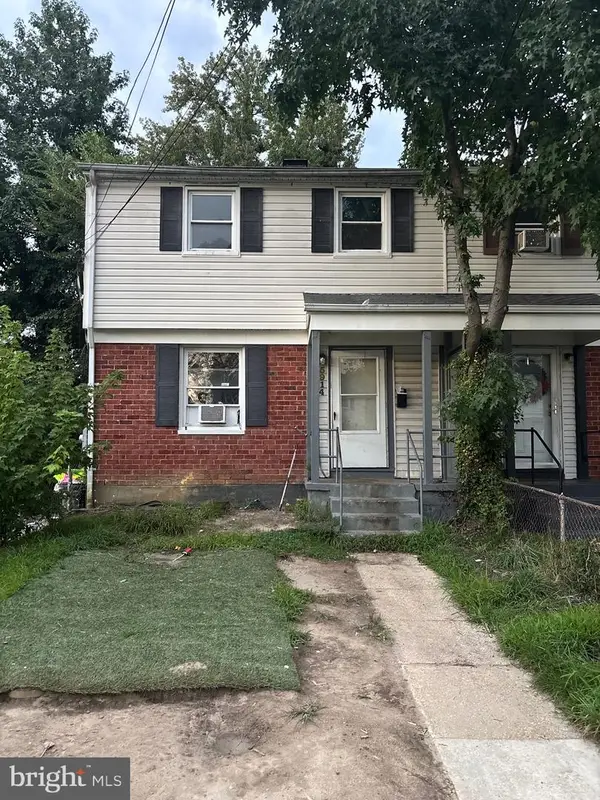 $285,640Coming Soon3 beds 2 baths
5914 Shoshone Dr, OXON HILL, MD 20745
MLS# MDPG2214768Listed by: KELLER WILLIAMS FLAGSHIP - Coming Soon
 $397,000Coming Soon3 beds 3 baths
8211 Barrett Rd, FORT WASHINGTON, MD 20744
MLS# MDPG2209320Listed by: EXP REALTY, LLC - Coming Soon
 $375,000Coming Soon3 beds 1 baths
5301 Kenmont Rd, OXON HILL, MD 20745
MLS# MDPG2201170Listed by: SAMSON PROPERTIES - New
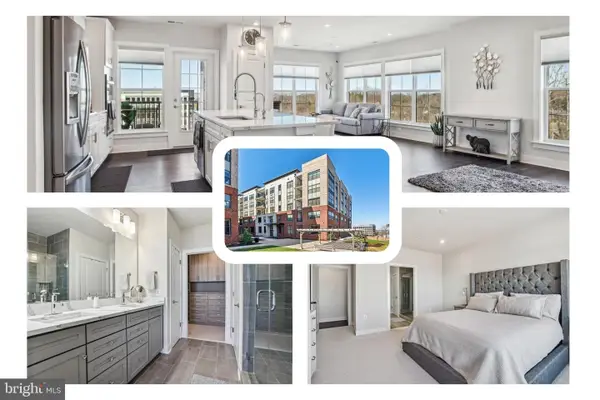 $625,000Active2 beds 2 baths1,665 sq. ft.
100 Saint Ives Pl #306, OXON HILL, MD 20745
MLS# MDPG2215248Listed by: REDFIN CORP - New
 $295,000Active2 beds 1 baths948 sq. ft.
103 Mohican Dr, OXON HILL, MD 20745
MLS# MDPG2214632Listed by: COVENANT REALTY GROUP - New
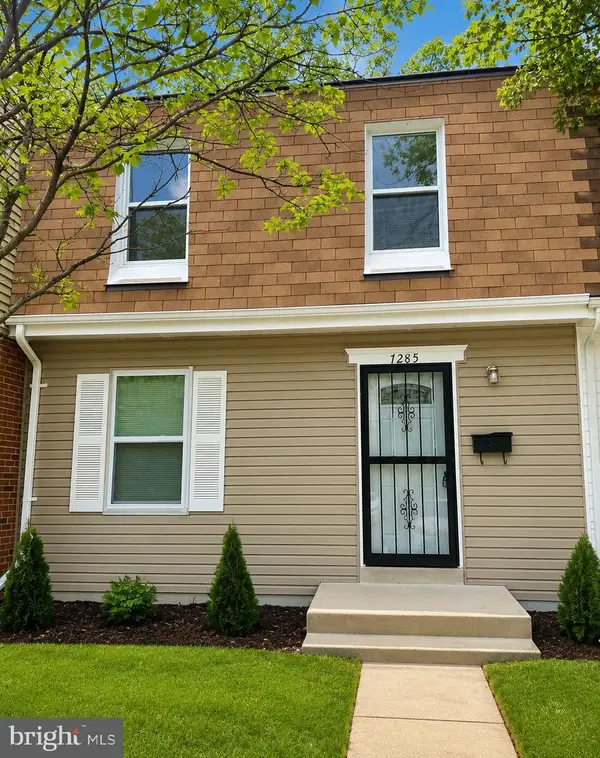 $305,000Active3 beds 3 baths1,899 sq. ft.
7285 Wood Hollow Ter, FORT WASHINGTON, MD 20744
MLS# MDPG2214798Listed by: SAMSON PROPERTIES - New
 $549,000Active5 beds 3 baths1,421 sq. ft.
5030 Leland Dr, OXON HILL, MD 20745
MLS# MDPG2213108Listed by: COMPASS - New
 $449,900Active4 beds 2 baths2,261 sq. ft.
5405 Truoc Ct, OXON HILL, MD 20745
MLS# MDPG2214800Listed by: BENNETT REALTY SOLUTIONS


Protect your home and budget from life's surprises with an Assurant Home Warranty, backed by a partner that supports you through every step of homeownership. Explore Plans.
© 2023 - 2026 ERA Franchise Systems LLC. All rights reserved. ERA Franchise Systems LLC fully supports the principles of the Fair Housing Act and the Equal Opportunity Act. ERA, ERA Real Estate powered, and their respective logos are registered service marks of ERA Franchise Systems LLC. Each office is independently owned and operated.