
204 N Huron Dr, Oxon Hill, MD 20745
Local realty services provided by:ERA Liberty Realty
204 N Huron Dr,Oxon Hill, MD 20745
$400,000
- 4 Beds
- 3 Baths
- 1,358 sq. ft.
- Single family
- Active
Listed by: verria hairston
Office: open door brokerage, llc.
MLS#:MDPG2221296
Source:BRIGHTMLS
Price summary
- Price:$400,000
- Price per sq. ft.:$294.55
About this home
204 N Huron Dr is a two-story Oxon Hill home built in 1947 with 1,625 square feet, four bedrooms, two full bathrooms, and one half bathroom. The kitchen includes white cabinetry, granite counters, stainless steel appliances, and wood flooring that continues into the dining and living areas. The main level also includes a laundry area and access to the rear yard. Carpeted bedrooms are arranged across the upper level, with full bathrooms serving the sleeping areas. Outside, the fenced yard includes mature trees, a storage shed, and a patio area. The roof dates to 2020, with the HVAC and water heater dating to 2019.
Contact an agent
Home facts
- Year built:1947
- Subdivision & Development:ABBOTT FOREST
- Listing ID #:MDPG2221296
- Added:1 day(s) ago
- Updated:October 02, 2026 at 02:49 PM
Rooms and interior
- Bedrooms:4
- Total bathrooms:3
- Full bathrooms:2
- Half bathrooms:1
- Living area:1,358 sq. ft.
Heating and cooling
- Cooling:Central A/C
- Heating:Forced Air, Natural Gas
Structure and exterior
- Year built:1947
- Building area:1,358 sq. ft.
- Lot area:0.27 Acres
- Lot Features:Suburban
- Architectural Style:Cape Cod
- Construction Materials:Vinyl Siding
- Foundation Description:Concrete Perimeter
- Levels:2 Stories
Schools
- High school:POTOMAC
- Middle school:OXON HILL
- Elementary school:FOREST HEIGHTS
Utilities
- Water:Public
- Sewer:Public Sewer
Finances and disclosures
- Price:$400,000
- Price per sq. ft.:$294.55
- Tax amount:$3,561 (2023)
New listings near 204 N Huron Dr
- Coming Soon
 $390,000Coming Soon3 beds 3 baths1,575 sq. ft.
7302 Epping Ave, FORT WASHINGTON, MD 20744
MLS# MDPG2220736Listed by: EXP REALTY, LLC - Coming Soon
 $349,900Coming Soon3 beds 1 baths1,292 sq. ft.
6609 March Dr, OXON HILL, MD 20745
MLS# MDPG2221192Listed by: KW METRO CENTER - Coming Soon
 $580,000Coming Soon4 beds 3 baths3,400 sq. ft.
7903 Esther Dr, OXON HILL, MD 20745
MLS# MDPG2220890Listed by: IKON REALTY - Coming Soon
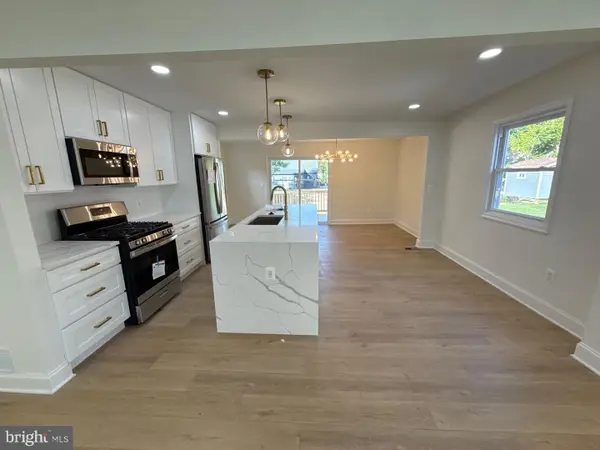 $449,900Coming Soon6 beds 4 baths2,018 sq. ft.
143 S Huron Dr, OXON HILL, MD 20745
MLS# MDPG2220010Listed by: WINNING EDGE - Coming Soon
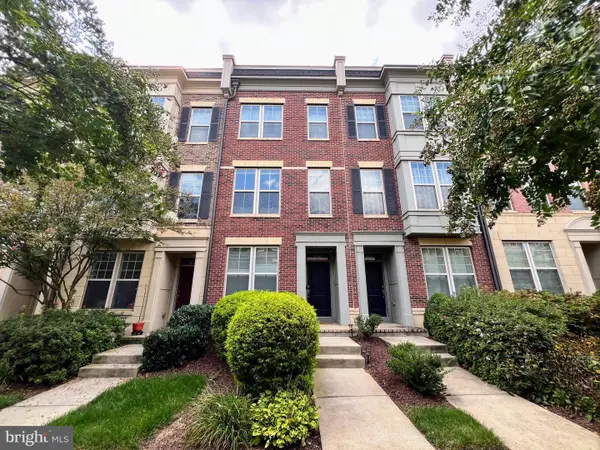 $645,000Coming Soon4 beds 5 baths2,628 sq. ft.
860 Regents Sq #339, OXON HILL, MD 20745
MLS# MDPG2219146Listed by: CENTURY 21 NEW MILLENNIUM - New
 $680,000Active3 beds 2 baths1,498 sq. ft.
2904 Tucker Rd, FORT WASHINGTON, MD 20744
MLS# MDPG2221166Listed by: RE/MAX EXECUTIVE - Open Sat, 12 to 2pmNew
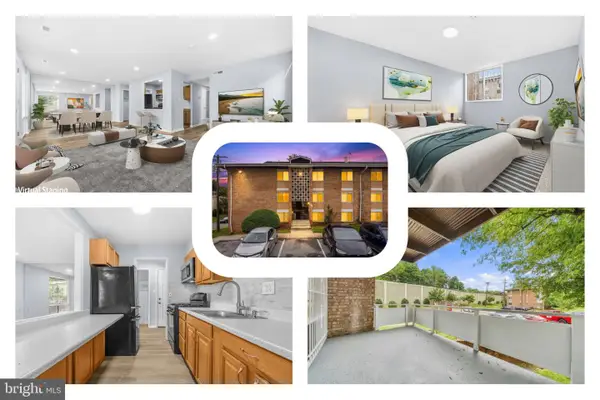 $135,000Active2 beds 1 baths892 sq. ft.
518 Wilson Bridge Dr #6719 B-1, OXON HILL, MD 20745
MLS# MDPG2220512Listed by: REDFIN CORP - Open Sat, 1 to 3pmNew
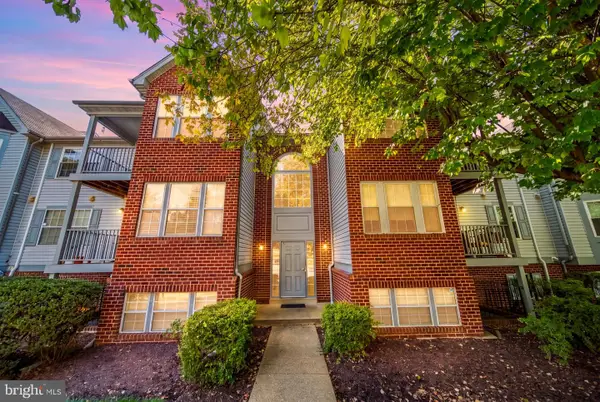 $250,000Active2 beds 2 baths973 sq. ft.
2030 Alice Ave #301, OXON HILL, MD 20745
MLS# MDPG2220860Listed by: KELLER WILLIAMS CAPITAL PROPERTIES - New
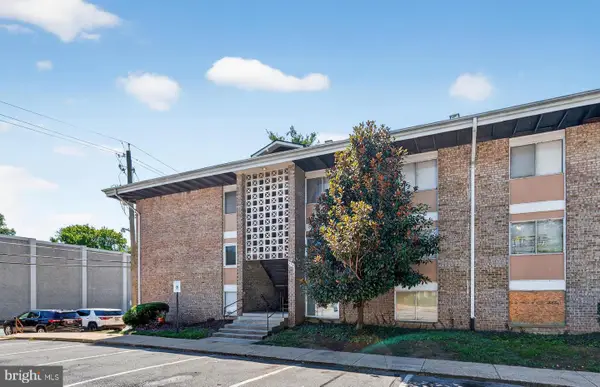 $99,900Active1 beds 1 baths668 sq. ft.
554 Wilson Bridge Dr #6755a( A2), OXON HILL, MD 20745
MLS# MDPG2219742Listed by: COLDWELL BANKER REALTY - WASHINGTON


Protect your home and budget from life's surprises with an Assurant Home Warranty, backed by a partner that supports you through every step of homeownership. Explore Plans.
© 2023 - 2026 ERA Franchise Systems LLC. All rights reserved. ERA Franchise Systems LLC fully supports the principles of the Fair Housing Act and the Equal Opportunity Act. ERA, ERA Real Estate powered, and their respective logos are registered service marks of ERA Franchise Systems LLC. Each office is independently owned and operated.